New Price! Rarely does a home offer such flexibility. Featuring over 4,000 square feet of living space, generously sized rooms throughout, a first-floor primary suite, first-floor laundry, and a separate in-law or extended family suite, this one-owner home combines convenience, space, and an exceptional location in South Whitehall Township within Parkland School District, just one house from Allentown Municipal golf course.
Freshly painted throughout, the home welcomes you with expansive front-to-back living and dining rooms that provide outstanding space for entertaining and special occasions. The remodeled kitchen is the center of the home, showcasing cherry cabinetry, granite countertops, and stainless steel appliances. Open to the kitchen, the family room creates a comfortable gathering space for everyday living and casual entertaining.
The first-floor primary suite and laundry make one-floor living a reality, while the separate in-law or extended family suite offers privacy and versatility for guests, multigenerational living, or a home office. Upstairs, you'll find three additional bedrooms, a sitting room, and a full hall bath, providing flexibility for a variety of living arrangements.
Step outside to the rear patio and enjoy outdoor dining, gardening, or simply relaxing. Conveniently located near schools, shopping, area hospitals, and major commuting routes, this original-owner home presents a wonderful opportunity to enjoy exceptional space, comfort, and versatility in one of the Lehigh Valley's most sought-after locations. Home is also listed for rent
For sale
Price cut: $75.1K (6/28)
$699,900
3608 W Highland St, Allentown, PA 18104
4beds
4,628sqft
:
Get pre-qualified$4,607/mo
Single Family Residence
Built in 1964
0.28 Acres Lot
$686,800 Zestimate®
$151/sqft
$-- HOA
What's special
First-floor primary suiteCherry cabinetryRemodeled kitchenFreshly painted throughoutRear patioFirst-floor laundryGenerously sized rooms throughout
- 37 days |
- 2,187 |
- 118 |
Likely to sell faster than
Zillow last checked:
Listing updated:
Listed by:
Clara A. Bergstein 484-695-5016,
RE/MAX Real Estate 610-770-9000
Source: GLVR,MLS#: 779157 Originating MLS: Lehigh Valley MLS
Originating MLS: Lehigh Valley MLSFacts & features
Interior
Bedrooms & bathrooms
- Bedrooms: 4
- Bathrooms: 5
- Full bathrooms: 3
- 1/2 bathrooms: 2
Primary bedroom
- Level: First
- Dimensions: 24.00 x 19.00
Bedroom
- Level: Second
- Dimensions: 19.00 x 14.00
Bedroom
- Description: Sloped Ceilings
- Level: Second
- Dimensions: 16.00 x 11.00
Bedroom
- Level: Second
- Dimensions: 18.00 x 14.00
Primary bathroom
- Level: First
- Dimensions: 11.00 x 10.00
Den
- Level: Second
- Dimensions: 18.00 x 10.00
Dining room
- Level: First
- Dimensions: 19.00 x 14.00
Family room
- Level: First
- Dimensions: 20.00 x 14.00
Other
- Level: First
- Dimensions: 11.00 x 7.00
Other
- Level: Second
- Dimensions: 9.00 x 9.00
Half bath
- Level: First
- Dimensions: 6.00 x 3.00
Half bath
- Level: Lower
- Dimensions: 6.00 x 8.00
Kitchen
- Level: First
- Dimensions: 17.00 x 16.00
Laundry
- Level: First
- Dimensions: 12.00 x 6.00
Living room
- Level: First
- Dimensions: 19.00 x 14.00
Other
- Description: extended family suite
- Level: First
- Dimensions: 23.00 x 32.00
Recreation
- Level: Basement
- Dimensions: 31.00 x 32.00
Heating
- Forced Air, Gas
Cooling
- Central Air
Appliances
- Included: Double Oven, Dishwasher, Electric Dryer, Gas Cooktop, Disposal, Gas Water Heater, Microwave, Refrigerator, Water Softener Owned, Washer
- Laundry: Washer Hookup, Dryer Hookup, ElectricDryer Hookup
Features
- Dining Area, Separate/Formal Dining Room, Eat-in Kitchen
- Flooring: Carpet, Hardwood, Luxury Vinyl, Luxury VinylPlank, Tile
- Basement: Exterior Entry,Full,Concrete,Partially Finished
Interior area
- Total interior livable area: 4,628 sqft
- Finished area above ground: 4,028
- Finished area below ground: 600
Video & virtual tour
Property
Parking
- Total spaces: 2
- Parking features: Attached, Driveway, Garage, On Street, Garage Door Opener
- Attached garage spaces: 2
- Has uncovered spaces: Yes
Features
- Levels: One and One Half
- Stories: 1.5
Lot
- Size: 0.28 Acres
Details
- Parcel number: 5487200144181
- Zoning: R-3
- Special conditions: None
Construction
Type & style
- Home type: SingleFamily
- Architectural style: Cape Cod
- Property subtype: Single Family Residence
Materials
- Brick, Synthetic Stucco, Wood Siding
- Foundation: Basement
- Roof: Asphalt,Fiberglass
Condition
- Year built: 1964
Utilities & green energy
- Electric: 200+ Amp Service, Circuit Breakers
- Sewer: Public Sewer
- Water: Public
Community & HOA
Community
- Subdivision: Westwood Heights
Location
- Region: Allentown
Financial & listing details
- Price per square foot: $151/sqft
- Tax assessed value: $400,200
- Annual tax amount: $10,117
- Date on market: 6/18/2026
- Cumulative days on market: 38 days
- Ownership type: Fee Simple
Estimated market value
$686,800
$652,000 - $721,000
$4,081/mo
Price history
| Date | Event | Price |
|---|---|---|
| 6/28/2026 | Price change | $699,900-9.7%$151/sqft |
Source:  GLVR #779157 Report a problem GLVR #779157 Report a problem | ||
| 6/18/2026 | Listed for sale | $775,000+1074.2%$167/sqft |
Source: GLVR #779157 Report a problem | ||
| 4/1/1973 | Sold | $66,000$14/sqft |
Source: Agent Provided Report a problem | ||
Public tax history
| Year | Property taxes | Tax assessment |
|---|---|---|
| 2025 | $10,005 +6.4% | $400,200 |
| 2024 | $9,405 +2.2% | $400,200 |
| 2023 | $9,205 | $400,200 |
| 2022 | $9,205 +0.4% | $400,200 |
| 2021 | $9,168 | $400,200 |
| 2020 | $9,168 +10438.5% | $400,200 |
| 2019 | $87 | $400,200 |
| 2018 | $87 | $400,200 |
| 2017 | -- | $400,200 |
| 2016 | -- | $400,200 |
| 2015 | -- | $400,200 |
| 2014 | -- | $400,200 +178.3% |
| 2012 | -- | $143,800 |
| 2011 | -- | $143,800 |
| 2010 | -- | $143,800 |
| 2009 | -- | $143,800 |
| 2008 | -- | $143,800 |
| 2007 | -- | $143,800 |
| 2006 | -- | $143,800 |
| 2005 | -- | $143,800 |
| 2004 | -- | $143,800 |
| 2003 | -- | $143,800 |
| 2002 | -- | $143,800 |
| 2000 | -- | $143,800 |
Find assessor info on the county website
Monthly payment
Est. payment
Payment breakdown
Explore the cost of this home by adjusting the details. Changes won't be saved.Climate risks
Neighborhood: 18104
Nearby schools
GreatSchools rating
- 10/10Parkway Manor SchoolGrades: K-5Distance: 0.8 mi
- 8/10Springhouse Middle SchoolGrades: 6-8Distance: 0.5 mi
- 8/10Parkland Senior High SchoolGrades: 9-12Distance: 2.5 mi
Schools provided by the listing agent
- Elementary: Parkway Manor
- Middle: Springhouse
- High: Parkland
- District: Parkland
Source: GLVR. This data may not be complete. We recommend contacting the local school district to confirm school assignments for this home.
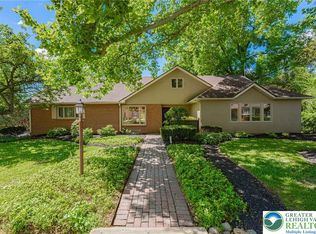
- $3,5004 bd5 ba4.6k sqft3608 S Highland St, Allentown, PA 18104For Rent
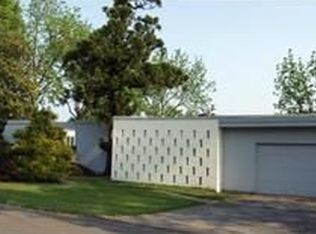
- $586,1005 bd3 ba3.4k sqft3620 W Highland St, Allentown, PA 18104Off Market
- $568,5005 bd2 ba3.4k sqft3620 W Highland St, Allentown, PA 18104Off Market

- $775,0004 bd3 ba4.2k sqft3605 Trexler Blvd S, Allentown, PA 18104Sold

- $775,0004 bd3 ba3.4k sqft3605 Trexler Blvd, Allentown, PA 18104Sold
- $625,2006 bd4 ba5.8k sqft3550 W Highland St, Allentown, PA 18104Off Market
- $485,0004 bd2 ba2.3k sqft3601 W Highland St, Allentown, PA 18104Off Market
- $516,6003 bd2 ba2.3k sqft3615 W Highland St, Allentown, PA 18104Off Market
A local agent can set up tours, give advice and negotiate with sellers.
A local lender can help you make sure your offer is ready when you are.
Similar homes
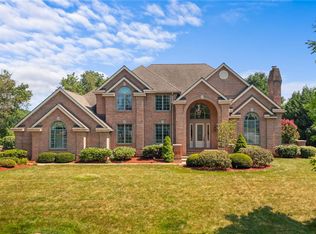
- $825,0004 bd3 ba4.1k sqft3208 Fallow Dr S, Allentown, PA 18104For Sale
 MLS ID #778606, Creighton Faust, RE/MAX Real Estate. GLVR
 - $799,9004 bd5 ba3.6k sqft2835 Parkway Blvd, Allentown, PA 18104For Sale
 MLS ID #779919, Larry W. Ginsburg, BHHS Regency Real Estate. GLVR
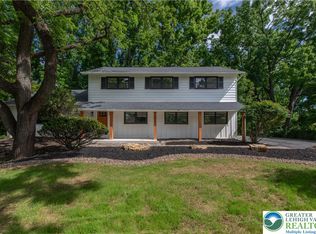
 - $699,9004 bd3 ba3.3k sqft2011 Greenwood Rd, Allentown, PA 18103For Sale
 MLS ID #779446, Jennifer Brehm, Coldwell Banker Hearthside. GLVR
 - $699,9006 bd3 ba3.8k sqft4461 Kohler Dr, Allentown, PA 18103For Sale
 MLS ID #779517, Nick Smith, Coldwell Banker Hearthside. GLVR
 - $795,0004 bd4 ba3.8k sqft330 Indigo Way, Allentown, PA 18104For SaleMLS ID #776124, Humera Khawaja, RE/MAX Unlimited Real Estate. GLVR
- $850,0005 bd3 ba3.5k sqft1551 Duxbury Ct S, Allentown, PA 18104For SaleMLS ID #775202, Glen R. Paisley, BHHS Fox & Roach Macungie. GLVR
- $495,0004 bd3 ba2.7k sqft1105 Bryant St, Allentown, PA 18104For SaleMLS ID #775521, Sean C. LaSalle, Coldwell Banker Hearthside. GLVR
- $850,0005 bd3 ba3.5k sqft1551 Duxbury Ct, Allentown, PA 18104For Sale
 MLS ID #PALH2015046, Maryclaire Dzik, BHHS Fox & Roach-Jenkintown. Bright MLS
 - $495,0004 bd2 ba3.4k sqft745 N Marshall St, Allentown, PA 18104For SaleMLS ID #775502, Adalgisa Peralta, IronValley RE of Lehigh Valley. GLVR
- $625,0005 bd3 ba3.3k sqft2898 Fairfield Dr, Allentown, PA 18103For SaleMLS ID #780048, Andrew J. Dilg, Corby Realty LLC. GLVR
- $799,0004 bd5 ba3.5k sqft2210 Greenwood Rd, Allentown, PA 18103For SaleMLS ID #779917, Kelly L. Spayd, Keller Williams PlatinumRealty. GLVR
- $529,9953 bd3 ba3.4k sqft308 S Ott St, Allentown, PA 18104For SaleMLS ID #779709, Rossana T. Martinez, Real of Pennsylvania. GLVR
- $765,0004 bd3 ba3.5k sqft2165 Beechwood St, Orefield, PA 18069For SaleMLS ID #779962, Meredith Misko, Weichert Realtors. GLVR
- $485,0004 bd3 ba2.3k sqft1929 Earls Ct, Allentown, PA 18103For SaleMLS ID #780810, Jessie Lai, Freeby Lai Real Estate. GLVR
- $685,0004 bd5 ba3.5k sqft5217 Cider Press Rd, Schnecksville, PA 18078For SaleMLS ID #777111, Rudy Amelio Jr., Rudy Amelio Real Estate. GLVR
- $665,0004 bd3 ba2.6k sqft4925 Mill Rd, Emmaus, PA 18049For SaleMLS ID #779055, Jena Grisafi, Dorey, Carol C Real Estate. GLVR
- $699,9004 bd3 ba3.5k sqft3680 Swabia Ct, Macungie, PA 18062For SaleMLS ID #780304, Daniel E. Huber, D.E. Huber Real Estate. GLVR
- $795,0004 bd4 ba4.3k sqft2288 Mulberry Rd, Fogelsville, PA 18051For SaleMLS ID #776823, Tom Wuench Sr, EXP Realty LLC. GLVR
- $709,9004 bd4 ba3.4k sqft2081 Dolores Ln, Hellertown, PA 18055For SaleMLS ID #780042, Jennifer Brehm, Coldwell Banker Hearthside. GLVR
- $650,0004 bd3 ba3.2k sqft1480 Pennsylvania Ave, Emmaus, PA 18049For SaleMLS ID #777406, Chris Troxell, Keller Williams Allentown. GLVR
