This amazing property is just steps away from the renowned SAUCON VALLEY COUNTRY CLUB. Welcome to MARVELOUS ARCHITECTURAL FEATURES at every turn. This Saucon Valley home’s extraordinary character evolved from a LEGACY BARN RESTORED into a unique residence that boasts the best of old and new … combining space, light and imagination. Inside, WARM WOOD FLOORING, custom doors and cabinetry, EXPOSED POSTS AND BEAMS, CATHEDRAL CEILINGS and stunning window placement set the mood for a perfect retreat that redefines the meaning of BARN CONVERSION. The main floor is boldly open and yet delivers an intimate warmth with a fabulous, WHITE, GOURMET KITCHEN. The flow between the spacious rooms is inviting and free. A FIRST FLOOR PRIMARY SUITE with fabulous bath, is a romantic oasis. Two additional 2nd floor bedrooms and an office are distinctive, with VAULTED, BEAMED CEILINGS and dramatic window placements. Finally, the expansive lower level provides a family room, guest room and full bath and doors to the outside in every room. A COVERED DECK AND COVERED PATIO with fireplace are surrounded by MAGNIFICENT GARDES that bloom all year round. This MAGICALLY PRIVATE PROPERTY is just minutes from the Promenade shops, convenient to I-78 and under 90 minutes to NYC. Relax amidst your beautiful gardens or PLAY A ROUND OF GOLF and dine at the world class Saucon Valley Country Club.
For sale
Price cut: $50K (9/21)
$1,095,000
4641 Old Bethlehem Pike, Bethlehem, PA 18015
4beds
4,941sqft
Single Family Residence
Built in 2005
0.27 Acres Lot
$-- Zestimate®
$222/sqft
$-- HOA
What's special
Magically private propertyStunning window placementDramatic window placementsCustom doors and cabinetryExposed posts and beamsCathedral ceilingsWarm wood flooring
- 14 days
- 1,102
- 72
Zillow last checked:
Listing updated:
Listed by:
Nancy W. Ahlum 610-360-7224,
Dorey, Carol C Real Estate 610-346-8811
Source: GLVR,MLS#: 784888 Originating MLS: Lehigh Valley MLS
Originating MLS: Lehigh Valley MLSFacts & features
Interior
Bedrooms & bathrooms
- Bedrooms: 4
- Bathrooms: 5
- Full bathrooms: 4
- 1/2 bathrooms: 1
Rooms
- Room types: Den, Office
Primary bedroom
- Level: First
- Dimensions: 18.00 x 16.00
Bedroom
- Level: Second
- Dimensions: 18.00 x 13.00
Bedroom
- Level: Second
- Dimensions: 18.00 x 15.00
Bedroom
- Level: Lower
- Dimensions: 18.00 x 15.00
Primary bathroom
- Level: First
- Dimensions: 13.00 x 18.00
Den
- Level: Second
- Dimensions: 18.00 x 12.00
Dining room
- Level: First
- Dimensions: 19.00 x 12.00
Foyer
- Level: First
- Dimensions: 12.00 x 6.00
Other
- Level: Second
- Dimensions: 11.00 x 8.00
Other
- Level: Second
- Dimensions: 13.00 x 6.00
Other
- Level: Lower
- Dimensions: 7.00 x 9.00
Half bath
- Level: First
- Dimensions: 5.00 x 7.00
Kitchen
- Level: First
- Dimensions: 18.00 x 22.00
Laundry
- Level: Lower
- Dimensions: 6.00 x 12.00
Living room
- Level: First
- Dimensions: 17.00 x 29.00
Other
- Description: Walk-In Closet
- Level: First
- Dimensions: 8.00 x 7.00
Other
- Description: Walk-In Closet
- Level: First
- Dimensions: 11.00 x 5.00
Other
- Level: Third
- Dimensions: 15.00 x 8.00
Other
- Level: Lower
- Dimensions: 12.00 x 11.00
Recreation
- Level: Lower
- Dimensions: 28.00 x 27.00
Heating
- Forced Air, Gas
Cooling
- Central Air
Appliances
- Included: Built-In Oven, Double Oven, Dishwasher, Electric Water Heater, Gas Cooktop
- Laundry: Lower Level
Features
- Cathedral Ceiling(s), Dining Area, Separate/Formal Dining Room, Entrance Foyer, Family Room Lower Level, High Ceilings, Home Office, Kitchen Island, Vaulted Ceiling(s), Walk-In Closet(s)
- Flooring: Carpet, Ceramic Tile, Softwood
- Basement: Exterior Entry,Full,Walk-Out Access
- Has fireplace: Yes
- Fireplace features: Living Room
Interior area
- Total interior livable area: 4,941 sqft
- Finished area above ground: 3,321
- Finished area below ground: 1,620
Property
Parking
- Total spaces: 2
- Parking features: Attached, Garage
- Attached garage spaces: 2
Features
- Stories: 2
- Patio & porch: Balcony, Covered, Deck, Patio
- Exterior features: Balcony, Deck, Patio
Lot
- Size: 0.27 Acres
- Features: Cul-De-Sac
Details
- Parcel number: 6425259303591
- Zoning: R-3
- Special conditions: None
Construction
Type & style
- Home type: SingleFamily
- Architectural style: Colonial,Gambrel/Barn
- Property subtype: Single Family Residence
Materials
- Fiber Cement, Stone
- Roof: Asphalt,Fiberglass
Condition
- Year built: 2005
Utilities & green energy
- Sewer: Public Sewer
- Water: Public
Community & HOA
Community
- Subdivision: Not in Development
Location
- Region: Bethlehem
Financial & listing details
- Price per square foot: $222/sqft
- Tax assessed value: $484,800
- Annual tax amount: $11,217
- Date on market: 9/21/2026
- Ownership type: Fee Simple
Estimated market value
Not available
Estimated sales range
Not available
Not available
Price history
| Date | Event | Price |
|---|---|---|
| 9/21/2026 | Price change | $1,095,000-4.4%$222/sqft |
Source:  Bright MLS #PALH2015500 Report a problem Bright MLS #PALH2015500 Report a problem | ||
| 8/4/2026 | Price change | $1,145,000-2.6%$232/sqft |
Source:  GLVR #776743 Report a problem GLVR #776743 Report a problem | ||
| 6/12/2026 | Price change | $1,175,000-1.7%$238/sqft |
Source: GLVR #776743 Report a problem | ||
| 5/19/2026 | Listed for sale | $1,195,000$242/sqft |
Source: GLVR #776743 Report a problem | ||
| 5/17/2026 | Pending sale | $1,195,000$242/sqft |
Source: GLVR #776743 Report a problem | ||
| 5/17/2026 | Contingent | $1,195,000$242/sqft |
Source: Bright MLS #PALH2015500 Report a problem | ||
| 5/15/2026 | Listed for sale | $1,195,000+73.2%$242/sqft |
Source: GLVR #776743 Report a problem | ||
| 4/9/2010 | Sold | $690,000-23.3%$140/sqft |
Source: Agent Provided Report a problem | ||
| 4/30/2008 | Listing removed | $899,900$182/sqft |
Source: Z57 #299897 Report a problem | ||
| 4/23/2008 | Listed for sale | $899,900$182/sqft |
Source: Z57 #299897 Report a problem | ||
Public tax history
| Year | Property taxes | Tax assessment |
|---|---|---|
| 2026 | $11,217 | $484,800 |
| 2025 | $11,217 +2% | $484,800 |
| 2024 | $10,997 +1.2% | $484,800 |
| 2023 | $10,864 | $484,800 |
| 2022 | $10,864 +3.8% | $484,800 |
| 2021 | $10,465 +2% | $484,800 |
| 2020 | $10,263 +10063.2% | $484,800 |
| 2019 | $101 | $484,800 |
| 2018 | $101 | $484,800 |
| 2017 | -- | $484,800 |
| 2016 | -- | $484,800 |
| 2015 | -- | $484,800 |
| 2014 | -- | $484,800 +215.2% |
| 2012 | -- | $153,800 |
| 2011 | -- | $153,800 |
| 2010 | -- | $153,800 |
| 2009 | -- | $153,800 |
| 2008 | -- | $153,800 |
| 2007 | -- | $153,800 |
Find assessor info on the county website
Monthly payment
Est. payment
Payment breakdown
Explore the cost of this home by adjusting the details. Changes won't be saved.Climate risks
Neighborhood: 18015
Nearby schools
Schools provided by the listing agent
- District: Southern Lehigh
Source: GLVR. This data may not be complete. We recommend contacting the local school district to confirm school assignments for this home.
- $984,6004 bd4 ba3.4k sqft4661 Old Bethlehem Pike, Bethlehem, PA 18015Off Market
- $1,000,6004 bd5 ba3.5k sqft4631 Old Bethlehem Pike, Bethlehem, PA 18015Off Market
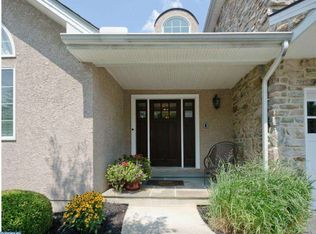
- $590,0003 bd3 ba2.8k sqft4658 Pinehurst Cir, Center Valley, PA 18034Sold
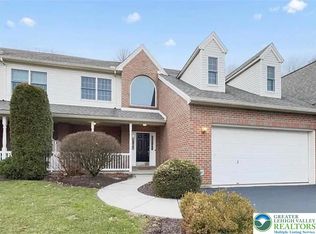
- $927,2004 bd3 ba3.4k sqft4651 Old Bethlehem Pike, Bethlehem, PA 18015Off Market
Similar homes
- $1,080,0005 bd5 ba4k sqft2061 Forge Run, Bethlehem, PA 18015For Sale
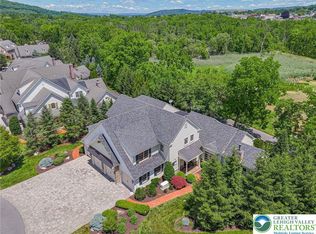 MLS ID #785279, Danielle Wakely, RE/MAX Real Estate. GLVR
 - $1,100,0004 bd4 ba4.1k sqft1989 W Point Dr, Bethlehem, PA 18015For Sale
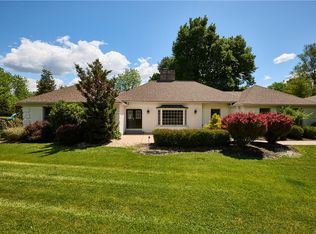 MLS ID #776816, Jon D. Capobianco, Equity Lehigh Valley LLC. GLVR
 - $979,9004 bd4 ba4.2k sqft3130 Muirfield Rd, Center Valley, PA 18034For Sale
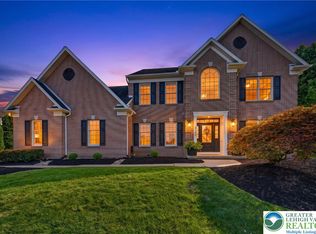 MLS ID #784451, Steven Fonseca, Entire Estates. GLVR
 - $899,0004 bd4 ba2.8k sqft4473 Old Saucon Rd, Bethlehem, PA 18015For Sale
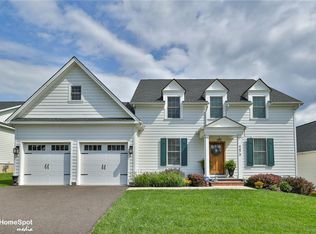 MLS ID #783916, Theresa M. Calantoni, Keller Williams Northampton. GLVR
