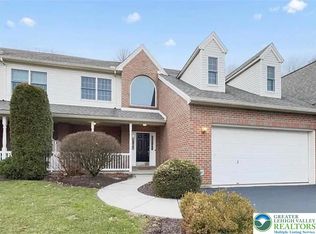
Looking for a MOVE-IN READY condo in PRIME LOCATION that affords one a CAREFREE LIFESTYLE plus plenty of living and storage space? Here it is - in the Woodcrest Condominium Community. This spacious END UNIT gives one the feeling of being a single home, has multiple windows for pleasantly LIGHT-FILLED RMS and has been tastefully UPDATED to easily move right in. Enter thru the front door to the 2-STORY FOYER that flows to the GREAT RM featuring HW floors, GAS FIREPLACE and a custom built-in entertaining bar. Adjacent to the dining room for CONVENIENCE IN ENTERTAINING, the chef's kitchen has AMPLE CABINET SPACE, center island w/granite, HW floor plus stainless steel appliances including a NEW FRIG. The sunroom that welcomes you with its numerous windows providing plenty of NATURAL LIGHT has a convenient exit to the back patio. The 1ST FLOOR PRIMARY SUITE includes closets with organizers in addition to a separate SHOE CLOSET plus the primary bath with double sink vanity, tile shower and water closet. Rounding out the 1st floor are a half bath plus laundry room with cabinets, sink and built-ins. Up on the 2nd floor, in addition to a FULL BATH and spacious walk-in closet, there are are TWO ADDITIONAL BEDROOMS plus the LOFT that serves as a great sitting area overlooking the great room. A BONUS/EXERCISE ROOM over the garage is accessible via the guest room in addition to a set of stairs leading from the garage. IDEALLY LOCATED close to SVCC, shopping, major highways and HEALTH CARE.
Sold for $630,000
$630,000
4674 Pinehurst Cir, Center Valley, PA 18034
3beds
2,939sqft
Townhouse, Condominium
Built in 1997
-- sqft lot
$645,900 Zestimate®
$214/sqft
$2,849 Estimated rent
Home value
$645,900
$581,000 - $717,000
$2,849/mo
Zestimate® history
Owner options
List your home for rent
$2,849/mo
Rent Zestimate®
Find your next renter with Zillow Rental Manager. Plus, with online applications, you can quickly screen prospective tenants – for free.
$2,849/mo
Rent Zestimate®
Refinance and save
$5,924/mo
Est. payment
Refinancing to a lower rate could help reduce your monthly payments and save thousands over the life of the loan.
$5,924/mo
Est. payment
Explore your selling options
Work with a Zillow partner agent
Leverage their expertise and Zillow's premium Showcase listings to get your home seen by more buyers.
Get startedList with your own agent
Get your home in front of millions of buyers by listing it on Zillow.
Learn how to do itSell it yourself
Take full control of how buyers see your home on Zillow by listing For Sale by Owner (FSBO).
List your homeWhat's special
Gas fireplaceHalf bathCustom built-in entertaining barNew frigMultiple windowsNatural lightLaundry room
Zillow last checked:
Listing updated:
Listed by:
Lynda S. Ivarsson,
BHHS Fox & Roach Macungie
Bought with:
Colleen Geiger, RS273377
RE/MAX Unlimited Real Estate
Source: GLVR,MLS#: 755930 Originating MLS: Lehigh Valley MLS
Originating MLS: Lehigh Valley MLSFacts & features
Interior
Bedrooms & bathrooms
- Bedrooms: 3
- Bathrooms: 3
- Full bathrooms: 2
- 1/2 bathrooms: 1
Primary bedroom
- Description: New closet; shoe closet; carpet
- Level: First
- Dimensions: 14.50 x 12.50
Bedroom
- Description: Ceiling fan; new closet; carpet
- Level: Second
- Dimensions: 19.00 x 13.00
Bedroom
- Description: Lg walk-in closet; stairway to garage
- Level: Second
- Dimensions: 21.00 x 10.00
Primary bathroom
- Description: Double sink vanity - granite; tile shower; water closet; lg closet - organizers;
- Level: First
- Dimensions: 12.50 x 7.50
Dining room
- Description: Bay window; hardwood floor
- Level: First
- Dimensions: 15.00 x 14.50
Family room
- Description: Fireplace;built-in hutch; hardwood floor cathedral ceiling; lg windows
- Level: First
- Dimensions: 25.00 x 15.00
Foyer
- Description: Large windows; hardwood floor; two-story
- Level: First
- Dimensions: 18.00 x 8.00
Other
- Description: Single sink vanity; set-in tub; new paneling and floor
- Level: Second
- Dimensions: 9.50 x 8.00
Half bath
- Description: Hardwood floor; single sink vanity
- Level: First
- Dimensions: 7.00 x 4.50
Kitchen
- Description: Island w/granite;tile backsplash;hardwood floor; new frig
- Level: First
- Dimensions: 13.00 x 10.00
Laundry
- Description: Tile floor - new; cabinets; utility sink; built-ins
- Level: First
- Dimensions: 12.00 x 6.00
Other
- Description: Master - bonus room; carpet
- Level: First
- Dimensions: 12.50 x 12.00
Other
- Description: Loft - overlooks family room; carpet
- Level: Second
- Dimensions: 21.00 x 11.00
Other
- Description: Exercise rm; over garage thru 3rd bedroom door; also accessed via staircase from garage; no heat or a/c
- Level: Second
- Dimensions: 17.50 x 9.50
Sunroom
- Description: Ceiling fan; windows; door to patio; hardwood floor
- Level: First
- Dimensions: 10.00 x 10.00
Heating
- Forced Air, Heat Pump
Cooling
- Central Air
Appliances
- Included: Dishwasher, Electric Dryer, Electric Oven, Electric Range, Electric Water Heater, Disposal, Microwave, Refrigerator, Washer
- Laundry: Washer Hookup, Dryer Hookup, ElectricDryer Hookup, Main Level
Features
- Cathedral Ceiling(s), Dining Area, Separate/Formal Dining Room, Entrance Foyer, High Ceilings, Kitchen Island, Family Room Main Level, Traditional Floorplan, Vaulted Ceiling(s), Walk-In Closet(s)
- Flooring: Carpet, Ceramic Tile, Hardwood, Tile
- Basement: None
- Has fireplace: Yes
- Fireplace features: Family Room
Interior area
- Total interior livable area: 2,939 sqft
- Finished area above ground: 2,939
- Finished area below ground: 0
Property
Parking
- Total spaces: 2
- Parking features: Attached, Garage
- Attached garage spaces: 2
Features
- Stories: 2
- Patio & porch: Patio
- Exterior features: Patio
- Has view: Yes
- View description: Panoramic
Lot
- Features: Backs to Common Grounds, Flat
Details
- Parcel number: 642535104798 24
- Zoning: R-3
- Special conditions: None
Construction
Type & style
- Home type: Townhouse
- Architectural style: Colonial
- Property subtype: Townhouse, Condominium
Materials
- Brick, Vinyl Siding
- Roof: Asphalt,Fiberglass
Condition
- Year built: 1997
Utilities & green energy
- Sewer: Public Sewer
- Water: Public
Community & HOA
Community
- Subdivision: Woodcrest
HOA
- Has HOA: Yes
- HOA fee: $1,800 quarterly
Location
- Region: Center Valley
Financial & listing details
- Price per square foot: $214/sqft
- Tax assessed value: $345,000
- Annual tax amount: $7,826
- Date on market: 9/19/2025
- Cumulative days on market: 12 days
- Listing terms: Cash,Conventional,FHA,VA Loan
- Ownership type: Common
- Road surface type: Paved
Price history
| Date | Event | Price |
|---|---|---|
| 6/30/2025 | Sold | $630,000-1.6%$214/sqft |
Source:  GLVR #755930 Report a problem GLVR #755930 Report a problem | ||
| 6/16/2025 | Pending sale | $640,000$218/sqft |
Source: GLVR #755930 Report a problem | ||
| 5/1/2025 | Listed for sale | $640,000+14.3%$218/sqft |
Source: GLVR #755930 Report a problem | ||
| 8/18/2022 | Sold | $560,000-6.5%$191/sqft |
Source: GLVR #689135 Report a problem | ||
| 6/16/2022 | Pending sale | $599,000$204/sqft |
Source: GLVR #689135 Report a problem | ||
| 5/3/2022 | Price change | $599,000-7.8%$204/sqft |
Source: GLVR #689135 Report a problem | ||
| 3/10/2022 | Listed for sale | $650,000+85.7%$221/sqft |
Source: GLVR #689135 Report a problem | ||
| 12/21/2011 | Sold | $350,000-1.4%$119/sqft |
Source: Public Record Report a problem | ||
| 9/28/2011 | Listed for sale | $354,900-4.1%$121/sqft |
Source: The Frederick Group #417928 Report a problem | ||
| 10/22/2003 | Sold | $370,000+20.3%$126/sqft |
Source: Public Record Report a problem | ||
| 6/4/1998 | Sold | $307,632$105/sqft |
Source: Public Record Report a problem | ||
Public tax history
| Year | Property taxes | Tax assessment |
|---|---|---|
| 2025 | $7,983 +2% | $345,000 |
| 2024 | $7,826 +1.2% | $345,000 |
| 2023 | $7,731 | $345,000 |
| 2022 | $7,731 +3.8% | $345,000 |
| 2021 | $7,447 +2% | $345,000 |
| 2020 | $7,303 +10063.3% | $345,000 |
| 2019 | $72 | $345,000 |
| 2018 | $72 | $345,000 |
| 2017 | -- | $345,000 |
| 2016 | -- | $345,000 |
| 2015 | -- | $345,000 |
| 2014 | -- | $345,000 +150.4% |
| 2012 | -- | $137,800 |
| 2011 | -- | $137,800 |
| 2010 | -- | $137,800 |
| 2009 | -- | $137,800 |
| 2008 | -- | $137,800 |
| 2007 | -- | $137,800 |
| 2006 | -- | $137,800 |
| 2005 | -- | $137,800 |
| 2004 | -- | $137,800 |
| 2003 | -- | $137,800 |
| 2002 | -- | $137,800 |
| 2000 | -- | $137,800 |
Find assessor info on the county website
Neighborhood: 18034
Nearby homes
- $590,0003 bd3 ba2.8k sqft4658 Pinehurst Cir, Center Valley, PA 18034Sold
- $1,006,1004 bd4 ba3.4k sqft4661 Old Bethlehem Pike, Bethlehem, PA 18015Off Market
- $10,500-- bd-- ba-- sqftPa Route 378, Bethlehem, PA 18015Off Market
- $495,0003 bd3 ba4k sqft4693 Pinehurst Cir, Center Valley, PA 18034Sold

- $1,175,0004 bd5 ba4.9k sqft4641 Old Bethlehem Pike, Bethlehem, PA 18015For Sale
- $678,7004 bd4 ba3k sqft4773 Pinehurst Cir, Center Valley, PA 18034Off Market
- $625,9003 bd2 ba2.8k sqft4765 Pinehurst Cir, Center Valley, PA 18034Off Market
- $639,0004 bd3 ba2.7k sqft4741 Pinehurst Cir, Center Valley, PA 18034Sold
Nearby schools
GreatSchools rating
- 9/10Southern Lehigh Intermediate SchoolGrades: 4-6Distance: 1.3 mi
- 8/10Southern Lehigh Middle SchoolGrades: 7-8Distance: 1.5 mi
- 8/10Southern Lehigh Senior High SchoolGrades: 9-12Distance: 1.7 mi
Schools provided by the listing agent
- District: Southern Lehigh
Source: GLVR. This data may not be complete. We recommend contacting the local school district to confirm school assignments for this home.
Get a cash offer in 3 minutes
Find out how much your home could sell for in as little as 3 minutes with a no-obligation cash offer.
Estimated market value
$645,900
Get a cash offer in 3 minutes
Find out how much your home could sell for in as little as 3 minutes with a no-obligation cash offer.
Estimated market value
$645,900
- Pennsylvania
- Lehigh County
- Center Valley
- 18034
- 4674 Pinehurst Cir
Nearby cities
Nearby zip codes
Other Center Valley Topics
