Welcome to the Cottages at Old Saucon, a 55+ community just steps from Saucon Valley Country Club. Built in 2021 and set in the sought-after Phase 1 section, this beautifully finished Marquis model offers over 2,800 square feet of light-filled living. 9' ceilings and hardwood floors run throughout the first floor. The contemporary kitchen with oversized center island, farmhouse sink, double wall ovens, and gas cooktop opens to the great room with gas fireplace and a sun-drenched dining area wrapped in windows. The first-floor primary suite includes a custom-fitted walk-in closet and a spa bath with double vanity, tiled shower, and freestanding soaking tub. A dedicated first-floor office or den adds flexibility. Upstairs, you will find three additional bedrooms and two full baths, including a private ensuite that gives guests or family their own retreat. French doors lead to a covered porch and expansive deck overlooking open lawn, perfect for quiet mornings or entertaining. A full unfinished basement and floored attic offer storage that is hard to find, and a two-car garage completes the package. Lawn care, landscaping, snow removal, and trash are all included, so you can lock the door and go. Carefree living, country club convenience, easy access to major highways (78/309/378), minutes to the Promenade shops and much more all in a home that still feels brand new. Schedule your showing today!
For sale
$899,000
4473 Old Saucon Rd, Bethlehem, PA 18015
4beds
2,809sqft
Single Family Residence
Built in 2021
9,234 Square Feet Lot
$879,300 Zestimate®
$320/sqft
$395/mo HOA
What's special
Two-car garageFirst-floor primary suiteFloored atticFull unfinished basementFarmhouse sinkFreestanding soaking tubDouble wall ovens
- 20 days
- 620
- 18
Zillow last checked:
Listing updated:
Listed by:
Theresa M. Calantoni 484-893-1213,
Keller Williams Northampton 610-867-8888
Source: GLVR,MLS#: 783916 Originating MLS: Lehigh Valley MLS
Originating MLS: Lehigh Valley MLSFacts & features
Interior
Bedrooms & bathrooms
- Bedrooms: 4
- Bathrooms: 4
- Full bathrooms: 3
- 1/2 bathrooms: 1
Rooms
- Room types: Den, Office
Heating
- Forced Air, Gas
Cooling
- Central Air
Appliances
- Included: Built-In Oven, Double Oven, Dryer, Dishwasher, Gas Cooktop, Disposal, Gas Water Heater, Microwave, Refrigerator, Washer
- Laundry: Main Level
Features
- Attic, Dining Area, Separate/Formal Dining Room, Entrance Foyer, Eat-in Kitchen, Home Office, Kitchen Island, Mud Room, Family Room Main Level, Storage, Utility Room, Walk-In Closet(s)
- Flooring: Carpet, Hardwood
- Windows: Screens
- Basement: Full
- Has fireplace: Yes
- Fireplace features: Family Room
Interior area
- Total interior livable area: 2,809 sqft
- Finished area above ground: 2,809
- Finished area below ground: 0
Property
Parking
- Total spaces: 2
- Parking features: Attached, Garage, Off Street, Garage Door Opener
- Attached garage spaces: 2
Features
- Stories: 2
- Patio & porch: Covered, Deck, Porch
- Exterior features: Deck, Gas Grill, Porch
Lot
- Size: 9,234 Square Feet
- Dimensions: 75 x 123
Details
- Parcel number: 6425379272691
- Zoning: AQC
- Special conditions: None
Construction
Type & style
- Home type: SingleFamily
- Architectural style: Colonial
- Property subtype: Single Family Residence
Materials
- Fiber Cement
- Roof: Asphalt,Fiberglass
Condition
- Year built: 2021
Utilities & green energy
- Electric: 200+ Amp Service, Circuit Breakers
- Sewer: Public Sewer
- Water: Public
- Utilities for property: Cable Available
Community & HOA
Community
- Features: Curbs, Sidewalks
- Security: Smoke Detector(s)
- Senior community: Yes
- Subdivision: Old Saucon
HOA
- Has HOA: Yes
- HOA fee: $395 monthly
Location
- Region: Bethlehem
Financial & listing details
- Price per square foot: $320/sqft
- Tax assessed value: $371,200
- Annual tax amount: $8,588
- Date on market: 9/9/2026
- Ownership type: Fee Simple
Estimated market value
$879,300
$835,000 - $923,000
$3,525/mo
Price history
| Date | Event | Price |
|---|---|---|
| 9/9/2026 | Listed for sale | $899,000+13.1%$320/sqft |
Source:  GLVR #783916 Report a problem GLVR #783916 Report a problem | ||
| 4/2/2024 | Sold | $795,000$283/sqft |
Source: GLVR #730919 Report a problem | ||
| 2/5/2024 | Pending sale | $795,000$283/sqft |
Source: GLVR #730919 Report a problem | ||
| 1/22/2024 | Listed for sale | $795,000+8.8%$283/sqft |
Source: GLVR #730919 Report a problem | ||
| 6/18/2021 | Sold | $730,917+4.5%$260/sqft |
Source: GLVR #646226 Report a problem | ||
| 8/29/2020 | Pending sale | $699,453$249/sqft |
Source: GLVR #646226 Report a problem | ||
Public tax history
| Year | Property taxes | Tax assessment |
|---|---|---|
| 2026 | $8,589 | $371,200 |
| 2025 | $8,589 +2% | $371,200 |
| 2024 | $8,421 +1.2% | $371,200 |
| 2023 | $8,318 | $371,200 |
| 2022 | $8,318 +1020.2% | $371,200 +979.1% |
| 2021 | $743 | $34,400 |
Find assessor info on the county website
Monthly payment
Est. payment
Payment breakdown
Explore the cost of this home by adjusting the details. Changes won't be saved.Climate risks
Neighborhood: 18015
Nearby schools
Schools provided by the listing agent
- District: Southern Lehigh
Source: GLVR. This data may not be complete. We recommend contacting the local school district to confirm school assignments for this home.
Similar homes
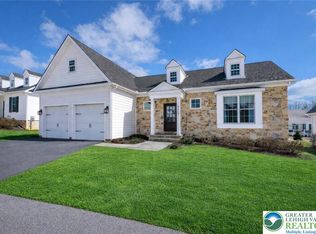
- $1,170,0003 bd4 ba3.6k sqft4630 Old Saucon Rd, Bethlehem, PA 18015For Sale
 MLS ID #778198, Ashley Petridis, BHHS Fox & Roach Center Valley. GLVR
 - $800,0004 bd3 ba3.6k sqft5101 Aberdene St, Center Valley, PA 18034For Sale
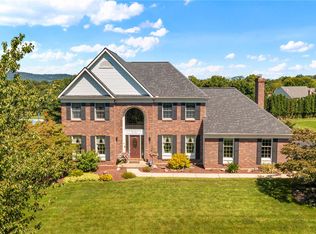 MLS ID #782992, Creighton Faust, RE/MAX Real Estate. GLVR
 - $599,0003 bd3 ba2.7k sqft4706 Pinehurst Cir, Center Valley, PA 18034For Sale
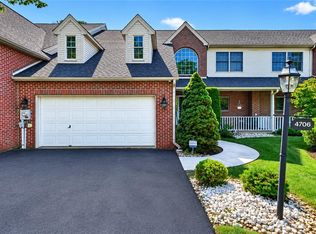 MLS ID #784078, Sarah C. Kehl, Keller Williams Allentown. GLVR
 - $829,9005 bd3 ba3.5k sqft1551 Duxbury Ct S, Allentown, PA 18104For Sale
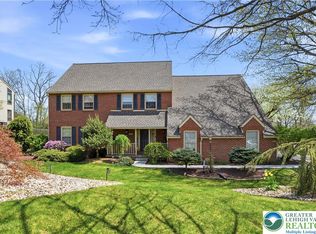 MLS ID #785303, Glen R. Paisley, BHHS Fox & Roach Macungie. GLVR
