Are you looking for a home with an in-law suite? Then this may be the one! Located in Carter Republic Estates, an intimate 7-lot community nestled in desirable Bethlehem Township, this unique property sits on approximately 4 acres, extending beyond the tree line toward the D&L Trail and Lehigh River. The main residence welcomes you with a dramatic 2-story foyer and offers a formal dining room, living room, and spacious kitchen with dining area overlooking the picturesque, park-like backyard. The first floor also features a convenient laundry room with utility sink and half bath. French doors open to an expansive family room featuring a wood-burning fireplace and sliding doors leading to the covered rear deck—the perfect spot to relax and enjoy the peaceful surroundings. The fireplace can even help warm the primary bedroom during the colder months when the French doors from the second-floor balcony are open. And with approximately 4 acres, you'll have access to plenty of your own firewood! Upstairs, the spacious primary suite features two entry doors, a walk-in closet, and private bath with a sunken tub overlooking the beautiful backyard. Two additional bedrooms and a full hall bath complete the second floor. The attached in-law suite offers exceptional flexibility and can be accessed from inside the main home or through its own private rear entrance. The first floor features a large open-concept kitchen and living area with radiant heated floors, a bedroom, and full bath with washer/dryer hookups. Upstairs you'll find an additional bedroom and another full bathroom. With separate heating systems this space is ideal for extended family, multigenerational living, or potential rental income, subject to applicable township requirements and approvals. Additional features include a 3-car garage, unfinished walkout basement leading to a lower-level patio, propane heat, central air, private well, and septic. An annual HOA fee covers the tax and liability insurance of the private road. Enjoy a private, spacious setting while remaining conveniently located near St. Luke's Anderson Campus and Routes 33, 22, and 78. A rare opportunity offering acreage, versatility, and a true in-law suite in Bethlehem Township! Seller is a licensed Realtor.
For sale
Price cut: $49.1K (10/19)
$949,900
1556 Farmersville Rd, Bethlehem, PA 18020
5beds
3,704sqft
Single Family Residence
Built in 1990
3.98 Acres Lot
$912,500 Zestimate®
$256/sqft
$-- HOA
What's special
Wood-burning fireplaceRadiant heated floorsFormal dining roomWalk-in closet
- 42 days
- 773
- 35
Zillow last checked:
Listing updated:
Listed by:
Michelle Pietrouchie-Summers 610-428-9517,
Valley Star Real Estate 484-626-0915,
Madison Summers 484-802-3555,
Valley Star Real Estate
Source: GLVR,MLS#: 784665 Originating MLS: Lehigh Valley MLS
Facts & features
Interior
Bedrooms & bathrooms
- Bedrooms: 5
- Bathrooms: 5
- Full bathrooms: 4
- 1/2 bathrooms: 1
Primary bedroom
- Level: Second
- Dimensions: 17.00 x 16.00
Bedroom
- Level: Second
- Dimensions: 16.00 x 13.00
Bedroom
- Level: Second
- Dimensions: 11.00 x 16.00
Bedroom
- Description: In-law/apartment
- Level: First
- Dimensions: 11.00 x 13.00
Bedroom
- Description: In-law/apartment...2nd floor bedroom
- Level: Second
- Dimensions: 16.00 x 12.00
Primary bathroom
- Level: Second
- Dimensions: 13.00 x 9.00
Breakfast room nook
- Description: Eating area next to kitchen. Over looks private back yard
- Level: First
- Dimensions: 10.00 x 13.00
Dining room
- Level: First
- Dimensions: 13.00 x 16.00
Family room
- Description: Wood burning fireplace heats the family room and primary bedroom
- Level: First
- Dimensions: 25.00 x 23.00
Family room
- Description: In-law/apartment....Family room (open concept/great room total area is 24.22 x 18.65)
- Level: First
- Dimensions: 16.00 x 19.00
Other
- Level: Second
- Dimensions: 9.00 x 7.00
Other
- Description: In-law/apartment.....Full bathroom with washer & dryer hookups
- Level: First
- Dimensions: 11.00 x 7.00
Other
- Description: In-law/apartment....2nd floor full bathroom with walk-in shower
- Level: Second
- Dimensions: 10.00 x 7.00
Half bath
- Level: First
- Dimensions: 3.00 x 7.00
Kitchen
- Level: First
- Dimensions: 16.00 x 13.00
Kitchen
- Description: In-law/apartment ...Kitchen in the apartment (open concept/great room total area is 24.22 x 18.65)
- Level: First
- Dimensions: 8.00 x 19.00
Laundry
- Level: First
- Dimensions: 7.00 x 8.00
Living room
- Level: First
- Dimensions: 16.00 x 14.00
Heating
- Forced Air, Fireplace(s), Propane, Radiant
Cooling
- Central Air, Ceiling Fan(s)
Appliances
- Included: Dishwasher, Electric Water Heater, Gas Oven, Gas Range
- Laundry: Main Level
Features
- Breakfast Area, Dining Area, Separate/Formal Dining Room, Entrance Foyer, In-Law Floorplan, Mud Room, Family Room Main Level, Utility Room
- Flooring: Ceramic Tile, Hardwood, Luxury Vinyl, Luxury VinylPlank
- Basement: Full,Walk-Out Access
- Has fireplace: Yes
- Fireplace features: Family Room, Wood Burning, Insert
Interior area
- Total interior livable area: 3,704 sqft
- Finished area above ground: 3,704
- Finished area below ground: 0
Video & virtual tour
Property
Parking
- Total spaces: 3
- Parking features: Attached, Garage
- Attached garage spaces: 3
Features
- Stories: 2
- Exterior features: Propane Tank - Owned
- Has view: Yes
Lot
- Size: 3.98 Acres
- Features: Flat, Views, Wooded
Details
- Parcel number: N8214H0205
- Zoning: 05OB
- Special conditions: None
Construction
Type & style
- Home type: SingleFamily
- Architectural style: Colonial
- Property subtype: Single Family Residence
Materials
- Brick, Vinyl Siding
- Roof: Asphalt,Fiberglass
Condition
- Year built: 1990
Utilities & green energy
- Sewer: Septic Tank
- Water: Well
Community & HOA
Community
- Subdivision: Not in Development
Location
- Region: Bethlehem
Financial & listing details
- Price per square foot: $256/sqft
- Tax assessed value: $125,900
- Annual tax amount: $10,340
- Date on market: 9/17/2026
- Ownership type: Fee Simple
Estimated market value
$912,500
$867,000 - $958,000
$3,455/mo
Price history
| Date | Event | Price |
|---|---|---|
| 10/19/2026 | Price change | $949,900-4.9%$256/sqft |
Source:  GLVR #784665 Report a problem | ||
| 9/17/2026 | Listed for sale | $999,000+288.7%$270/sqft |
Source: GLVR #784665 Report a problem | ||
| 9/17/2022 | Listing removed | -- |
Source: Zillow Rental Manager Report a problem | ||
| 8/25/2022 | Price change | $3,195+6.7%$1/sqft |
Source: Zillow Rental Manager Report a problem | ||
| 8/22/2022 | Price change | $2,995-6.3%$1/sqft |
Source: Zillow Rental Manager Report a problem | ||
| 8/21/2022 | Price change | $3,195-8.7%$1/sqft |
Source: Zillow Rental Manager Report a problem | ||
| 8/17/2022 | Listed for rent | $3,500$1/sqft |
Source: Zillow Rental Manager Report a problem | ||
| 2/1/1994 | Sold | $257,000$69/sqft |
Source: Agent Provided Report a problem | ||
Public tax history
| Year | Property taxes | Tax assessment |
|---|---|---|
| 2026 | $10,341 +4.2% | $125,900 |
| 2025 | $9,925 +2.7% | $125,900 |
| 2024 | $9,662 -0.3% | $125,900 |
| 2023 | $9,693 | $125,900 |
| 2022 | $9,693 +552.5% | $125,900 |
| 2021 | $1,486 | $125,900 |
| 2020 | $1,486 | $125,900 |
| 2018 | $1,486 | $125,900 |
| 2017 | -- | $125,900 |
| 2016 | -- | $125,900 |
| 2015 | -- | $125,900 |
| 2014 | -- | $125,900 |
| 2013 | -- | $125,900 |
| 2012 | -- | $125,900 |
| 2011 | -- | $125,900 |
| 2010 | -- | $125,900 |
| 2004 | -- | $125,900 |
| 2003 | -- | $125,900 |
| 2002 | -- | $125,900 |
| 2000 | -- | $125,900 |
Find assessor info on the county website
Monthly payment
Est. payment
Payment breakdown
Explore the cost of this home by adjusting the details. Changes won't be saved.Climate risks
Neighborhood: 18020
Nearby schools
Schools provided by the listing agent
- Elementary: Freemansburg
- Middle: East Hills
- High: Freedom
- District: Bethlehem
Source: GLVR. This data may not be complete. We recommend contacting the local school district to confirm school assignments for this home.
- $716,7003 bd3 ba2.7k sqft1544 Farmersville Rd, Bethlehem, PA 18020Off Market
- $782,5004 bd3 ba2.8k sqft1548 Farmersville Rd, Bethlehem, PA 18020Off Market

- $656,1003 bd3 ba4.1k sqft1560 Farmersville Rd, Bethlehem, PA 18020Off Market
- $524,3003 bd3 ba1.8k sqft1552 Farmersville Rd, Bethlehem, PA 18020Off Market

Similar homes
- $889,9004 bd4 ba4.9k sqft4231 Campbell Dr, Bethlehem, PA 18020For Sale
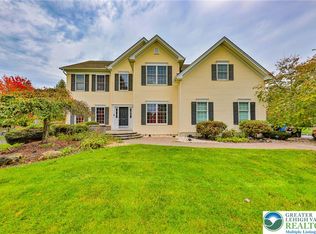 MLS ID #786130, Shona Joyner, Weichert Realtors. GLVR
- $899,0006 bd4 ba4.1k sqft2101 Schroettner Cir, Nazareth, PA 18064For Sale
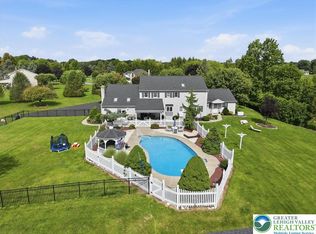 MLS ID #785784, Angela Carden, Valor Realty. GLVR
- $775,0004 bd3 ba2.1k sqft4682 Steuben Rd, Bethlehem, PA 18020For Sale
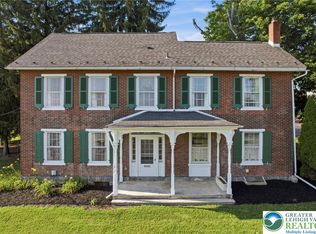 MLS ID #780303, Kimberly D. Rosado, Keller Williams Allentown. GLVR
- $750,0004 bd4 ba3.2k sqft2929 Center St, Bethlehem, PA 18017For Sale
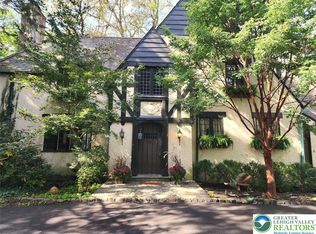 MLS ID #786636, Anne M. Geis, RE/MAX Real Estate. GLVR
