ALL OFFERS NEED TO BE SUBMITTED BY 3:00pm 4/15.
Welcome to 2672 Banko Lane, located off a beautiful private road with over 6 acres. Also included in the sale of this home are 4 separately deeded lots adjoining this property. These lots all surround the house and the parcel numbers and information are as follows; Q8-11-9-0179 (Lower Saucon Twp, 3.50 acres), Q8-11-10-0719 (Lower Saucon Twp, 2.4 acres), 42-017-041-002 (Springfield Twp, 3.58 acres), 42-017-041-003 (Springfield Twp, 4.017 acres). The home and additional lots equal just under 20 acres. The home was thoughtfully built by the original owners of the estate and has had a few additions over the years. With all of the land on the homesite, this house could handle a significant renovation and addition or updated within the existing floorplan. Entering the front door is an enormous living room with a fireplace and original brick floors. The steel beams throughout the first floor would be beautiful clad in wood. Off the family room and kitchen is the dining room with sliding doors. Just off the kitchen is the laundry room with access to the back of the house and close to the oversized two car garage. Completing the first floor is a full bathroom and 11 x 19 bedroom should you require the ease of first floor living. At the top of the stairs is an 8 x 9 landing and an abundance of closets in the hallway. Some improvements have been made to three of the rooms upstairs. There are 4 rooms upstairs and a full bathroom.
Sold for $802,000
$802,000
2672 Banko Ln, Hellertown, PA 18055
3beds
2,492sqft
Single Family Residence
Built in 1971
6.28 Acres Lot
$523,000 Zestimate®
$322/sqft
$2,695 Estimated rent
Home value
$523,000
$486,000 - $560,000
$2,695/mo
Zestimate® history
Owner options
List your home for rent
$2,695/mo
Rent Zestimate®
Find your next renter with Zillow Rental Manager. Plus, with online applications, you can quickly screen prospective tenants – for free.
$2,695/mo
Rent Zestimate®
Refinance and save
$5,143/mo
Est. payment
Refinancing to a lower rate could help reduce your monthly payments and save thousands over the life of the loan.
$5,143/mo
Est. payment
Explore your selling options
Work with a Zillow partner agent
Leverage their expertise and Zillow's premium Showcase listings to get your home seen by more buyers.
Get startedList with your own agent
Get your home in front of millions of buyers by listing it on Zillow.
Learn how to do itSell it yourself
Take full control of how buyers see your home on Zillow by listing For Sale by Owner (FSBO).
List your homeWhat's special
Oversized two car garageOriginal brick floorsBeautiful private road
Zillow last checked:
Listing updated:
Listed by:
Arden K. Freeman 215-538-4400,
RE/MAX 440
Bought with:
nonmember
NON MBR Office
Source: GLVR,MLS#: 774603 Originating MLS: Lehigh Valley MLS
Originating MLS: Lehigh Valley MLSFacts & features
Interior
Bedrooms & bathrooms
- Bedrooms: 3
- Bathrooms: 2
- Full bathrooms: 2
Primary bedroom
- Level: First
- Dimensions: 19.00 x 11.00
Bedroom
- Level: Second
- Dimensions: 14.00 x 9.00
Bedroom
- Level: Second
- Dimensions: 14.00 x 11.00
Dining room
- Level: First
- Dimensions: 14.00 x 12.00
Other
- Level: First
- Dimensions: 14.00 x 7.00
Other
- Level: Second
- Dimensions: 8.00 x 8.00
Kitchen
- Level: First
- Dimensions: 14.00 x 10.00
Laundry
- Level: First
- Dimensions: 10.00 x 10.00
Living room
- Description: Fireplace -wood burning
- Level: First
- Dimensions: 20.00 x 15.00
Other
- Level: Second
- Dimensions: 12.00 x 11.00
Other
- Level: Second
- Dimensions: 13.00 x 9.00
Heating
- Baseboard, Electric, Wood Stove
Cooling
- None
Appliances
- Included: Electric Water Heater
Features
- Dining Area, Separate/Formal Dining Room
Interior area
- Total interior livable area: 2,492 sqft
- Finished area above ground: 2,492
- Finished area below ground: 0
Property
Parking
- Total spaces: 2
- Parking features: Detached, Garage
- Garage spaces: 2
Features
- Levels: One and One Half
- Stories: 1.5
Lot
- Size: 6.28 Acres
- Residential vegetation: Partially Wooded
Details
- Parcel number: Q8 11 12 0719
- Zoning: 19RA
- Special conditions: Estate
Construction
Type & style
- Home type: SingleFamily
- Architectural style: Cape Cod
- Property subtype: Single Family Residence
Materials
- Stone, Vinyl Siding
- Foundation: Block
- Roof: Asphalt,Fiberglass,Slate
Condition
- Year built: 1971
Utilities & green energy
- Sewer: Septic Tank
- Water: Well
Community & HOA
Community
- Subdivision: Not in Development
Location
- Region: Hellertown
Financial & listing details
- Price per square foot: $322/sqft
- Tax assessed value: $90,500
- Annual tax amount: $6,492
- Date on market: 4/10/2026
- Cumulative days on market: 6 days
- Ownership type: Fee Simple
Price history
| Date | Event | Price |
|---|---|---|
| 6/2/2026 | Sold | $802,000+14.6%$322/sqft |
Source:  GLVR #774603 Report a problem GLVR #774603 Report a problem | ||
| 4/16/2026 | Pending sale | $699,900$281/sqft |
Source: GLVR #774603 Report a problem | ||
| 4/10/2026 | Listed for sale | $699,900$281/sqft |
Source:  Bright MLS #PANH2009634 Report a problem Bright MLS #PANH2009634 Report a problem | ||
Public tax history
| Year | Property taxes | Tax assessment |
|---|---|---|
| 2025 | $6,439 +0.8% | $90,500 |
| 2024 | $6,389 | $90,500 |
| 2023 | $6,389 | $90,500 |
| 2022 | $6,389 +498.3% | $90,500 |
| 2021 | $1,068 | $90,500 |
| 2020 | $1,068 | $90,500 |
| 2018 | $1,068 | $90,500 |
| 2017 | -- | $90,500 |
| 2016 | -- | $90,500 |
| 2015 | -- | $90,500 |
| 2014 | -- | $90,500 |
| 2013 | -- | $90,500 |
| 2012 | -- | $90,500 |
| 2011 | -- | $90,500 |
| 2010 | -- | $90,500 |
| 2004 | -- | $90,500 |
| 2003 | -- | $90,500 |
| 2002 | -- | $90,500 |
| 2000 | -- | $90,500 |
Find assessor info on the county website
Neighborhood: 18055
Nearby homes
- $50,9402.4 AcresN Martin Ln, Hellertown, PA 18055Sold
- $73,580-- bd-- ba-- sqftMartins Ln, Hellertown, PA 18055Sold
- $84,90019.33 AcresBankos Ln, Hellertown, PA 18055Sold
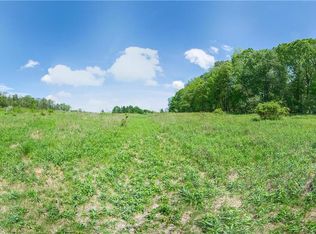
- $21,0003.5 AcresN Martin Ln, Hellertown, PA 18055Off Market
- $730,9004 bd3 ba-- sqft3440 Drifting Dr, Hellertown, PA 18055Off Market
- $755,0004 bd3 ba2.4k sqft3440 Drifting Dr, Hellertown, PA 18055Sold
- $3,000-- bd-- ba-- sqftBanko Ln, Hellertown, PA 18055Off Market
- $423,800-- bd-- ba-- sqft2539 Martins Ln, Hellertown, PA 18055Off Market
Nearby schools
GreatSchools rating
- 8/10Saucon Valley Middle SchoolGrades: 5-8Distance: 2.8 mi
- 9/10Saucon Valley Senior High SchoolGrades: 9-12Distance: 2.7 mi
- 8/10Saucon Valley El SchoolGrades: K-4Distance: 2.9 mi
Schools provided by the listing agent
- District: Saucon Valley
Source: GLVR. This data may not be complete. We recommend contacting the local school district to confirm school assignments for this home.
Get a cash offer in 3 minutes
Find out how much your home could sell for in as little as 3 minutes with a no-obligation cash offer.
Estimated market value
$523,000
Get a cash offer in 3 minutes
Find out how much your home could sell for in as little as 3 minutes with a no-obligation cash offer.
Estimated market value
$523,000
- Pennsylvania
- Bucks County
- Hellertown
- 18055
- 2672 Banko Ln
Nearby cities
Nearby zip codes
Other Hellertown Topics
