Upper Bucks County Gem, Stone stucco and wood construction. Farmhouse style home situated on 9.46 acres, partially wooded with bank barn and other out buildings including chicken coop. Large heated inground pool with flagstone patio. Current owners have made many improvements including remodeled kitchen with granite countertops, stainless appliances and new tile flooring. Large eating area surrounded by windows with views. Home has been entirely painted inside and out. Some newer roofs, and 3 year old furnace with dual tanks. Other amenities include 2 wood burning fireplaces LR and BR. Wide pine plank flooring throughout. Built in bookshelves, flagstone foyer, spiral staircases, bonus rooms and large family room with wet bar. Anderson windows and much more. Perched a top a high vista views to the east and north are over preserved hillsides that seemingly go on forever. There are 4 bedrooms 2.5 baths and 2 car parking in a portion of the bank party barn. Hand laid stone surrounds property. Don't miss the opportunity to make this home yours, a must see.
Sold for $755,000
$755,000
3440 Drifting Dr, Hellertown, PA 18055
4beds
2,463sqft
Farm, Single Family Residence
Built in 1900
9.46 Acres Lot
$891,400 Zestimate®
$307/sqft
$3,976 Estimated rent
Home value
$891,400
$829,000 - $963,000
$3,976/mo
Zestimate® history
Owner options
List your home for rent
$3,976/mo
Rent Zestimate®
Find your next renter with Zillow Rental Manager. Plus, with online applications, you can quickly screen prospective tenants – for free.
$3,976/mo
Rent Zestimate®
Refinance and save
$3,915/mo
Est. payment
Refinancing to a lower rate could help reduce your monthly payments and save thousands over the life of the loan.
$3,915/mo
Est. payment
Explore your selling options
Work with a Zillow partner agent
Leverage their expertise and Zillow's premium Showcase listings to get your home seen by more buyers.
Get startedList with your own agent
Get your home in front of millions of buyers by listing it on Zillow.
Learn how to do itSell it yourself
Take full control of how buyers see your home on Zillow by listing For Sale by Owner (FSBO).
List your homeWhat's special
Flagstone patioFlagstone foyerLarge heated inground poolLarge family roomWet barRemodeled kitchenNew tile flooring
Zillow last checked:
Listing updated:
Listed by:
Rudy Amelio Jr. 610-437-5501,
Rudy Amelio Real Estate,
Louie Falco 610-393-2694,
Rudy Amelio Real Estate
Bought with:
nonmember
NON MBR Office
Source: GLVR,MLS#: 733541 Originating MLS: Lehigh Valley MLS
Originating MLS: Lehigh Valley MLSFacts & features
Interior
Bedrooms & bathrooms
- Bedrooms: 4
- Bathrooms: 3
- Full bathrooms: 2
- 1/2 bathrooms: 1
Rooms
- Room types: Den, Office
Primary bedroom
- Description: carpet over pine, double closets
- Level: Third
- Dimensions: 13.00 x 14.00
Bedroom
- Description: 4 closets
- Level: Second
- Dimensions: 13.00 x 13.00
Bedroom
- Description: book shelves
- Level: Second
- Dimensions: 15.00 x 19.00
Bedroom
- Description: bookshelves; fireplace
- Level: Second
- Dimensions: 13.00 x 16.00
Primary bathroom
- Level: Third
- Dimensions: 8.00 x 12.00
Other
- Level: Second
- Dimensions: 6.00 x 10.00
Half bath
- Level: First
Kitchen
- Description: Remodeled; bay window
- Level: First
- Dimensions: 15.00 x 20.00
Laundry
- Description: cabinets; coat closet
- Level: First
- Dimensions: 8.00 x 12.00
Living room
- Description: Carpet over wood floor, chestnut bookshelves, fireplace
- Level: First
- Dimensions: 17.00 x 25.00
Recreation
- Description: oak floor, wet bar
- Level: First
- Dimensions: 17.00 x 22.00
Heating
- Baseboard, Electric, Hot Water, Oil, Zoned
Cooling
- Wall Unit(s), Wall/Window Unit(s)
Appliances
- Included: Dishwasher, Electric Cooktop, Electric Dryer, Electric Oven, Electric Range, Oil Water Heater, Refrigerator, Water Softener Owned, Washer
- Laundry: Washer Hookup, Dryer Hookup, ElectricDryer Hookup, Main Level
Features
- Wet Bar, Dining Area, Eat-in Kitchen, Home Office, Mud Room, Family Room Main Level, Utility Room, Vaulted Ceiling(s), Window Treatments
- Flooring: Carpet, Ceramic Tile, Hardwood, Luxury Vinyl, Luxury VinylPlank, Softwood, Tile
- Windows: Drapes
- Basement: Partial,Concrete
- Has fireplace: Yes
- Fireplace features: Bedroom, Living Room
Interior area
- Total interior livable area: 2,463 sqft
- Finished area above ground: 2,463
- Finished area below ground: 0
Property
Parking
- Total spaces: 2
- Parking features: Driveway, Detached, Garage, Off Street
- Garage spaces: 2
- Has uncovered spaces: Yes
Features
- Levels: Two and One Half
- Stories: 2.5
- Patio & porch: Covered, Patio, Porch
- Exterior features: Porch, Patio, Shed
- Has view: Yes
- View description: Hills, Mountain(s), Panoramic, Valley
Lot
- Size: 9.46 Acres
- Features: Flat, Not In Subdivision, Sloped, Views
- Residential vegetation: Fruit Trees, Partially Wooded
Details
- Additional structures: Barn(s), Shed(s), Workshop
- Parcel number: 42 017 042/42 017 070
- Zoning: WS
- Special conditions: None
Construction
Type & style
- Home type: SingleFamily
- Architectural style: Colonial,Farmhouse
- Property subtype: Farm, Single Family Residence
Materials
- Stone, Stucco, Wood Siding
- Foundation: Basement
- Roof: Asphalt,Fiberglass,Rubber,Slate
Condition
- Unknown
- Year built: 1900
Utilities & green energy
- Electric: 150 Amp Service, Circuit Breakers
- Sewer: Septic Tank
- Water: Well
Community & HOA
Community
- Subdivision: Not in Development
Location
- Region: Hellertown
Financial & listing details
- Price per square foot: $307/sqft
- Tax assessed value: $59,200
- Annual tax amount: $9,483
- Date on market: 3/1/2024
- Cumulative days on market: 19 days
- Listing terms: Cash,Conventional
- Ownership type: Fee Simple
- Road surface type: Paved
Price history
| Date | Event | Price |
|---|---|---|
| 6/17/2024 | Sold | $755,000-4.4%$307/sqft |
Source:  GLVR #733541 Report a problem GLVR #733541 Report a problem | ||
| 3/20/2024 | Pending sale | $789,900$321/sqft |
Source: GLVR #733541 Report a problem | ||
| 3/1/2024 | Listed for sale | $789,900+129%$321/sqft |
Source: GLVR #733541 Report a problem | ||
| 11/25/2014 | Sold | $345,000-12.7%$140/sqft |
Source: Agent Provided Report a problem | ||
| 10/25/2014 | Pending sale | $395,000$160/sqft |
Source: Kurfiss Sotheby's International Realty #6280168 Report a problem | ||
| 9/10/2014 | Price change | $395,000-6.8%$160/sqft |
Source: Kurfiss Sotheby's International Realty #6280168 Report a problem | ||
| 5/21/2014 | Price change | $424,000-8.6%$172/sqft |
Source: Kurfiss Sotheby's International Realty #6280168 Report a problem | ||
| 2/18/2014 | Price change | $464,000-1.1%$188/sqft |
Source: Kurfiss Sotheby's International Realty #6280168 Report a problem | ||
| 9/18/2013 | Price change | $469,000-6.2%$190/sqft |
Source: Kurfiss Sotheby's International Realty #6280168 Report a problem | ||
| 6/29/2013 | Price change | $500,000-13%$203/sqft |
Source: Carol C. Dorey Real Estate, Inc #6196858 Report a problem | ||
| 4/7/2013 | Listed for sale | $575,000$233/sqft |
Source: Carol C. Dorey Real Estate, Inc #6196858 Report a problem | ||
Public tax history
| Year | Property taxes | Tax assessment |
|---|---|---|
| 2025 | $9,689 | $59,200 |
| 2024 | $9,689 +2.2% | $59,200 |
| 2023 | $9,483 +3% | $59,200 |
| 2022 | $9,203 +2% | $59,200 |
| 2021 | $9,025 | $59,200 |
| 2020 | $9,025 +1.8% | $59,200 |
| 2018 | $8,865 +1.6% | $59,200 |
| 2017 | $8,728 | $59,200 |
| 2016 | $8,728 +37.8% | $59,200 |
| 2015 | $6,335 | $59,200 |
| 2014 | $6,335 | $59,200 |
| 2013 | -- | $59,200 |
| 2012 | -- | $59,200 |
| 2011 | -- | $59,200 |
| 2010 | -- | $59,200 |
| 2008 | -- | $59,200 |
| 2007 | -- | $59,200 |
| 2006 | -- | $59,200 |
| 2005 | -- | $59,200 +300% |
| 2004 | -- | $14,800 |
| 2003 | -- | $14,800 |
| 2002 | -- | $14,800 |
| 2000 | -- | $14,800 |
Find assessor info on the county website
Neighborhood: 18055
Nearby homes
- $768,0004 bd3 ba-- sqft3440 Drifting Dr, Hellertown, PA 18055Off Market
- $707,3004 bd2 ba3k sqft2755 Banko Ln, Hellertown, PA 18055Off Market
- $3,000-- bd-- ba-- sqftBanko Ln, Hellertown, PA 18055Off Market
- $84,90019.33 AcresBankos Ln, Hellertown, PA 18055Sold
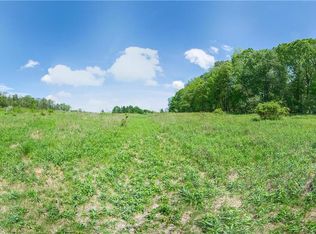
- $802,0003 bd2 ba2.4k sqft2672 Banko Ln, Hellertown, PA 18055Sold
- $895,7004 bd3 ba2.7k sqft3430 Drifting Dr, Hellertown, PA 18055Off Market
- $627,8004 bd3 ba2.8k sqft3478 Drifting Dr, Hellertown, PA 18055Off Market
- $73,580-- bd-- ba-- sqftMartins Ln, Hellertown, PA 18055Sold
Nearby schools
GreatSchools rating
- 8/10Springfield El SchoolGrades: K-5Distance: 3.5 mi
- 5/10Palisades Middle SchoolGrades: 6-8Distance: 5 mi
- 7/10Palisades High SchoolGrades: 9-12Distance: 5.4 mi
Schools provided by the listing agent
- Elementary: Springfield
- District: Palisades
Source: GLVR. This data may not be complete. We recommend contacting the local school district to confirm school assignments for this home.
Get a cash offer in 3 minutes
Find out how much your home could sell for in as little as 3 minutes with a no-obligation cash offer.
Estimated market value
$891,400
Get a cash offer in 3 minutes
Find out how much your home could sell for in as little as 3 minutes with a no-obligation cash offer.
Estimated market value
$891,400
- Pennsylvania
- Bucks County
- Hellertown
- 18055
- 3440 Drifting Dr
Nearby cities
Nearby zip codes
Other Hellertown Topics
