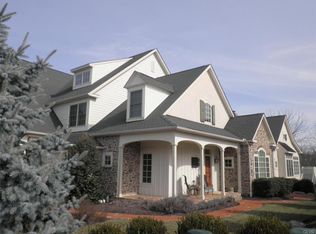
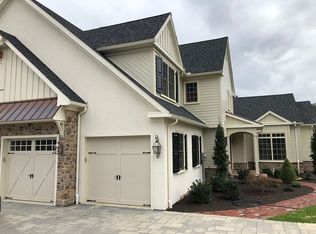
Welcome to Stever Mills, an intimate community of just 26 carriage homes, where thoughtful design, quality craftsmanship, and a low-maintenance lifestyle come together in an exceptional location. Ideally situated within walking distance of Hellertown’s restaurants and shops, the Saucon Rail Trail, Lehigh University’s Goodman Campus and Saucon Valley Country Club. The community also offers convenient access to I-78, Bucks County, New Jersey,
The sun-filled main level features an inviting open floor plan, seamlessly connecting the kitchen, dining area, and living room, anchored by a gas fireplace. The beautifully appointed kitchen offers granite countertops, subway tile backsplash, premium appliances, and a walk-in pantry. A spacious deck with retractable awning extends the living space outdoors, creating an ideal setting for morning coffee, al fresco dining, or entertaining.
The first-floor primary suite provides the convenience of single-level living, while two generously sized upstairs bedrooms—each with its own ensuite bath—offer privacy and comfort for family and guests. Rich architectural details continue throughout the second floor, including a gallery overlooking the impressive two-story foyer.
The finished walk-out lower level provides exceptional flexibility, featuring a spacious family room, private office with French doors, fitness area or potential fourth and fifth bedrooms, a full bath, and abundant storage.
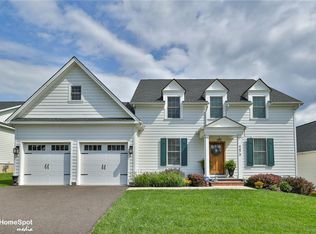
Outside, professionally landscaped grounds framed by mature evergreens create a private and peaceful setting. Enjoy summer evenings on the deck, relax in the hot tub, or gather around the wood-burning fire pit. Additional peace of mind comes with the recently installed Generac whole-house power system. The two-car attached garage is equipped with an electric vehicle charger, adding modern convenience to this thoughtfully appointed home.
Combining elegant design, generous living spaces, modern amenities, and an enviable location, 2061 Forge Run offers an exceptional opportunity to enjoy refined, low-maintenance living in Stever Mills.
For sale
$1,080,000
2061 Forge Run, Bethlehem, PA 18015
5beds
4,096sqft
Townhouse, Single Family Residence
Built in 2012
7,492 Square Feet Lot
$1,047,800 Zestimate®
$264/sqft
$550/mo HOA
What's special
Gas fireplaceFirst-floor primary suiteTwo-car attached garageFinished walk-out lower levelPremium appliancesHot tubSun-filled main level
- 5 days
- 699
- 21
Zillow last checked:
Listing updated:
Listed by:
Danielle Wakely 484-707-2169,
RE/MAX Real Estate 610-770-9000
Source: GLVR,MLS#: 785279 Originating MLS: Lehigh Valley MLS
Originating MLS: Lehigh Valley MLSFacts & features
Interior
Bedrooms & bathrooms
- Bedrooms: 5
- Bathrooms: 5
- Full bathrooms: 4
- 1/2 bathrooms: 1
Rooms
- Room types: Den, Office
Primary bedroom
- Level: First
- Dimensions: 19.00 x 14.00
Bedroom
- Description: ensuite
- Level: Second
- Dimensions: 21.00 x 17.00
Bedroom
- Description: Walk in closet
- Level: Second
- Dimensions: 15.00 x 10.00
Bedroom
- Description: very flexible space with full wall of built-ins . Currently guest quarters, previously an office
- Level: Lower
- Dimensions: 14.00 x 22.00
Bedroom
- Description: Another flexible space, previously a bedroom, currently a fitness room with access to covered patio and hot tub.
- Level: Lower
- Dimensions: 22.00 x 15.00
Primary bathroom
- Level: First
- Dimensions: 12.00 x 10.00
Den
- Description: Sitting room
- Level: First
- Dimensions: 18.00 x 17.00
Dining room
- Level: First
- Dimensions: 11.00 x 20.00
Family room
- Level: Lower
- Dimensions: 30.00 x 24.00
Foyer
- Level: First
- Dimensions: 22.00 x 11.00
Other
- Description: ensuite bath
- Level: Second
- Dimensions: 6.00 x 10.00
Other
- Description: ensuite bath
- Level: Second
- Dimensions: 6.00 x 9.00
Other
- Level: Lower
- Dimensions: 11.00 x 11.00
Half bath
- Level: First
- Dimensions: 4.00 x 7.00
Kitchen
- Level: First
- Dimensions: 13.00 x 14.00
Laundry
- Level: First
- Dimensions: 8.00 x 8.00
Living room
- Level: First
- Dimensions: 16.00 x 20.00
Other
- Description: walk in closet
- Level: First
- Dimensions: 7.00 x 10.00
Heating
- Forced Air, Fireplace(s), Gas
Cooling
- Central Air, Ceiling Fan(s)
Appliances
- Included: Built-In Oven, Double Oven, Dryer, Dishwasher, Gas Cooktop, Gas Oven, Gas Water Heater, Microwave, Refrigerator, Washer
- Laundry: Main Level
Features
- Cathedral Ceiling(s), Dining Area, High Ceilings, Home Office, Kitchen Island, Mud Room, Utility Room, Vaulted Ceiling(s), Walk-In Closet(s)
- Flooring: Carpet, Hardwood, Tile
- Basement: Exterior Entry,Finished,Concrete,Walk-Out Access,Rec/Family Area
- Has fireplace: Yes
- Fireplace features: Bedroom, Gas Log, Living Room, Insert
Interior area
- Total interior livable area: 4,096 sqft
- Finished area above ground: 2,670
- Finished area below ground: 1,426
Property
Parking
- Total spaces: 2
- Parking features: Attached, Garage, Garage Door Opener
- Attached garage spaces: 2
Features
- Stories: 2
- Patio & porch: Covered, Deck, Patio
- Exterior features: Awning(s), Deck, Hot Tub/Spa, Patio
- Has spa: Yes
Lot
- Size: 7,492 Square Feet
Details
- Parcel number: Q78660204
- Zoning: 04RR
- Special conditions: None
Construction
Type & style
- Home type: SingleFamily
- Architectural style: Colonial
- Property subtype: Townhouse, Single Family Residence
- Attached to another structure: Yes
Materials
- Stone Veneer, Vinyl Siding
- Foundation: Basement
- Roof: Asphalt,Fiberglass
Condition
- Year built: 2012
Utilities & green energy
- Sewer: Public Sewer
- Water: Public
Community & HOA
Community
- Subdivision: Stever Mills
HOA
- Has HOA: Yes
- HOA fee: $550 monthly
Location
- Region: Bethlehem
Financial & listing details
- Price per square foot: $264/sqft
- Tax assessed value: $170,000
- Annual tax amount: $15,913
- Date on market: 9/28/2026
- Ownership type: Fee Simple
Estimated market value
$1,047,800
$995,000 - $1.10M
$3,594/mo
Price history
| Date | Event | Price |
|---|---|---|
| 9/28/2026 | Listed for sale | $1,080,000$264/sqft |
Source:  GLVR #785279 Report a problem GLVR #785279 Report a problem | ||
| 9/28/2026 | Listing removed | $1,080,000$264/sqft |
Source: GLVR #779887 Report a problem | ||
| 7/3/2026 | Listed for sale | $1,080,000+46.9%$264/sqft |
Source: GLVR #779887 Report a problem | ||
| 3/25/2020 | Sold | $735,000-2%$179/sqft |
Source: GLVR #614212 Report a problem | ||
| 10/23/2019 | Price change | $749,999-2%$183/sqft |
Source: BHHS Fox & Roach Coopersburg #614212 Report a problem | ||
| 7/25/2019 | Price change | $765,000-1.3%$187/sqft |
Source: BHHS Fox & Roach Coopersburg #614212 Report a problem | ||
| 6/21/2019 | Listed for sale | $774,900+10.7%$189/sqft |
Source: BHHS Fox & Roach - Coopersburg #614212 Report a problem | ||
| 6/30/2014 | Sold | $700,000$171/sqft |
Source: GLVR #471592 Report a problem | ||
Public tax history
| Year | Property taxes | Tax assessment |
|---|---|---|
| 2026 | $15,914 +3.5% | $170,000 |
| 2025 | $15,373 +2% | $170,000 |
| 2024 | $15,069 +0.3% | $170,000 |
| 2023 | $15,026 | $170,000 |
| 2022 | $15,026 +649.1% | $170,000 |
| 2021 | $2,006 | $170,000 |
| 2020 | $2,006 | $170,000 |
| 2018 | $2,006 | $170,000 |
| 2017 | -- | $170,000 |
| 2016 | -- | $170,000 |
| 2015 | -- | $170,000 |
Find assessor info on the county website
Monthly payment
Est. payment
Payment breakdown
Explore the cost of this home by adjusting the details. Changes won't be saved.Climate risks
Neighborhood: 18015
Nearby schools
Schools provided by the listing agent
- District: Bethlehem
Source: GLVR. This data may not be complete. We recommend contacting the local school district to confirm school assignments for this home.
Similar homes
- $1,100,0004 bd4 ba4.1k sqft1989 W Point Dr, Bethlehem, PA 18015For Sale
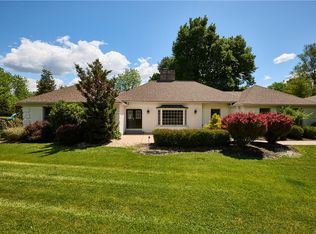 MLS ID #776816, Jon D. Capobianco, Equity Lehigh Valley LLC. GLVR
 - $1,095,0004 bd5 ba4.9k sqft4641 Old Bethlehem Pike, Bethlehem, PA 18015For Sale
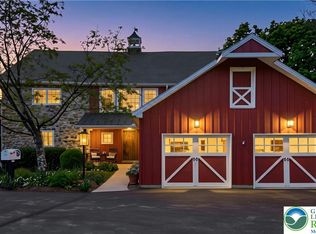 MLS ID #784888, Nancy W. Ahlum, Dorey, Carol C Real Estate. GLVR
 - $799,0003 bd4 ba3.3k sqft1970 Carriage Knoll Dr, Bethlehem, PA 18015For Sale
 MLS ID #785360, Rebecca L. Francis, BHHS Fox & Roach Center Valley. GLVR
 - $899,0004 bd4 ba2.8k sqft4473 Old Saucon Rd, Bethlehem, PA 18015For Sale
 MLS ID #783916, Theresa M. Calantoni, Keller Williams Northampton. GLVR
