Gracefully set on nearly 4.5 acres in the rolling countryside of Upper Bucks County, Moon View Farm pairs timeless character with beautifully considered spaces for modern living. A winding drive leads to the classic colonial, surrounded by mature trees, expansive lawns, picturesque views and wide-open skies that are equally beautiful by day or beneath the stars.
Within the main residence, custom finishes and hardwood floors bring warmth throughout much of the home, while a handsome stone fireplace anchors the family room. The spacious kitchen offers hickory cabinetry, granite countertops and generous room for gathering. A first-floor guest suite with private entry adds flexibility for family, overnight guests, or additional living space.
The property’s standout feature is the gambrel barn, thoughtfully renovated in 2025 and transformed into an impressive extension of the estate. Inside, a game room, dedicated theatre room, workshop, and two garage bays create a versatile setting for entertaining, working from home, hobbies, or relaxed evenings with family and friends.
Outdoor living is equally inviting, with a backyard pergola, screened gazebo and sunken fire pit creating distinctive spaces to dine, unwind and entertain.
Private, and wonderfully versatile, Moon View Farm offers an idyllic lifestyle with space to the serenity of its surroundings yet is easily commutable to NYC, NJ, Doylestown, and the Lehigh Valley.
For sale
$1,285,000
4384 Lehnenberg Rd, Riegelsville, PA 18077
5beds
3,035sqft
Single Family Residence
Built in 1974
4.5 Acres Lot
$-- Zestimate®
$423/sqft
$-- HOA
What's special
- 6 days
- 757
- 74
Zillow last checked:
Listing updated:
Listed by:
Kelly J. Burland 610-248-3590,
Dorey, Carol C Real Estate 610-346-8811
Source: GLVR,MLS#: 784062 Originating MLS: Lehigh Valley MLS
Originating MLS: Lehigh Valley MLSFacts & features
Interior
Bedrooms & bathrooms
- Bedrooms: 5
- Bathrooms: 5
- Full bathrooms: 3
- 1/2 bathrooms: 2
Rooms
- Room types: Den, Office
Primary bedroom
- Level: Second
- Dimensions: 20.00 x 14.00
Bedroom
- Level: First
- Dimensions: 22.00 x 21.00
Bedroom
- Level: Second
- Dimensions: 14.00 x 14.00
Bedroom
- Level: Second
- Dimensions: 13.00 x 14.00
Bedroom
- Level: Second
- Dimensions: 11.00 x 12.00
Primary bathroom
- Level: Second
- Dimensions: 11.00 x 11.00
Breakfast room nook
- Level: First
- Dimensions: 10.00 x 14.00
Den
- Level: Second
- Dimensions: 12.00 x 12.00
Dining room
- Level: First
- Dimensions: 12.00 x 17.00
Family room
- Level: First
- Dimensions: 14.00 x 20.00
Foyer
- Level: First
- Dimensions: 17.00 x 7.00
Other
- Level: First
- Dimensions: 7.00 x 7.00
Other
- Level: Second
- Dimensions: 7.00 x 10.00
Half bath
- Level: First
- Dimensions: 4.00 x 6.00
Half bath
- Description: located in Barn
- Level: First
- Dimensions: 11.00 x 6.00
Kitchen
- Level: First
- Dimensions: 14.00 x 11.00
Laundry
- Level: First
- Dimensions: 5.00 x 14.00
Laundry
- Level: First
- Dimensions: 5.00 x 9.00
Living room
- Level: First
- Dimensions: 23.00 x 14.00
Sunroom
- Level: First
- Dimensions: 20.00 x 10.00
Heating
- Baseboard, Hot Water, Propane, Radiant, Zoned
Cooling
- Ductless
Appliances
- Included: Dishwasher, Microwave, Propane Water Heater, Washer
- Laundry: Main Level, Lower Level
Features
- Attic, Breakfast Area, Dining Area, Separate/Formal Dining Room, Home Office, Mud Room, Family Room Main Level, Storage, Utility Room, Central Vacuum
- Flooring: Hardwood, Linoleum
- Basement: Full
- Has fireplace: Yes
- Fireplace features: Family Room
Interior area
- Total interior livable area: 3,035 sqft
- Finished area above ground: 3,035
- Finished area below ground: 0
Video & virtual tour
Property
Parking
- Total spaces: 4
- Parking features: Built In, Driveway, Detached, Garage
- Garage spaces: 4
- Has uncovered spaces: Yes
Features
- Stories: 2
- Patio & porch: Covered, Deck, Patio, Porch
- Exterior features: Deck, Fence, Porch, Patio, Propane Tank - Owned
- Fencing: Yard Fenced
- Has view: Yes
- View description: Mountain(s), Panoramic
Lot
- Size: 4.5 Acres
- Features: Not In Subdivision, Views
Details
- Additional structures: Barn(s), Gazebo, Stable(s)
- Parcel number: 11004033003
- Zoning: 11RP
- Special conditions: None
Construction
Type & style
- Home type: SingleFamily
- Architectural style: Colonial
- Property subtype: Single Family Residence
Materials
- Stone Veneer, Vinyl Siding
- Roof: Asphalt,Fiberglass
Condition
- Year built: 1974
Utilities & green energy
- Sewer: Septic Tank
- Water: Well
Community & HOA
Community
- Subdivision: Not in Development
Location
- Region: Riegelsville
Financial & listing details
- Price per square foot: $423/sqft
- Tax assessed value: $48,400
- Annual tax amount: $7,650
- Date on market: 9/11/2026
- Ownership type: Fee Simple
Estimated market value
Not available
Estimated sales range
Not available
Not available
Price history
| Date | Event | Price |
|---|---|---|
| 9/13/2026 | Listed for sale | $1,285,000+46%$423/sqft |
Source:  Bright MLS #PABU2130730 Report a problem Bright MLS #PABU2130730 Report a problem | ||
| 5/26/2023 | Sold | $880,000-1.7%$290/sqft |
Source:  GLVR #710823 Report a problem GLVR #710823 Report a problem | ||
| 4/2/2023 | Contingent | $895,000$295/sqft |
Source: Bright MLS #PABU2043520 Report a problem | ||
| 4/2/2023 | Pending sale | $895,000$295/sqft |
Source: GLVR #710823 Report a problem | ||
| 2/10/2023 | Listed for sale | $895,000-0.2%$295/sqft |
Source: GLVR #710823 Report a problem | ||
| 12/1/2022 | Listing removed | $897,000$296/sqft |
Source: Bright MLS #PABU2036428 Report a problem | ||
| 9/23/2022 | Listed for sale | $897,000+96.1%$296/sqft |
Source: Bright MLS #PABU2036428 Report a problem | ||
| 3/1/2017 | Sold | $457,500-3.7%$151/sqft |
Source: GLVR #530783 Report a problem | ||
| 1/6/2017 | Price change | $475,000-5%$157/sqft |
Source: Long & Foster-Doylestown #6868686 Report a problem | ||
| 9/30/2016 | Listed for sale | $500,000+0.2%$165/sqft |
Source: Long & Foster-Doylestown #6868686 Report a problem | ||
| 8/29/2016 | Listing removed | $499,000$164/sqft |
Source: CENTURY 21 Pinnacle #514175 Report a problem | ||
| 6/15/2016 | Price change | $499,000-3.1%$164/sqft |
Source: CENTURY 21 Pinnacle #514175 Report a problem | ||
| 5/3/2016 | Price change | $515,000-2.8%$170/sqft |
Source: CENTURY 21 Pinnacle #514175 Report a problem | ||
| 3/2/2016 | Listed for sale | $529,900+11.6%$175/sqft |
Source: CENTURY 21 Pinnacle #514175 Report a problem | ||
| 7/14/2014 | Sold | $475,000-4%$157/sqft |
Source: Public Record Report a problem | ||
| 4/19/2014 | Listed for sale | $495,000$163/sqft |
Source: Weidel Realtors #6373850 Report a problem | ||
Public tax history
| Year | Property taxes | Tax assessment |
|---|---|---|
| 2025 | $7,486 | $48,400 |
| 2024 | $7,486 +3.7% | $48,400 |
| 2023 | $7,221 +1.2% | $48,400 |
| 2022 | $7,137 +0.7% | $48,400 |
| 2021 | $7,088 | $48,400 |
| 2020 | $7,088 +1.9% | $48,400 |
| 2018 | $6,958 +1.6% | $48,400 |
| 2017 | $6,846 | $48,400 |
| 2016 | $6,846 | $48,400 |
| 2015 | -- | $48,400 |
| 2014 | -- | $48,400 |
| 2013 | -- | $48,400 |
| 2012 | -- | $48,400 |
| 2011 | -- | $48,400 |
| 2010 | -- | $48,400 |
| 2009 | -- | $48,400 |
| 2008 | -- | $48,400 |
| 2007 | -- | $48,400 |
| 2006 | -- | $48,400 |
| 2005 | -- | $48,400 +300% |
| 2004 | -- | $12,100 |
| 2003 | -- | $12,100 |
| 2002 | -- | $12,100 |
| 2000 | -- | $12,100 |
Find assessor info on the county website
Monthly payment
Est. payment
Payment breakdown
Explore the cost of this home by adjusting the details. Changes won't be saved.Climate risks
Neighborhood: 18077
Nearby schools
Schools provided by the listing agent
- District: Palisades
Source: GLVR. This data may not be complete. We recommend contacting the local school district to confirm school assignments for this home.
- $859,3003 bd1 ba2.2k sqft4386 Lehnenberg Rd, Riegelsville, PA 18077Off Market
- $817,4004 bd3 ba2.6k sqft4362 Lehnenberg Rd, Kintnersville, PA 18930Off Market
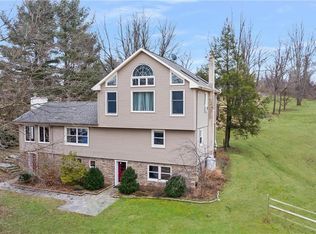
- $557,9515.34 acres4328 Lehnenberg Rd, Kintnersville, PA 18930Off Market
- $779,3003 bd2 ba1.7k sqft4326 Lehnenberg Rd, Kintnersville, PA 18930Off Market
Similar homes
- $1,225,0004 bd4 ba4k sqft280 Skyline Dr, Easton, PA 18042For Sale
 MLS ID #780149, Matthew A. Schulte, BHHS Fox & Roach Easton. GLVR
 - $1,187,0004 bd5 ba3.8k sqft55 Church Rd, Hellertown, PA 18055For Sale
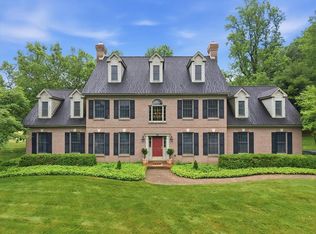 MLS ID #779941, Lisa K. Cohan, Keller Williams Northampton. GLVR
 - $995,0004 bd3 ba3.1k sqft1603 Chestnut Ridge Rd, Upper Black Eddy, PA 18972New Construction
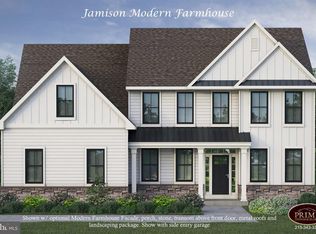
 MLS ID #PABU2121174, Tom Smeland, EXP Realty, LLC. Bright MLS
 - $1,100,0003 bd4 ba2.6k sqft338 Upper Tinicum Church Rd, Upper Black Eddy, PA 18972For Sale
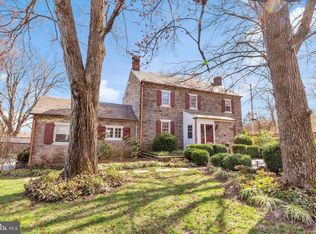 MLS ID #PABU2115948, Lary Brandt, Compass RE. Bright MLS
 - $1,249,0005 bd4 ba2.4k sqft5842 Township Line Rd, Pipersville, PA 18947For SaleMLS ID #PABU2127540, David Siwy, New and Modern Group, LLC. Bright MLS
- $1,295,0005 bd2 ba2.1k sqft7043 Ferry Rd, New Hope, PA 18938For SaleMLS ID #PABU2122918, Douglas Pearson, Kurfiss Sotheby's International Realty. Bright MLS
- $895,0004 bd3 ba4.3k sqft1020 Brighton Ridge Rd, Green Lane, PA 18054For SaleMLS ID #PABU2131060, Daniel J. Smith, Innovate Real Estate. Bright MLS
- $1,540,0002 bd3 ba1.8k sqft1935 River Rd, Upper Black Eddy, PA 18972For SaleMLS ID #PABU2121956, Renee Swillo, BHHS Fox & Roach-New Hope. Bright MLS
- $1,090,0005 bd4 ba3.2k sqft4444 Bergstrom Rd, Doylestown, PA 18902For SaleMLS ID #PABU2123570, Janet Marchione, Kurfiss Sotheby's International Realty. Bright MLS
- $1,425,0004 bd3 ba3.7k sqft3821 Fountain Cir, Fountainville, PA 18923For SaleMLS ID #PABU2127388, Lisa Povlow, Kurfiss Sotheby's International Realty. Bright MLS
- $1,250,0003 bd2 ba1.5k sqft3 Bridge 5 Ln, Pipersville, PA 18947For SaleMLS ID #PABU2119656, Pat Olenick, Kurfiss Sotheby's International Realty. Bright MLS
- $1,495,0003 bd3 ba2.1k sqft310 Durham Rd, Ottsville, PA 18942For SaleMLS ID #PABU2122840, Greg Dwornikowski, Addison Wolfe Real Estate. Bright MLS
- $775,0003 bd4 ba3.1k sqft118 King Rd, Green Lane, PA 18054For SaleMLS ID #PAMC2191648, Lon Clemmer, Sanford Alderfer Real Estate. Bright MLS
