Skip main navigation
Off market
  • $822,100

    4362 Lehnenberg Rd, Kintnersville, PA 18930

    4beds
    2,661sqft
    Detached
    Built in 1974
    4.61 Acres Lot
    $822,100 Zestimate®
    $309/sqft
    $3,726 Estimated rent

    Home value

    $822,100

    $773,000 - $888,000

    $3,726/mo

    Zestimate® history
    Loading
    Loading...

    Owner options

    List your home for rent

    $3,726/mo

    Rent Zestimate®

    Find your next renter with Zillow Rental Manager. Plus, with online applications, you can quickly screen prospective tenants – for free.

    Learn more

    $3,726/mo

    Rent Zestimate®

    Refinance and save

    $5,218/mo

    Est. payment

    Refinancing to a lower rate could help reduce your monthly payments and save thousands over the life of the loan.

    See today's rates

    $5,218/mo

    Est. payment

    Explore your selling options

    Work with a Zillow partner agent

    Leverage their expertise and Zillow's premium Showcase listings to get your home seen by more buyers.

    Get started

    List with your own agent

    Get your home in front of millions of buyers by listing it on Zillow.

    Learn how to do it

    Sell it yourself

    Take full control of how buyers see your home on Zillow by listing For Sale by Owner (FSBO).

    List your home

    What's special

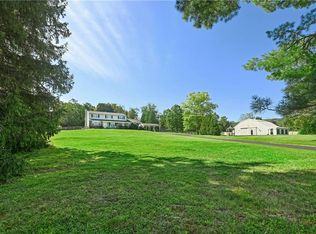
    This 3 br/3 ba chalet style home is proudly perched up on a hill, accessed by a winding paved driveway and sited on 4.6 acres of gently sloping hillside dotted with flowering trees and mature landscaping. Wonderful open floor plan with a remodeled kitchen featuring cherry cabinetry, granite countertops, and stainless steel appliances. The kitchen is open to a spacious dining area and family room featuring a cozy fireplace. 2 BR's complete the main level and a gorgeously updated hall bath w/slate tiles and soapstone vanity. Upstairs you will find the soaring master bedroom addition, with vaulted ceilings and huge picture windows, WI closet and balcony off the sitting area. The lower level offers flexibility as a family rm/rec space or could be addit'l BR space for extended family quarters, w/ full bath and 2 outside entrances. An oversized detached garage deep enough for 4 cars, with bonus room above. Convenient commuter access to NY, NJ and the Lehigh Valley

    This property is off market, which means it's not currently listed for sale or rent on Zillow. This may be different from what's available on other websites or public sources.

    Facts & features

    Interior

    Bedrooms & bathrooms
    • Bedrooms: 4
    • Bathrooms: 3
    • Full bathrooms: 3
    Heating
    • Other, Oil, Other, Propane / Butane
    Cooling
    • Wall
    Appliances
    • Included: Dishwasher, Dryer, Freezer, Microwave, Range / Oven, Refrigerator, Washer
    Features
    • Kitchen Island, Walk-In Closet(s), Exposed Beams, Open Floorplan
    • Flooring: Tile, Carpet, Hardwood, Laminate, Slate
    • Basement: Finished
    • Has fireplace: Yes
    Interior area
    • Total interior livable area: 2,661 sqft
    • Finished area below ground: 0

    Property

    Parking
    • Total spaces: 4
    • Parking features: Garage - Detached, Off-street
    Features
    • Exterior features: Vinyl
    • Has spa: Yes
    • Has view: Yes
    • View description: Mountain
    Lot
    • Size: 4.61 Acres
    Details
    • Parcel number: 11004033005
    • Special conditions: Standard

    Construction

    Type & style
    • Home type: SingleFamily
    • Architectural style: Traditional
    • Property subtype: Detached
    Materials
    • Frame
    • Roof: Asphalt
    Condition
    • Year built: 1974

    Community & neighborhood

    Location
    • Region: Kintnersville

    Other

    Other facts
    • Appliances: Dishwasher, Refrigerator, Built-in Microwave, Stainless Steel Appliance(s), Built-In Range
    • FireplaceYN: true
    • GarageYN: true
    • HeatingYN: true
    • CoolingYN: true
    • StructureType: Detached
    • ConstructionMaterials: Frame
    • StoriesTotal: 3
    • ArchitecturalStyle: Traditional
    • InteriorFeatures: Kitchen Island, Walk-In Closet(s), Exposed Beams, Open Floorplan
    • SpecialListingConditions: Standard
    • Heating: Hot Water
    • ParkingFeatures: Driveway, Storage, Attached Garage
    • CoveredSpaces: 0
    • Cooling: Wall Unit(s)
    • BelowGradeFinishedArea: 0
    • PropertySubType: Detached
    • Flooring: Wood Floors
    • Basement: Y
    • MlsStatus: Active

    Price history

    DateEventPrice
    8/23/2022Sold$600,000+31.9%$225/sqft
    Source: Public Record Report a problem
    3/20/2020Sold$455,000-6.2%$171/sqft
    Source: GLVR #631698 Report a problem
    1/17/2020Listed for sale$485,000-2.8%$182/sqft
    Source: Addison Wolfe Real Estate #PABU487646 Report a problem
    11/29/2019Listing removed$499,000$188/sqft
    Source: BHHS Fox & Roach Coopersburg #614089 Report a problem
    7/16/2019Price change$499,000-3.9%$188/sqft
    Source: BHHS Fox & Roach Coopersburg #614089 Report a problem
    6/20/2019Price change$519,000-3%$195/sqft
    Source: BHHS Fox & Roach Coopersburg #614089 Report a problem
    5/26/2019Price change$535,000-2.7%$201/sqft
    Source: BHHS Fox & Roach Coopersburg #597956 Report a problem
    5/16/2019Price change$550,000+2%$207/sqft
    Source: BHHS Fox & Roach Coopersburg #597956 Report a problem
    12/26/2018Listed for sale$539,000+47.7%$203/sqft
    Source: BHHS Fox & Roach-Coopersburg #PABU306702 Report a problem
    1/15/2003Sold$365,000+82.6%$137/sqft
    Source: Public Record Report a problem
    8/30/1996Sold$199,900$75/sqft
    Source: Public Record Report a problem

    Public tax history

    YearProperty taxesTax assessment
    2025$7,690 $49,720
    2024$7,690 +3.7%$49,720
    2023$7,418 +1.2%$49,720
    2022$7,331 +0.7%$49,720
    2021$7,281 $49,720
    2020$7,281 +1.9%$49,720
    2018$7,147 +1.6%$49,720
    2017$7,032 $49,720
    2016$7,032 $49,720
    2015-- $49,720
    2014-- $49,720
    2013-- $49,720
    2012-- $49,720
    2011-- $49,720
    2010-- $49,720
    2009-- $49,720
    2008-- $49,720
    2007-- $49,720
    2006-- $49,720
    2005-- $49,720 +300%
    2004-- $12,430
    2003-- $12,430
    2002-- $12,430
    2000-- $12,430

    Find assessor info on the county website

    Neighborhood: 18930

    Nearby schools

    GreatSchools rating
    Schools provided by the listing agent
    • Elementary: DURHAM NOCKAMIXON
    • Middle: PALMS
    • High: PALISADES
    • District: PALISADES

    Source: The MLS. This data may not be complete. We recommend contacting the local school district to confirm school assignments for this home.

    Get a cash offer in 3 minutes
    Find out how much your home could sell for in as little as 3 minutes with a no-obligation cash offer.
    Estimated market value
    $822,100
    Get a cash offer in 3 minutes
    Find out how much your home could sell for in as little as 3 minutes with a no-obligation cash offer.
    Estimated market value
    $822,100