Welcome to a rare Bucks County retreat where luxury, craftsmanship, nature, and possibility come together. Set on 2.38 beautifully landscaped acres along scenic River Road in Bridgeton Township, this exceptional Rustic Modern property offers a lifestyle that feels worlds away while remaining close to New Hope, Lumberville, and Frenchtown. Thoughtfully renovated in 2024 and 2025, the residence blends modern sophistication with authentic Bucks County character. Reclaimed barn beams, a dramatic floating steel staircase, fireplace, gourmet kitchen, beautifully renovated baths, and two luxurious primary suites create a home designed for both everyday living and memorable gatherings. Outside, professionally designed landscaping, a new front porch, detached garage, rear patio, and fenced grounds create a private retreat. The story doesn’t end here. The showstopper is the remarkable 67' x 24' heated and air-conditioned barndominium, custom built in 2024, offering endless possibilities for a workshop, business, artist studio, collector’s space, RV headquarters, or recreational retreat. With oversized overhead doors, utilities, powder room, laundry, and a 50-amp RV hookup, it is truly one-of-a-kind. Enjoy the Delaware Canal State Park, Delaware River, Ringing Rocks County Park, and the unique charm of Bucks County river towns. Outside the flood zone and enhanced by new septic systems, a whole-house generator, upgraded well pump, and underground electric, this property is as practical as it is extraordinary. More than a home, it’s a destination—and an opportunity to create a lifestyle uniquely your own.
For sale
$1,540,000
1935 River Rd, Upper Black Eddy, PA 18972
2beds
1,842sqft
Single Family Residence
Built in 1955
2.38 Acres Lot
$-- Zestimate®
$836/sqft
$-- HOA
What's special
Detached garageProfessionally designed landscapingBeautifully renovated bathsReclaimed barn beamsBeautifully landscaped acresTwo luxurious primary suitesRear patio
- 58 days
- 813
- 29
Zillow last checked:
Listing updated:
Listed by:
Renee Swillo 215-208-4114,
BHHS Fox & Roach-New Hope (215) 862-3385,
Co-Listing Team: The Deb Mcintosh Real Estate Team, Co-Listing Agent: Deborah Mcintosh 267-843-0080,
BHHS Fox & Roach-New Hope
Source: Bright MLS,MLS#: PABU2121956
Facts & features
Interior
Bedrooms & bathrooms
- Bedrooms: 2
- Bathrooms: 3
- Full bathrooms: 2
- 1/2 bathrooms: 1
- Main level bathrooms: 2
- Main level bedrooms: 1
Basement
- Area: 0
Heating
- Hot Water, Heat Pump, Oil, Electric
Cooling
- Ductless, Electric
Appliances
- Included: Dishwasher, Dryer, Instant Hot Water, Microwave, Oven/Range - Gas, Refrigerator, Stainless Steel Appliance(s), Washer, Water Heater, Electric Water Heater
- Laundry: In Basement
Features
- Bathroom - Stall Shower, Dining Area, Entry Level Bedroom, Exposed Beams, Eat-in Kitchen, Kitchen - Gourmet, Kitchen Island, Primary Bath(s), Recessed Lighting
- Flooring: Concrete
- Basement: Unfinished
- Number of fireplaces: 2
- Fireplace features: Electric, Gas/Propane
Interior area
- Total structure area: 1,842
- Total interior livable area: 1,842 sqft
- Finished area above ground: 1,842
- Finished area below ground: 0
Video & virtual tour
Property
Parking
- Total spaces: 16
- Parking features: Storage, Covered, Garage Faces Front, Garage Faces Side, Oversized, Enclosed, Driveway, Detached Carport, Detached, Parking Lot
- Garage spaces: 6
- Carport spaces: 4
- Covered spaces: 10
- Uncovered spaces: 6
Accessibility
- Accessibility features: None
Features
- Levels: Two
- Stories: 2
- Patio & porch: Patio, Porch
- Exterior features: Awning(s), Extensive Hardscape
- Pool features: None
- Fencing: Full
- Has view: Yes
- View description: Canal, River, Scenic Vista
- Has water view: Yes
- Water view: Canal,River
Lot
- Size: 2.38 Acres
- Features: Adjoins - Open Space, Open Lot
Details
- Additional structures: Above Grade, Below Grade, Outbuilding
- Parcel number: 03003188002
- Zoning: EC
- Special conditions: Standard
Construction
Type & style
- Home type: SingleFamily
- Architectural style: Contemporary
- Property subtype: Single Family Residence
Materials
- Frame
- Foundation: Concrete Perimeter
Condition
- Excellent
- New construction: No
- Year built: 1955
- Major remodel year: 2025
Utilities & green energy
- Electric: 200+ Amp Service
- Sewer: On Site Septic
- Water: Private, Well
- Utilities for property: Cable Available, Electricity Available, Phone Available, Propane
Community & HOA
Community
- Security: Security System
- Subdivision: None Available
HOA
- Has HOA: No
Location
- Region: Upper Black Eddy
- Municipality: BRIDGETON TWP
Financial & listing details
- Price per square foot: $836/sqft
- Tax assessed value: $15,750
- Annual tax amount: $2,457
- Date on market: 7/18/2026
- Listing agreement: Exclusive Right To Sell
- Ownership: Fee Simple
Estimated market value
Not available
Estimated sales range
Not available
Not available
Price history
| Date | Event | Price |
|---|---|---|
| 7/18/2026 | Listed for sale | $1,540,000$836/sqft |
Source:  Bright MLS #PABU2121956 Report a problem Bright MLS #PABU2121956 Report a problem | ||
Public tax history
Tax history is unavailable.
Monthly payment
Est. payment
Payment breakdown
Explore the cost of this home by adjusting the details. Changes won't be saved.Climate risks
Neighborhood: 18972
Nearby schools
Schools provided by the listing agent
- High: Palisades
- District: Palisades
Source: Bright MLS. This data may not be complete. We recommend contacting the local school district to confirm school assignments for this home.
Similar homes
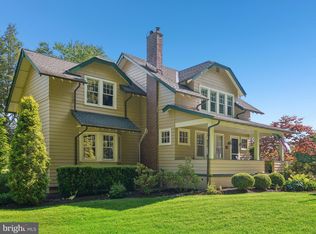
- $975,0003 bd3 ba2.2k sqft1442 River Rd, Upper Black Eddy, PA 18972For Sale
 MLS ID #783936, Rebecca A. Kuhnel, Dorey, Carol C Real Estate. GLVR
 - $1,100,0003 bd4 ba2.6k sqft338 Upper Tinicum Church Rd, Upper Black Eddy, PA 18972For Sale
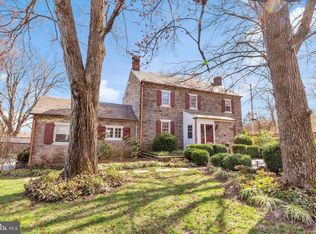
 MLS ID #PABU2115948, Lary Brandt, Compass RE. Bright MLS
 - $1,495,0003 bd3 ba2.1k sqft310 Durham Rd, Ottsville, PA 18942For Sale
 MLS ID #PABU2122840, Greg Dwornikowski, Addison Wolfe Real Estate. Bright MLS
 - $1,250,0003 bd2 ba1.5k sqft3 Bridge 5 Ln, Pipersville, PA 18947For Sale
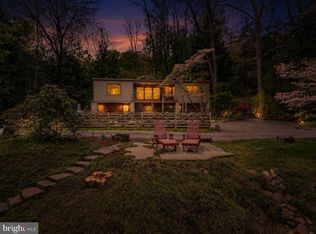 MLS ID #PABU2119656, Pat Olenick, Kurfiss Sotheby's International Realty. Bright MLS
 - $1,295,0005 bd2 ba2.1k sqft7043 Ferry Rd, New Hope, PA 18938For SaleMLS ID #PABU2122918, Douglas Pearson, Kurfiss Sotheby's International Realty. Bright MLS
- $1,275,0003 bd2 ba2k sqft6795 Chapel Rd, New Hope, PA 18938For SaleMLS ID #PABU2122742, Rebecca Malek, Long & Foster Real Estate, Inc.. Bright MLS
- $1,249,0005 bd4 ba2.4k sqft5842 Township Line Rd, Pipersville, PA 18947For SaleMLS ID #PABU2127540, David Siwy, New and Modern Group, LLC. Bright MLS
- $1,350,0004 bd3 ba1.8k sqft6704 Chapel Rd, New Hope, PA 18938For SaleMLS ID #PABU2128028, Andrea Arizmendi, Crossroads Realty Services. Bright MLS
- $1,295,0003 bd4 ba2.2k sqft100 Kiltie Dr, New Hope, PA 18938For SaleMLS ID #PABU2128994, Cynthia Shoemaker-Zerrer, Callaway Henderson Sotheby's Int'l-Lambertville. Bright MLS
- $794,9005 bd3 ba2.5k sqft4490 York Rd, Doylestown, PA 18902For SaleMLS ID #PABU2127836, Kelly Buchmann, Keller Williams Real Estate-Horsham. Bright MLS
