Skip main navigation
Off market
  • Zestimate®
    $431,300

    LOT 2066 Forge Run #9, Bethlehem, PA 18015

    3beds
    2,595sqft
    Townhouse, Single Family Residence
    Built in ----
    6,926 Square Feet Lot
    $431,300 Zestimate®
    $166/sqft
    $2,805 Estimated rent

    Home value

    $431,300

    $392,000 - $474,000

    $2,805/mo

    Zestimate® history
    Loading
    Loading...

    Owner options

    List your home for rent

    $2,805/mo

    Rent Zestimate®

    Find your next renter with Zillow Rental Manager. Plus, with online applications, you can quickly screen prospective tenants – for free.

    Learn more

    $2,805/mo

    Rent Zestimate®

    Refinance and save

    $3,002/mo

    Est. payment

    Refinancing to a lower rate could help reduce your monthly payments and save thousands over the life of the loan.

    See today's rates

    $3,002/mo

    Est. payment

    Explore your selling options

    Work with a Zillow partner agent

    Leverage their expertise and Zillow's premium Showcase listings to get your home seen by more buyers.

    Get started

    List with your own agent

    Get your home in front of millions of buyers by listing it on Zillow.

    Learn how to do it

    Sell it yourself

    Take full control of how buyers see your home on Zillow by listing For Sale by Owner (FSBO).

    List your home

    What's special

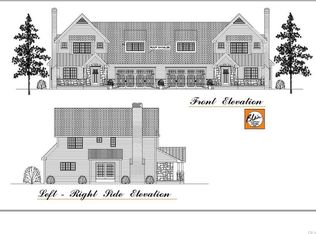
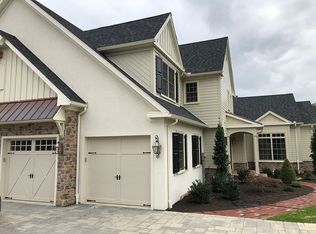
    Old world design reminiscent of a village in the European countryside. Richly-appointed carriage house design, meticulously crafted by Blair Custom Homes, Inc. An elegant open concept Living / Dining great room featuring a gas fireplace, wood floors, upgraded trim package and detailed moldings. Gourmet kitchen offering GE Monogram appliance package, granite counter tops. Completing the 2nd floor, 2 spacious bedrooms, full bath and roughed in bath in 2rd bedroom. 1st floor master suite. Landscape package, Deck, Paver Driveway. Customize your floor plan and make your own personal alterations. Homeowner's assoc. covers lawn care, snow removal, exterior maintenance.

    This property is not currently displayed as for sale or rent on Zillow. This may be different from what's on other websites or public sources.

    Zillow last checked:

    Listing updated:

    Listed by:

    John J. Blair 610-282-4444,

    BHHS Fox & Roach Center Valley,

    Victoria Roelke 484-318-0806,

    BHHS Fox & Roach Center Valley

    Bought with:

    John J. Blair, RS318844

    BHHS Fox & Roach Center Valley

    Victoria Roelke, RS321552

    BHHS Fox & Roach Center Valley

    Source: GLVR,MLS#: 587339MLS LogoOriginating MLS: Lehigh Valley MLS

    Facts & features

    Interior

    Bedrooms & bathrooms
    • Bedrooms: 3
    • Bathrooms: 3
    • Full bathrooms: 2
    • 1/2 bathrooms: 1
    Primary bedroom
    • Description: Crown Molding, Wood Floors, WIC
    • Level: First
    • Dimensions: 17.00 x 13.60
    Bedroom
    • Description: Wall to Wall Carpeting
    • Level: Second
    • Dimensions: 11.00 x 13.60
    Bedroom
    • Description: Wall to Wall Carpet (roughed in en suite)
    • Level: Second
    • Dimensions: 15.00 x 15.00
    Family room
    • Description: Open Concept LR/DR, Gas fireplace, wood floors, crown molding
    • Level: First
    • Dimensions: 22.00 x 16.00
    Other
    • Description: Master Bathe: Shower stall w, glass door, c/t floor
    • Level: First
    • Dimensions: 11.50 x 7.70
    Other
    • Description: C/t floor, shower/tub combo
    • Level: Second
    • Dimensions: 5.00 x 9.00
    Half bath
    • Description: Wood floor, Kohler fixtures
    • Level: First
    • Dimensions: 8.20 x 3.00
    Kitchen
    • Description: Granite cntrs, Crown Molding, Wood Floors, GE Monogram appliance package
    • Level: First
    • Dimensions: 13.60 x 10.00
    Other
    • Description: Foyer: Crown Molding, Coat closet, wood floor
    • Level: First
    • Dimensions: 8.20 x 15.11
    Heating
    • Forced Air, Gas
    Cooling
    • Central Air
    Appliances
    • Included: Dishwasher, Gas Water Heater, Oven, Range
    • Laundry: Main Level
    Features
    • Dining Area, Separate/Formal Dining Room, Family Room Main Level, Traditional Floorplan, Walk-In Closet(s)
    • Flooring: Carpet, Hardwood, Tile
    • Basement: Full
    • Has fireplace: Yes
    • Fireplace features: Family Room
    Interior area
    • Total interior livable area: 2,595 sqft
    • Finished area above ground: 2,595
    • Finished area below ground: 0

    Property

    Parking
    • Total spaces: 2
    • Parking features: Attached, Garage, Off Street, On Street
    • Attached garage spaces: 2
    • Has uncovered spaces: Yes
    Features
    • Patio & porch: Deck
    • Exterior features: Deck
    • Has view: Yes
    • View description: Hills
    Lot
    • Size: 6,926 Square Feet
    • Features: Cul-De-Sac, Flat
    Details
    • Parcel number: Q7 8 69 0204
    • Zoning: Res
    • Special conditions: None

    Construction

    Type & style
    • Home type: SingleFamily
    • Architectural style: Colonial
    • Property subtype: Townhouse, Single Family Residence
    • Attached to another structure: Yes
    Materials
    • Stone, Stucco
    • Roof: Asphalt,Fiberglass
    Condition
    • New Construction
    • New construction: Yes

    Utilities & green energy

    • Sewer: Public Sewer
    • Water: Public
    • Utilities for property: Cable Available

    Community & HOA

    Community
    • Subdivision: Stever Mills
    HOA
    • Has HOA: Yes
    • HOA fee: $400 monthly
    Location
    • Region: Bethlehem

    Financial & listing details

    • Price per square foot: $166/sqft
    • Tax assessed value: $1,900
    • Annual tax amount: $168
    • Date on market: 9/20/2025
    • Listing terms: Cash,Conventional
    • Ownership type: Fee Simple

    Price history

    DateEventPrice
    12/9/2019Sold$450,000-32.8%$173/sqft
    Source: GLVR #587339 Report a problem
    4/18/2019Listing removed$669,900$258/sqft
    Source: GLVR #587339 Report a problem
    4/18/2019Pending sale$669,900$258/sqft
    Source: GLVR #587339 Report a problem

    Public tax history

    Tax history is unavailable.

    Neighborhood: 18015

    Nearby schools

    GreatSchools rating
    Schools provided by the listing agent
    • Elementary: Freemansburg
    • Middle: East Hills
    • High: Freedom
    • District: Bethlehem

    Source: GLVR. This data may not be complete. We recommend contacting the local school district to confirm school assignments for this home.

    Get a cash offer in 3 minutes
    Find out how much your home could sell for in as little as 3 minutes with a no-obligation cash offer.
    Estimated market value

    $431,300

    Get a cash offer in 3 minutes
    Find out how much your home could sell for in as little as 3 minutes with a no-obligation cash offer.
    Estimated market value

    $431,300