JUST REDUCED! A UNIQUE OPPORTUNITY to own or DEVELOP 6.71 ACRES in Hellertown Borough! Price includes an expansive colonial TUDOR-STYLE HOME of 6,335 SQ FT with INGROUND POOL & POOL HOUSE, a separate 2 UNIT RENTAL PROPERTY, & plenty of ACREAGE for POSSIBLE SUBDIVISION! The main CUSTOM BUILT, SINGLE OWNER HOME of 4-5 BEDROOMS and 4.5 BATHS is privately located via its own lengthy driveway surrounded by a buffer of mature landscape. Enjoy spacious luxury & QUALITY CONSTRUCTION featuring STAINED GLASS & SOLID PINE windows, doors, and cabinetry throughout. The 1st level includes a gourmet kitchen with CHERRY & GRANITE finishes, formal living room with fireplace, family room with deck access & SUNKEN 7 PERSON HOT TUB, DEN/OFFICE with ENSUITE FULL BATHROOM, 1st FLOOR PRIMARY BEDROOM SUITE with separate SITTING ROOM, private outdoor ENTRYWAY, and granite ensuite bathroom, plus a hall laundry room & half bath. Upstairs, a spacious hallway with large landing area leads to 3 bedrooms, a large storage room, & full bathroom. BONUS SEPARATE LIVING QUARTERS in the WALK-OUT LOWER LEVEL with 7.5 FT CEILINGS & its own SEPARATE ENTRANCE. FULL QUAKER-MADE KITCHEN, full bathroom with walk-in shower, large recreational rooms with fireplace, separate WORKSHOP ROOM with sink and more! 3 car ATTACHED OVERSIZED GARAGE+additional driveway parking for 15+ cars. 2 unit RENTAL PROPERTY is accessed via Easton Rd with its own driveway parking & storage structures! BOTH HOMES HAVE PUBLIC WATER & SEWER, GAS UTILITIES, & A CLEAR CO!
For sale
Price cut: $250K (6/5)
$2,250,000
1501 Detweiler Ave, Hellertown, PA 18055
4beds
6,335sqft
:
Get pre-qualified$14,148/mo
Single Family Residence
Built in 1987
6.71 Acres Lot
$2,053,300 Zestimate®
$355/sqft
$-- HOA
What's special
Private outdoor entrywayGranite ensuite bathroom
- 204 days |
- 453 |
- 8 |
Zillow last checked:
Listing updated:
Listed by:
Carissa Craft 610-451-2721,
BHHS Fox & Roach Bethlehem 610-865-0033
Source: GLVR,MLS#: 769595 Originating MLS: Lehigh Valley MLS
Originating MLS: Lehigh Valley MLSFacts & features
Interior
Bedrooms & bathrooms
- Bedrooms: 4
- Bathrooms: 5
- Full bathrooms: 4
- 1/2 bathrooms: 1
Rooms
- Room types: Den, Office
Primary bedroom
- Description: Ceiling fan, door to walk-in closet, door to ensuite full bathroom. opens to sitting room
- Level: First
- Dimensions: 21.00 x 12.00
Bedroom
- Description: Large closet with organizers
- Level: Second
- Dimensions: 15.00 x 18.00
Bedroom
- Description: Large closet with organizers
- Level: Second
- Dimensions: 18.00 x 15.00
Bedroom
- Description: 2 separate walk-in closets
- Level: Second
- Dimensions: 22.00 x 15.00
Den
- Description: Large closet, door to ensuite full bathroom
- Level: First
- Dimensions: 20.00 x 17.00
Family room
- Description: Walls of windows overlooking deck and pool, sunken fiberglass 7 person hot tub with tile surround, stained glass decorative window, door to deck, opens to living room and kitchen
- Level: First
- Dimensions: 24.00 x 20.00
Foyer
- Description: Marble tile flooring, large closet with stained glass door, opens to living room and kitchen
- Level: First
- Dimensions: 6.00 x 7.00
Foyer
- Description: 4 ft wide stairs leading to upstairs landing area with doors to bedrooms, bathroom, and storage closet, pull down attic access
- Level: Second
- Dimensions: 16.00 x 9.00
Other
- Description: Ensuite bathroom: Double vanity with Corian countertops, recessed lighting, walk-in shower, linen closet
- Level: First
- Dimensions: 10.00 x 9.00
Other
- Description: Ensuite primary bathroom: Large granite shower with glass doors, double vanity with granite countertops, linen closet, brass fixtures
- Level: First
- Dimensions: 10.00 x 10.00
Other
- Description: Double vanity with granite countertops and brass fixtures, recessed lighting, shower insert with tub, linen closet
- Level: Second
- Dimensions: 15.00 x 8.00
Other
- Description: Single vanity with mirror and light, walk-in shower, 7.5 ft ceiling, under-stair storage closet, central vac system, floor drain
- Level: Lower
- Dimensions: 11.00 x 12.00
Half bath
- Description: Corian single vanity with mirror and light
- Level: First
- Dimensions: 5.00 x 5.00
Kitchen
- Description: Granite countertops and backsplash, cherry cabinets, stainless steel appliances (new fridge), built-in desk area, decorative stained glass display cabinets, recessed lighting, eat-in area
- Level: First
- Dimensions: 25.00 x 14.00
Kitchen
- Description: Quaker-made kitchen with gas range/oven, dishwasher, microwave, stainless steel countertop, 7.5 ft ceiling, closet with water heater
- Level: Lower
- Dimensions: 22.00 x 17.00
Laundry
- Description: Walk-in storage closet with laundry, built-in cabinets and organizers
- Level: First
- Dimensions: 10.00 x 5.00
Living room
- Description: Gas fireplace insert with dual wood-burning option, mantle, and stone surround, built-in cherry cabinets and display shevles, exposed beams, French doors to family room, opens to kitchen and foyer
- Level: First
- Dimensions: 29.00 x 19.00
Other
- Description: Primary bedroom sitting room: Separate entrance with foyer to yard, opens to bedroom and hallway
- Level: First
- Dimensions: 17.00 x 15.00
Other
- Description: Primary bedroom walk-in closet: Built-in organizers
- Level: First
- Dimensions: 12.00 x 8.00
Other
- Description: Walk-in closet/storage room, door from hallway landing area
- Level: Second
- Dimensions: 10.00 x 8.00
Other
- Description: Workshop: Utility sink, 7.5 ft ceiling, HVAC system
- Level: Lower
- Dimensions: 23.00 x 20.00
Other
- Description: Detached pool house with pump systems and storage
- Level: First
- Dimensions: 20.00 x 12.00
Recreation
- Description: Walk-out separate entrance, wood-burning stove with brick surround, 7.5 ft ceiling, door to workshop, opens to stairs and wine display room
- Level: Lower
- Dimensions: 34.00 x 28.00
Recreation
- Description: Wine display room: Display lights, 7.5 ft ceiling, open to recreational room and kitchen, door to full bathroom
- Level: Lower
- Dimensions: 14.00 x 11.00
Heating
- Forced Air, Fireplace(s), Gas, Wood Stove
Cooling
- Central Air, Ceiling Fan(s)
Appliances
- Included: Dryer, Dishwasher, Gas Oven, Gas Range, Gas Water Heater, Microwave, Refrigerator, Washer
- Laundry: Main Level
Features
- Attic, Entrance Foyer, Eat-in Kitchen, Game Room, Home Office, In-Law Floorplan, Family Room Main Level, Second Kitchen, Storage, Walk-In Closet(s), Central Vacuum
- Flooring: Carpet, Laminate, Marble, Resilient
- Basement: Exterior Entry,Other,Concrete,Partially Finished,Walk-Out Access,Rec/Family Area
- Has fireplace: Yes
- Fireplace features: Lower Level, Living Room, Insert
Interior area
- Total interior livable area: 6,335 sqft
- Finished area above ground: 4,740
- Finished area below ground: 1,595
Property
Parking
- Total spaces: 10
- Parking features: Attached, Driveway, Garage, Garage Door Opener
- Attached garage spaces: 10
- Has uncovered spaces: Yes
Features
- Stories: 3
- Patio & porch: Covered, Deck, Patio
- Exterior features: Awning(s), Deck, Fence, Hot Tub/Spa, Pool, Patio
- Has private pool: Yes
- Pool features: In Ground
- Has spa: Yes
- Fencing: Yard Fenced
- Has view: Yes
- View description: Hills
Lot
- Size: 6.71 Acres
- Features: Flat
- Residential vegetation: Partially Wooded
Details
- Parcel number: Q7 16 1 0715
- Zoning: R1
- Special conditions: None
Construction
Type & style
- Home type: SingleFamily
- Architectural style: Colonial,Tudor
- Property subtype: Single Family Residence
Materials
- Stucco
- Foundation: Basement
- Roof: Asphalt,Fiberglass
Condition
- Year built: 1987
Utilities & green energy
- Electric: 200+ Amp Service, Circuit Breakers
- Sewer: Public Sewer
- Water: Public
Community & HOA
Community
- Security: Security System
- Subdivision: Not in Development
Location
- Region: Hellertown
Financial & listing details
- Price per square foot: $355/sqft
- Tax assessed value: $204,900
- Annual tax amount: $17,929
- Date on market: 1/5/2026
- Cumulative days on market: 205 days
- Ownership type: Fee Simple
Estimated market value
$2,053,300
$1.95M - $2.16M
$4,293/mo
Price history
| Date | Event | Price |
|---|---|---|
| 6/5/2026 | Price change | $2,250,000-10%$355/sqft |
Source:  GLVR #769595 Report a problem GLVR #769595 Report a problem | ||
| 1/5/2026 | Listed for sale | $2,500,000$395/sqft |
Source: GLVR #769595 Report a problem | ||
Public tax history
| Year | Property taxes | Tax assessment |
|---|---|---|
| 2025 | $17,930 +0.6% | $204,900 |
| 2024 | $17,818 | $204,900 |
| 2023 | $17,818 | $204,900 |
| 2022 | $17,818 +636.9% | $204,900 |
| 2021 | $2,418 | $204,900 |
| 2020 | $2,418 | $204,900 |
| 2018 | $2,418 | $204,900 |
| 2017 | -- | $204,900 |
| 2016 | -- | $204,900 |
| 2015 | -- | $204,900 |
| 2014 | -- | $204,900 |
| 2013 | -- | $204,900 |
| 2012 | -- | $204,900 |
| 2011 | -- | $204,900 |
| 2010 | -- | $204,900 |
| 2004 | -- | $204,900 |
| 2003 | -- | $204,900 |
| 2002 | -- | $204,900 |
| 2000 | -- | $204,900 |
Find assessor info on the county website
Monthly payment
Est. payment
Payment breakdown
Explore the cost of this home by adjusting the details. Changes won't be saved.Climate risks
Neighborhood: 18055
Nearby schools
GreatSchools rating
- 8/10Saucon Valley El SchoolGrades: K-4Distance: 1.3 mi
- 8/10Saucon Valley Middle SchoolGrades: 5-8Distance: 1.4 mi
- 9/10Saucon Valley Senior High SchoolGrades: 9-12Distance: 1.3 mi
Schools provided by the listing agent
- Elementary: Saucon Valley
- Middle: Saucon Valley
- High: Saucon Valley
- District: Saucon Valley
Source: GLVR. This data may not be complete. We recommend contacting the local school district to confirm school assignments for this home.
- $384,4004 bd2 ba1.8k sqft1466 Hillcrest Ct, Hellertown, PA 18055Off Market
- $319,4003 bd2 ba1k sqft1469 Hillcrest Ct, Hellertown, PA 18055Off Market
- $370,2003 bd2 ba1.2k sqft1475 Detweiler Ave, Hellertown, PA 18055Off Market
- $583,8004 bd3 ba3.4k sqft400 Morning Star Rd, Hellertown, PA 18055Off Market
- $1,0005,663 Square Feet400 Morning Star Rd, Hellertown, PA 18055Off Market
- $424,7004 bd2 ba2k sqft1459 Hillcrest Ct, Hellertown, PA 18055Off Market
- $375,5003 bd2 ba1.1k sqft1467 Detweiler Ave, Hellertown, PA 18055Off Market
- $506,5003 bd2 ba3k sqft1549 Easton Rd, Hellertown, PA 18055Off Market
A local agent can set up tours, give advice and negotiate with sellers.
Similar homes
- $1,187,0004 bd5 ba3.8k sqft55 Church Rd, Hellertown, PA 18055For Sale
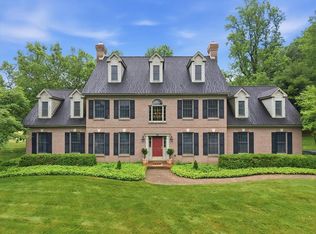 MLS ID #779941, Lisa K. Cohan, Keller Williams Northampton. GLVR
 - $2,095,0004 bd4 ba4.6k sqft675 Rockhill Rd, Quakertown, PA 18951For Sale
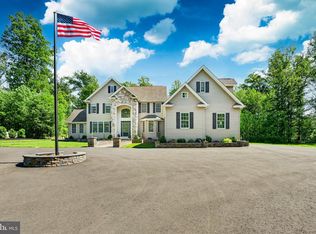
 MLS ID #PABU2122444, Nicole DeLio, CG Realty, LLC. Bright MLS
 - $1,995,0004 bd4 ba3.4k sqft547 Kellers Church Rd, Ottsville, PA 18942New Construction
 MLS ID #PABU2125340, Dana Boyd, Coldwell Banker Hearthside. Bright MLS
 - $3,250,0004 bd6 ba5.7k sqft2212 S Melrose Ave, Bethlehem, PA 18017New Construction
 MLS ID #779994, Nancy W. Ahlum, Dorey, Carol C Real Estate. GLVR
 - $1,795,0004 bd6 ba3.9k sqft278 Fireline Rd, Kintnersville, PA 18930New ConstructionMLS ID #PABU2123232, Evan Walton, Addison Wolfe Real Estate. Bright MLS
- $1,145,0004 bd4 ba4.1k sqft1989 W Point Dr, Bethlehem, PA 18015For SaleMLS ID #776816, Jon D. Capobianco, Equity Lehigh Valley LLC. GLVR
- $2,200,0004 bd3 ba5.4k sqft169 Warsaw Rd, Frenchtown, NJ 08825For SaleMLS ID #NJHT2005088, Mr. Carle Robbins, Addison Wolfe Real Estate. Bright MLS
- $1,649,9995 bd5 ba6k sqft4600 Willow Ln, Nazareth, PA 18064For SaleMLS ID #780740, Angela Carden, Valor Realty. GLVR
- $1,995,0004 bd4 ba3.7k sqft2550 Rickert Rd, Perkasie, PA 18944New ConstructionMLS ID #PABU2117742, John Spognardi, RE/MAX Signature. Bright MLS
- $1,275,0004 bd4 ba4k sqft280 Skyline Dr, Easton, PA 18042For SaleMLS ID #780149, Matthew A. Schulte, BHHS Fox & Roach Easton. GLVR
- $1,300,0005 bd4 ba4.6k sqft1084 Old School Rd, Quakertown, PA 18951For SaleMLS ID #779099, Jeffrey Haring, Narrow Gate Real Estate LLC. GLVR
- $1,520,0003 bd3 ba5.3k sqft433 Little Creek Dr, Nazareth, PA 18064For SaleMLS ID #741684, David Lichtenwalner, BHHS - Choice Properties. GLVR
- $2,700,0004 bd5 ba6.2k sqft26 Wormansville Rd, Pipersville, PA 18947For SaleMLS ID #PABU2125170, Lisa Povlow, Kurfiss Sotheby's International Realty. Bright MLS
- $1,750,0005 bd6 ba7.4k sqft1487 Shelburne Ct, Allentown, PA 18104For SaleMLS ID #780210, Bob Susko Jr., RE/MAX Real Estate. GLVR
- $1,350,0003 bd4 ba5k sqft1942 Sycamore St, Bethlehem, PA 18017For SaleMLS ID #778335, Alexandra M. Fiorini, Real Estate Collective. GLVR
- $1,260,5544 bd5 ba4k sqft2303 Ross Hill Rd, Hellertown, PA 18055New ConstructionSpirk Brothers, Inc.
- $1,217,4934 bd4 ba3.9k sqft2341 Ross Hill Rd, Hellertown, PA 18055New ConstructionSpirk Brothers, Inc.
- $1,166,4304 bd4 ba3.4k sqft2339 Ross Hill Rd, Hellertown, PA 18055New ConstructionSpirk Brothers, Inc.
- $1,175,0004 bd5 ba4.9k sqft4641 Old Bethlehem Pike, Bethlehem, PA 18015For SaleMLS ID #776743, Nancy W. Ahlum, Dorey, Carol C Real Estate. GLVR
- $1,375,0005 bd5 ba5.2k sqft5590 Tuscany Ct, Coopersburg, PA 18036For SaleMLS ID #772909, Creighton Faust, RE/MAX Real Estate. GLVR
