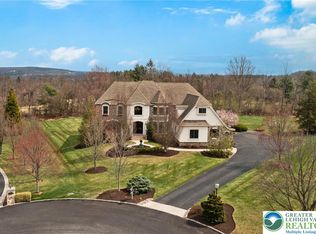
Tucked away on a quiet cul-de-sac in the highly sought-after Tuscany Hill community—an enclave of just nine distinctive homes built by award-winning Monogram Custom Homes—this exceptional property offers a rare combination of craftsmanship, flexibility, and true multigenerational living. This is one of the few homes where two families could own the home together and both feel like they have their own house. A dramatic two-story family room anchors the main home, featuring a striking floor-to-ceiling stone fireplace and walls of windows that flood the space with natural light while framing peaceful backyard views. The kitchen is both functional and inviting, offering custom cabinetry, granite countertops, a center island, and seamless connection to the breakfast area and family room—ideal for both entertaining and everyday living. Just off the kitchen, a bright dining area is surrounded by windows and opens directly to the rear deck. The main level also includes a private office, a bedroom with full bath, and a spacious laundry/mudroom.
Upstairs, an open loft overlooks the main living space. The primary suite is a true retreat, featuring vaulted ceilings, a private sitting area with fireplace, and abundant natural light. The spa-like bath includes dual vanities, a jetted soaking tub, tiled walk-in shower, skylights, and two walk-in closets. Additional bedrooms are generously sized, each offering excellent privacy and access to full baths.
What truly sets this home apart is the fully integrated yet private in-law suite—approximately 1,000+ square feet of independent living space. Complete with its own entrance, kitchen with center island and granite countertops, living room with fireplace, bedroom suite with walk-in closet, full bath, and its own laundry, this space is ideal for multigenerational living, long-term guests, or an au pair setup. It can function entirely independently or remain connected to the main home. The full walk-out basement with 9-foot ceilings and rough-in plumbing offers endless potential for future finishing. Outdoor living is equally impressive, featuring an expansive elevated deck overlooking a beautifully designed paver patio and thoughtfully landscaped yard—creating multiple spaces to relax, entertain, and enjoy the peaceful surroundings. Located in Southern Lehigh School District with convenient access to I-78, shopping, and dining, this home offers a rare opportunity to own a truly versatile property that lives like two homes in one. *BUY WITH CONFIDENCE—PRE-LISTING HOME INSPECTION AVAILABLE * 3D MATTERPORT PLUS INTERACTIVE FLOOR PLAN AVAILABLE, TOO*
Pending
$1,375,000
5590 Tuscany Ct, Coopersburg, PA 18036
5beds
5,272sqft
Farm, Single Family Residence
Built in 2006
1.11 Acres Lot
$1,304,600 Zestimate®
$261/sqft
$-- HOA
What's special
Private officePeaceful backyard viewsThoughtfully landscaped yardBeautifully designed paver patioJetted soaking tubExpansive elevated deckQuiet cul-de-sac
- 68 days |
- 1,117 |
- 24 |
Zillow last checked:
Listing updated:
Listed by:
Creighton Faust 610-349-8482,
RE/MAX Real Estate 610-770-9000
Source: GLVR,MLS#: 772909 Originating MLS: Lehigh Valley MLS
Originating MLS: Lehigh Valley MLSFacts & features
Interior
Bedrooms & bathrooms
- Bedrooms: 5
- Bathrooms: 5
- Full bathrooms: 5
Rooms
- Room types: Den, Office
Primary bedroom
- Description: In-Law Suite
- Level: First
- Dimensions: 17.00 x 15.00
Primary bedroom
- Level: Second
- Dimensions: 19.00 x 20.00
Bedroom
- Level: Second
- Dimensions: 21.00 x 13.00
Bedroom
- Level: Second
- Dimensions: 19.00 x 15.00
Bedroom
- Level: Second
- Dimensions: 14.00 x 13.00
Primary bathroom
- Description: In-Law Suite
- Level: First
- Dimensions: 10.00 x 8.00
Primary bathroom
- Level: Second
- Dimensions: 9.00 x 9.00
Primary bathroom
- Level: Second
- Dimensions: 16.00 x 17.00
Breakfast room nook
- Level: First
- Dimensions: 20.00 x 15.00
Den
- Description: Living Room
- Level: First
- Dimensions: 13.00 x 16.00
Family room
- Level: First
- Dimensions: 31.00 x 16.00
Foyer
- Level: First
- Dimensions: 9.00 x 8.00
Other
- Level: First
- Dimensions: 12.00 x 9.00
Other
- Level: Second
- Dimensions: 21.00 x 13.00
Kitchen
- Level: First
- Dimensions: 24.00 x 19.00
Kitchen
- Description: In-Law Suite
- Level: First
- Dimensions: 15.00 x 15.00
Laundry
- Level: First
- Dimensions: 9.00 x 11.00
Living room
- Description: In-Law Suite
- Level: First
- Dimensions: 19.00 x 15.00
Heating
- Baseboard, Hot Water, Oil, Zoned
Cooling
- Central Air, Zoned
Appliances
- Included: Dryer, Dishwasher, Disposal, Microwave, Oil Water Heater, Water Softener Owned, Washer
- Laundry: Washer Hookup, Dryer Hookup, Main Level
Features
- Attic, Cathedral Ceiling(s), Dining Area, Separate/Formal Dining Room, Entrance Foyer, Eat-in Kitchen, Handicap Access, High Ceilings, Home Office, In-Law Floorplan, Kitchen Island, Mud Room, Family Room Main Level, Second Kitchen, Storage, Skylights, Utility Room, Vaulted Ceiling(s), Walk-In Closet(s), Central Vacuum
- Flooring: Carpet, Hardwood, Tile
- Windows: Skylight(s)
- Basement: Daylight,Full,Walk-Out Access
- Has fireplace: Yes
- Fireplace features: Bedroom, Family Room
Interior area
- Total interior livable area: 5,272 sqft
- Finished area above ground: 5,272
- Finished area below ground: 0
Property
Parking
- Total spaces: 3
- Parking features: Attached, Driveway, Garage, Garage Door Opener
- Attached garage spaces: 3
- Has uncovered spaces: Yes
Features
- Stories: 2
- Patio & porch: Covered, Deck, Patio, Porch
- Exterior features: Deck, Porch, Patio
- Has view: Yes
- View description: Valley
Lot
- Size: 1.11 Acres
- Features: Cul-De-Sac, Flat, Views
Details
- Parcel number: 642303093067 1
- Zoning: R-2
- Special conditions: None
Construction
Type & style
- Home type: SingleFamily
- Architectural style: Colonial,Farmhouse
- Property subtype: Farm, Single Family Residence
Materials
- Stone, Stucco
- Roof: Asphalt,Fiberglass
Condition
- Year built: 2006
Utilities & green energy
- Electric: 400 Amp Service, Circuit Breakers
- Sewer: Public Sewer
- Water: Public
- Utilities for property: Cable Available
Community & HOA
Community
- Subdivision: Tuscany Hill
Location
- Region: Coopersburg
Financial & listing details
- Price per square foot: $261/sqft
- Tax assessed value: $688,000
- Annual tax amount: $15,918
- Date on market: 6/16/2026
- Ownership type: Fee Simple
Estimated market value
$1,304,600
$1.24M - $1.37M
$4,218/mo
Price history
| Date | Event | Price |
|---|---|---|
| 8/19/2026 | Pending sale | $1,375,000$261/sqft |
Source:  GLVR #772909 Report a problem GLVR #772909 Report a problem | ||
| 6/16/2026 | Listed for sale | $1,375,000$261/sqft |
Source: GLVR #772909 Report a problem | ||
| 5/26/2026 | Listing removed | $1,375,000$261/sqft |
Source: GLVR #772909 Report a problem | ||
| 5/5/2026 | Pending sale | $1,375,000$261/sqft |
Source: GLVR #772909 Report a problem | ||
| 4/12/2026 | Listed for sale | $1,375,000+52.8%$261/sqft |
Source: GLVR #772909 Report a problem | ||
| 6/17/2025 | Listing removed | $5,250$1/sqft |
Source: GLVR #739973 Report a problem | ||
| 6/10/2025 | Price change | $5,250+6.1%$1/sqft |
Source: GLVR #739973 Report a problem | ||
| 10/18/2024 | Price change | $4,950-5.7%$1/sqft |
Source: GLVR #739973 Report a problem | ||
| 6/19/2024 | Listed for rent | $5,250+34.6%$1/sqft |
Source: GLVR #739973 Report a problem | ||
| 12/3/2022 | Listing removed | -- |
Source: Zillow Rental Manager Report a problem | ||
| 11/1/2022 | Price change | $3,900-20.4%$1/sqft |
Source: Zillow Rental Manager Report a problem | ||
| 10/13/2022 | Listed for rent | $4,900$1/sqft |
Source: Zillow Rental Manager Report a problem | ||
| 4/16/2021 | Sold | $900,000-2.7%$171/sqft |
Source: GLVR #659416 Report a problem | ||
| 3/1/2021 | Pending sale | $925,000$175/sqft |
Source: GLVR #659416 Report a problem | ||
| 2/1/2021 | Listed for sale | $925,000-6.1%$175/sqft |
Source: GLVR #659416 Report a problem | ||
| 1/7/2021 | Listing removed | -- |
Source: Owner Report a problem | ||
| 9/9/2020 | Listed for sale | $985,000+353.9%$187/sqft |
Source: Owner Report a problem | ||
| 12/9/2005 | Sold | $217,000$41/sqft |
Source: Public Record Report a problem | ||
Public tax history
| Year | Property taxes | Tax assessment |
|---|---|---|
| 2025 | $15,919 +2% | $688,000 |
| 2024 | $15,607 +1.2% | $688,000 |
| 2023 | $15,417 | $688,000 |
| 2022 | $15,417 +3.8% | $688,000 |
| 2021 | $14,851 +2% | $688,000 |
| 2020 | $14,564 +10063.5% | $688,000 |
| 2019 | $143 | $688,000 |
| 2018 | $143 | $688,000 |
| 2017 | -- | $688,000 |
| 2016 | -- | $688,000 |
| 2015 | -- | $688,000 |
| 2014 | -- | $688,000 +140.5% |
| 2012 | -- | $286,050 |
| 2011 | -- | $286,050 |
| 2010 | -- | $286,050 |
| 2009 | -- | $286,050 |
| 2008 | -- | $286,050 +1471.7% |
| 2007 | -- | $18,200 |
Find assessor info on the county website
Monthly payment
Est. payment
Payment breakdown
Explore the cost of this home by adjusting the details. Changes won't be saved.Climate risks
Neighborhood: 18036
Nearby schools
GreatSchools rating
- 10/10Liberty Bell El SchoolGrades: K-3Distance: 1 mi
- 8/10Southern Lehigh Middle SchoolGrades: 7-8Distance: 2.6 mi
- 8/10Southern Lehigh Senior High SchoolGrades: 9-12Distance: 2.4 mi
Schools provided by the listing agent
- District: Southern Lehigh
Source: GLVR. This data may not be complete. We recommend contacting the local school district to confirm school assignments for this home.
- $1,925,0005 bd7 ba8.4k sqft5560 Tuscany Ct, Coopersburg, PA 18036Sold
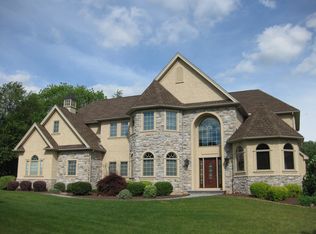
- $1,312,8004 bd7 ba5.9k sqft5640 Tuscany Ct, Coopersburg, PA 18036Off Market
- $894,4004 bd3 ba3.3k sqft5635 Tuscany Ct, Coopersburg, PA 18036Off Market
- $1,376,7005 bd5 ba7.4k sqft5605 Tuscany Ct, Coopersburg, PA 18036Off Market
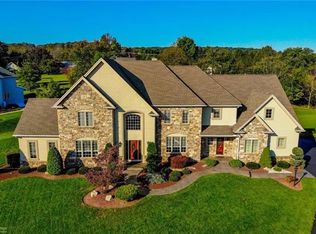
- $1,376,9006 bd6 ba6k sqft5660 Tuscany Ct, Coopersburg, PA 18036Off Market
- $1,202,0005 bd4 ba4.9k sqft5545 Tuscany Ct, Coopersburg, PA 18036Off Market
- $2,200-- bd-- ba-- sqft5625 Tuscany Ct, Coopersburg, PA 18036Off Market
- $1,190,4004 bd5 ba6.2k sqft5585 Tuscany Ct, Coopersburg, PA 18036Off Market
A local agent can set up tours, give advice and negotiate with sellers.
A local lender can help you make sure your offer is ready when you are.
Similar homes
- $759,9904 bd3 ba2.9k sqft5395 Red Oak Dr, Upper Saucon Township, PA 18036New Construction
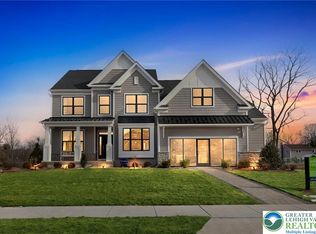 MLS ID #771741, Robin G. Tobisch, WB Homes Realty Associates Inc. GLVR
 - $809,9904 bd3 ba3.2k sqft5403 Red Oak Dr, Upper Saucon Township, PA 18036New Construction
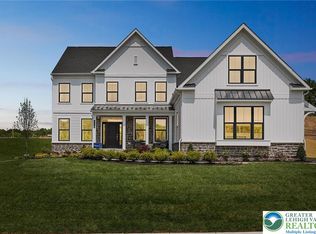 MLS ID #771712, Robin G. Tobisch, WB Homes Realty Associates Inc. GLVR
 - $1,325,0006 bd7 ba6.5k sqft6155 Blue Belle Dr, Center Valley, PA 18034For Sale
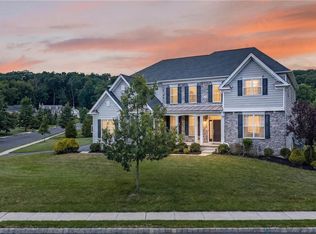 MLS ID #781401, Desiree R. Carroll, Keller Williams Northampton. GLVR
 - $762,9904 bd3 ba2.8k sqft5397 Red Oak Dr, Upper Saucon Township, PA 18036New Construction
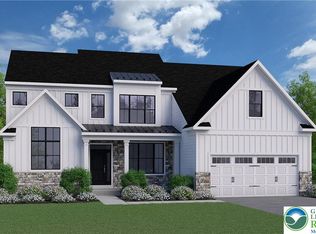 MLS ID #771947, Robin G. Tobisch, WB Homes Realty Associates Inc. GLVR
 - $789,9904 bd3 ba3k sqft5399 Red Oak Dr, Upper Saucon Township, PA 18036New ConstructionMLS ID #771898, Robin G. Tobisch, WB Homes Realty Associates Inc. GLVR
- $879,9904 bd4 ba3.6k sqft5405 Red Oak Dr, Upper Saucon Township, PA 18036New ConstructionMLS ID #771946, Robin G. Tobisch, WB Homes Realty Associates Inc. GLVR
- $1,300,0005 bd4 ba4.6k sqft1084 Old School Rd, Quakertown, PA 18951For SaleMLS ID #779099, Jeffrey Haring, Narrow Gate Real Estate LLC. GLVR
- $750,0004 bd3 ba4.3k sqft5061 Wendi Dr W, Zionsville, PA 18092For SaleMLS ID #783193, Larry W. Ginsburg, BHHS Regency Real Estate. GLVR
- $1,145,0004 bd5 ba4.9k sqft4641 Old Bethlehem Pike, Bethlehem, PA 18015For SaleMLS ID #776743, Nancy W. Ahlum, Dorey, Carol C Real Estate. GLVR
- $1,330,0005 bd3 ba6.1k sqft120 Benfield Rd, Macungie, PA 18062For SaleMLS ID #774258, Jennifer Doyle, Realty One Group Supreme. GLVR
- $709,9003 bd3 ba3k sqft5424 Traditions Dr, Coopersburg, PA 18036For SaleMLS ID #783064, Jeffrey D. Torchia, Preferred Properties Plus. GLVR
- $1,350,0005 bd5 ba5.3k sqft396 Augusta Dr, Telford, PA 18969For Sale
 MLS ID #PAMC2188050, Richard Schurr, RE/MAX Services. Bright MLS
 - $930,0005 bd4 ba4.2k sqft1553 Surrey Rd, Bethlehem, PA 18015For SaleMLS ID #781492, Shay Shimon, Setton Realty. GLVR
- $889,9005 bd5 ba4.6k sqft7 Moreland Ave, Bethlehem, PA 18017For SaleMLS ID #782836, Janice Pigga, RE/MAX Real Estate. GLVR
- $1,187,0004 bd5 ba3.8k sqft55 Church Rd, Hellertown, PA 18055For SaleMLS ID #779941, Lisa K. Cohan, Keller Williams Northampton. GLVR
- $1,200,0005 bd5 ba6.5k sqft1614 Penns Xing S, Allentown, PA 18104For SaleMLS ID #778548, Larry W. Ginsburg, BHHS Regency Real Estate. GLVR
- $1,150,0006 bd6 ba7k sqft272 S Egg Rd, Bath, PA 18014For SaleMLS ID #782497, Carissa Craft, BHHS Fox & Roach Bethlehem. GLVR
- $849,9996 bd4 ba3.9k sqft2362 Cross Creek Rd, Macungie, PA 18062For SaleMLS ID #783187, Ever Cumberbatch, I-Do Real Estate. GLVR
- $1,499,9995 bd5 ba6k sqft4600 Willow Ln, Nazareth, PA 18064For SaleMLS ID #780740, Angela Carden, Valor Realty. GLVR
- $870,0006 bd7 ba3.9k sqft2485 Hieter Rd, Quakertown, PA 18951For SaleMLS ID #778863, Shabana Pathan, Keller Williams Northampton. GLVR
