Set on a beautifully landscaped cul-de-sac lot in Tuscany Hill—an exclusive enclave of just nine homes built by award-winning Monogram Custom Homes—this exceptional property offers a rare blend of scale, craftsmanship, and lifestyle-driven design. Located in Upper Saucon Township and the highly regarded Southern Lehigh School District, the setting is as desirable as the home itself.
Striking curb appeal and architectural character hint at a subtle European influence, while the interior showcases a thoughtfully designed layout with refined detail throughout. The main level seamlessly blends formal and everyday living, featuring a private office with custom built-ins, an elegant dining room with coffered ceiling, and a versatile sitting room ideal for a music room or additional entertaining space. The gourmet kitchen anchors the home with custom cabinetry, high-end appliances, and a generous center island, opening to a sun-filled breakfast area and a dramatic two-story family room with a floor-to-ceiling stone fireplace and walls of windows. Upstairs, the primary suite offers a true retreat with a double-sided fireplace, sitting area, and a spa-inspired bath featuring a walk-in glass shower, soaking tub, dual vanities, and an expansive walk-in closet. Two additional en-suite bedrooms, along with two more connected by a Jack-and-Jill bath, offer generous space and are complemented by walk-in closets. The finished walk-out lower level elevates the home even further, offering a full custom bar, multiple entertaining and recreation areas, a dedicated fitness room, media space, and a full bath—creating a true extension of the home ideal for entertaining, guests, or multi-generational living. Outdoor living is equally compelling, featuring a paver patio, hot tub, and beautifully designed landscaping with natural stone accents—offering a sense of privacy and a setting reminiscent of a quiet countryside retreat. A rare opportunity to own a home that combines timeless design, exceptional space, and a location that continues to be one of the Lehigh Valley’s most sought after.
Sold for $1,925,000
$1,925,000
5560 Tuscany Ct, Coopersburg, PA 18036
5beds
8,467sqft
Single Family Residence
Built in 2009
1.48 Acres Lot
$1,953,500 Zestimate®
$227/sqft
$4,995 Estimated rent
Home value
$1,953,500
$1.76M - $2.17M
$4,995/mo
Zestimate® history
Owner options
List your home for rent
$4,995/mo
Rent Zestimate®
Find your next renter with Zillow Rental Manager. Plus, with online applications, you can quickly screen prospective tenants – for free.
$4,995/mo
Rent Zestimate®
Refinance and save
$12,489/mo
Est. payment
Refinancing to a lower rate could help reduce your monthly payments and save thousands over the life of the loan.
$12,489/mo
Est. payment
Explore your selling options
Work with a Zillow partner agent
Leverage their expertise and Zillow's premium Showcase listings to get your home seen by more buyers.
Get startedList with your own agent
Get your home in front of millions of buyers by listing it on Zillow.
Learn how to do itSell it yourself
Take full control of how buyers see your home on Zillow by listing For Sale by Owner (FSBO).
List your homeWhat's special
Sun-filled breakfast areaHot tubBeautifully landscaped cul-de-sac lotStriking curb appealPaver patioGenerous center islandExpansive walk-in closet
Zillow last checked:
Listing updated:
Listed by:
Creighton Faust 610-349-8482,
RE/MAX Real Estate
Bought with:
Eileen Budd, RS279736
Keller Williams Northampton
Source: GLVR,MLS#: 773096 Originating MLS: Lehigh Valley MLS
Originating MLS: Lehigh Valley MLSFacts & features
Interior
Bedrooms & bathrooms
- Bedrooms: 5
- Bathrooms: 7
- Full bathrooms: 6
- 1/2 bathrooms: 1
Rooms
- Room types: Den, Office
Primary bedroom
- Level: Second
- Dimensions: 15.00 x 19.00
Bedroom
- Level: Second
- Dimensions: 18.00 x 14.00
Bedroom
- Level: Second
- Dimensions: 17.00 x 13.00
Bedroom
- Level: Second
- Dimensions: 18.00 x 14.00
Bedroom
- Level: Second
- Dimensions: 15.00 x 19.00
Primary bathroom
- Level: Second
- Dimensions: 20.00 x 12.00
Den
- Level: First
- Dimensions: 18.00 x 14.00
Dining room
- Level: First
- Dimensions: 15.00 x 19.00
Family room
- Level: First
- Dimensions: 23.00 x 31.00
Foyer
- Level: First
- Dimensions: 12.00 x 15.00
Other
- Level: First
- Dimensions: 8.00 x 8.00
Other
- Level: Second
- Dimensions: 9.00 x 16.00
Other
- Level: Second
- Dimensions: 5.00 x 9.00
Other
- Level: Second
- Dimensions: 5.00 x 8.00
Other
- Level: Basement
- Dimensions: 12.00 x 17.00
Half bath
- Level: First
- Dimensions: 5.00 x 6.00
Kitchen
- Level: First
- Dimensions: 17.00 x 18.00
Laundry
- Level: First
- Dimensions: 10.00 x 7.00
Living room
- Level: First
- Dimensions: 18.00 x 13.00
Media room
- Level: Basement
- Dimensions: 21.00 x 18.00
Other
- Description: Sitting Room
- Level: Second
- Dimensions: 12.00 x 17.00
Other
- Description: Gym
- Level: Basement
- Dimensions: 16.00 x 19.00
Other
- Description: Bar
- Level: Basement
- Dimensions: 16.00 x 16.00
Other
- Description: Billard Room
- Level: Basement
- Dimensions: 27.00 x 18.00
Recreation
- Level: Basement
- Dimensions: 50.00 x 16.00
Sunroom
- Description: Eating area
- Level: First
- Dimensions: 27.00 x 15.00
Heating
- Hot Water, Oil, Zoned
Cooling
- Central Air, Ceiling Fan(s)
Appliances
- Included: Double Oven, Dryer, Gas Cooktop, Disposal, Oil Water Heater, Refrigerator, Washer
- Laundry: Main Level
Features
- Wet Bar, Cathedral Ceiling(s), Dining Area, Separate/Formal Dining Room, Eat-in Kitchen, Family Room Lower Level, Game Room, High Ceilings, Home Office, In-Law Floorplan, Kitchen Island, Mud Room, Family Room Main Level, Utility Room, Vaulted Ceiling(s)
- Flooring: Carpet, Hardwood, Tile
- Basement: Exterior Entry,Finished
- Has fireplace: Yes
- Fireplace features: Bedroom, Family Room, Lower Level
Interior area
- Total interior livable area: 8,467 sqft
- Finished area above ground: 6,167
- Finished area below ground: 2,300
Property
Parking
- Total spaces: 3
- Parking features: Attached, Garage, Garage Door Opener
- Attached garage spaces: 3
Features
- Stories: 2
- Patio & porch: Patio
- Exterior features: Gas Grill, Hot Tub/Spa, Patio
- Has spa: Yes
- Has view: Yes
- View description: Mountain(s), Valley
Lot
- Size: 1.48 Acres
- Features: Cul-De-Sac, Flat
- Residential vegetation: Partially Wooded
Details
- Parcel number: 642304104982 1
- Zoning: R-2
- Special conditions: None
Construction
Type & style
- Home type: SingleFamily
- Architectural style: Colonial
- Property subtype: Single Family Residence
Materials
- Stone, Stucco
- Roof: Asphalt,Fiberglass
Condition
- Year built: 2009
Utilities & green energy
- Electric: Circuit Breakers, Generator
- Sewer: Public Sewer
- Water: Public
Community & HOA
Community
- Subdivision: Tuscany Hill
Location
- Region: Coopersburg
Financial & listing details
- Price per square foot: $227/sqft
- Tax assessed value: $741,500
- Annual tax amount: $17,156
- Date on market: 4/2/2026
- Cumulative days on market: 5 days
- Ownership type: Fee Simple
Price history
| Date | Event | Price |
|---|---|---|
| 4/28/2026 | Sold | $1,925,000+2.7%$227/sqft |
Source:  GLVR #773096 Report a problem GLVR #773096 Report a problem | ||
| 4/8/2026 | Pending sale | $1,875,000$221/sqft |
Source: GLVR #773096 Report a problem | ||
| 4/2/2026 | Listed for sale | $1,875,000+837.5%$221/sqft |
Source: GLVR #773096 Report a problem | ||
| 8/25/2008 | Sold | $200,000$24/sqft |
Source: Public Record Report a problem | ||
Public tax history
| Year | Property taxes | Tax assessment |
|---|---|---|
| 2025 | $17,157 +2% | $741,500 |
| 2024 | $16,821 +1.2% | $741,500 |
| 2023 | $16,616 | $741,500 |
| 2022 | $16,616 +3.8% | $741,500 |
| 2021 | $16,006 +2% | $741,500 |
| 2020 | $15,697 +10063.1% | $741,500 |
| 2019 | $154 | $741,500 |
| 2018 | $154 | $741,500 |
| 2017 | -- | $741,500 |
| 2016 | -- | $741,500 |
| 2015 | -- | $741,500 |
| 2014 | -- | $741,500 +142.4% |
| 2012 | -- | $305,900 |
| 2011 | -- | $305,900 |
| 2010 | -- | $305,900 +1332.8% |
| 2009 | -- | $21,350 |
| 2008 | -- | $21,350 |
| 2007 | -- | $21,350 |
Find assessor info on the county website
Neighborhood: 18036
Nearby homes
- $1,375,0005 bd5 ba5.2k sqft5590 Tuscany Ct, Coopersburg, PA 18036Pending
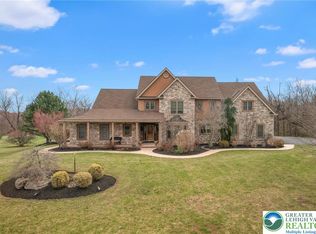
- $1,202,0005 bd4 ba4.9k sqft5545 Tuscany Ct, Coopersburg, PA 18036Off Market
- $834,8003 bd3 ba2.6k sqft7230 Gun Club Rd, Coopersburg, PA 18036Off Market
- $1,190,4004 bd5 ba6.2k sqft5585 Tuscany Ct, Coopersburg, PA 18036Off Market
- $1,376,7005 bd5 ba7.4k sqft5605 Tuscany Ct, Coopersburg, PA 18036Off Market
- $1,312,8004 bd7 ba5.9k sqft5640 Tuscany Ct, Coopersburg, PA 18036Off Market
- $894,4004 bd3 ba3.3k sqft5635 Tuscany Ct, Coopersburg, PA 18036Off Market
- $2,200-- bd-- ba-- sqft5625 Tuscany Ct, Coopersburg, PA 18036Off Market
Nearby schools
GreatSchools rating
- 10/10Liberty Bell El SchoolGrades: K-3Distance: 1 mi
- 8/10Southern Lehigh Middle SchoolGrades: 7-8Distance: 2.5 mi
- 8/10Southern Lehigh Senior High SchoolGrades: 9-12Distance: 2.3 mi
Schools provided by the listing agent
- District: Southern Lehigh
Source: GLVR. This data may not be complete. We recommend contacting the local school district to confirm school assignments for this home.
Get a cash offer in 3 minutes
Find out how much your home could sell for in as little as 3 minutes with a no-obligation cash offer.
Estimated market value
$1,953,500
Get a cash offer in 3 minutes
Find out how much your home could sell for in as little as 3 minutes with a no-obligation cash offer.
Estimated market value
$1,953,500
- Pennsylvania
- Lehigh County
- Coopersburg
- 18036
- 5560 Tuscany Ct
Nearby cities
Nearby zip codes
Other Coopersburg Topics
