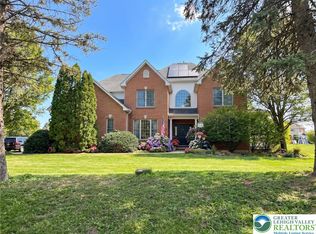
Absolute top of the line quality construction is what you will find in this brick and stucco 3 bedroom two story home in immaculate condition. Home is large enough to be converted into a 5 bedroom home. Located on a cul-de-sac in "Little Creek Estates", a 19 lot subdivision of executive caliber homes in Lower Nazareth's premier neighborhood. Wonderful open layout featuring huge great room with 18’ ceilings and tile floors. Floor to ceiling FP has gas insert but could be wood burning. Spacious first floor master bedroom features gas FP, spacious walk-in closet, and one-of-a-kind master bath. First floor office could be an additional bedroom if needed. Hot water radiant heat throughout the first floor. Second floor consists of 2 spacious bedrooms, another full bath, and a spacious walk-in cedar closet. 2nd floor heated & cooled via heat pump. Over 3000 sq ft of unfinished high ceiling space in the basement awaits your plans to be finished into whatever your heart desires. The huge, covered patio overlooks the concrete inground pool. In-ground sprinkler system for lawn and shrubs. Generac generator means you’ll never run out of power. 4 car attached garage for the auto enthusiast. This one won’t disappoint.
For sale
$1,520,000
433 Little Creek Dr, Nazareth, PA 18064
3beds
5,336sqft
:
Get pre-qualified$9,660/mo
Single Family Residence
Built in 2003
3.81 Acres Lot
$-- Zestimate®
$285/sqft
$-- HOA
What's special
Brick and stuccoFirst floor master bedroomFirst floor officeUnfinished high ceiling spaceSecond floorWalk-in cedar closetHot water radiant heat
- 741 days |
- 1,052 |
- 39 |
Zillow last checked:
Listing updated:
Listed by:
David Lichtenwalner 610-390-0039,
BHHS - Choice Properties 610-759-7833
Source: GLVR,MLS#: 741684 Originating MLS: Lehigh Valley MLS
Originating MLS: Lehigh Valley MLSFacts & features
Interior
Bedrooms & bathrooms
- Bedrooms: 3
- Bathrooms: 3
- Full bathrooms: 3
Rooms
- Room types: Den, Office
Primary bedroom
- Level: First
- Dimensions: 23.80 x 23.20
Bedroom
- Level: First
- Dimensions: 17.70 x 13.50
Bedroom
- Level: Second
- Dimensions: 23.90 x 13.30
Other
- Level: First
- Dimensions: 11.50 x 11.50
Other
- Level: First
- Dimensions: 9.00 x 5.70
Other
- Level: Second
- Dimensions: 10.30 x 6.80
Kitchen
- Level: First
- Dimensions: 18.00 x 17.60
Laundry
- Level: First
- Dimensions: 11.10 x 10.80
Library
- Description: presently used as office
- Level: First
- Dimensions: 20.70 x 19.70
Other
- Description: Great Room
- Level: First
- Dimensions: 36.00 x 35.00
Other
- Description: Master Shower
- Level: First
- Dimensions: 11.50 x 7.00
Other
- Description: Walk-in cedar closet
- Level: Second
- Dimensions: 21.50 x 12.90
Heating
- Heat Pump, Hot Water, Oil, Radiant, Zoned
Cooling
- Central Air, Zoned
Appliances
- Included: Built-In Oven, Electric Dryer, Disposal, Gas Oven, Microwave, Oil Water Heater, Refrigerator, Washer
- Laundry: Electric Dryer Hookup, Main Level
Features
- Cathedral Ceiling(s), Dining Area, High Ceilings, Home Office, Family Room Main Level, Vaulted Ceiling(s), Walk-In Closet(s)
- Flooring: Ceramic Tile
- Basement: Full
- Has fireplace: Yes
- Fireplace features: Bedroom, Family Room, Gas Log
Interior area
- Total interior livable area: 5,336 sqft
- Finished area above ground: 5,336
- Finished area below ground: 0
Property
Parking
- Total spaces: 4
- Parking features: Attached, Garage
- Attached garage spaces: 4
Features
- Stories: 2
- Patio & porch: Covered, Patio
- Exterior features: Sprinkler/Irrigation, Pool, Patio
- Has private pool: Yes
- Pool features: In Ground
Lot
- Size: 3.81 Acres
- Features: Cul-De-Sac, Flat
Details
- Parcel number: L6 11 22
- Zoning: A
- Special conditions: None
Construction
Type & style
- Home type: SingleFamily
- Architectural style: Other
- Property subtype: Single Family Residence
Materials
- Brick, Stucco
- Roof: Asphalt,Fiberglass
Condition
- Year built: 2003
Utilities & green energy
- Electric: Circuit Breakers, Generator
- Sewer: Septic Tank
- Water: Public
- Utilities for property: Cable Available
Community & HOA
Community
- Security: Security System
- Subdivision: Little Creek Estates
Location
- Region: Nazareth
Financial & listing details
- Price per square foot: $285/sqft
- Tax assessed value: $303,100
- Annual tax amount: $22,590
- Date on market: 7/15/2024
- Cumulative days on market: 725 days
- Listing terms: Cash,Conventional
- Ownership type: Fee Simple
- Road surface type: Paved
Estimated market value
Not available
Estimated sales range
Not available
$4,262/mo
Price history
| Date | Event | Price |
|---|---|---|
| 6/5/2026 | Listed for sale | $1,520,000$285/sqft |
Source:  GLVR #741684 Report a problem GLVR #741684 Report a problem | ||
| 5/19/2026 | Pending sale | $1,520,000$285/sqft |
Source: GLVR #741684 Report a problem | ||
| 9/5/2025 | Price change | $1,520,000-5%$285/sqft |
Source: GLVR #741684 Report a problem | ||
| 7/15/2024 | Listed for sale | $1,600,000$300/sqft |
Source: GLVR #741684 Report a problem | ||
| 6/14/2024 | Listing removed | $1,600,000$300/sqft |
Source: BHHS broker feed #734726 Report a problem | ||
| 3/20/2024 | Listed for sale | $1,600,000+733.3%$300/sqft |
Source: GLVR #734726 Report a problem | ||
| 3/21/2002 | Sold | $192,000$36/sqft |
Source: Agent Provided Report a problem | ||
Public tax history
| Year | Property taxes | Tax assessment |
|---|---|---|
| 2025 | $22,590 +2.4% | $303,100 |
| 2024 | $22,069 +1% | $303,100 |
| 2023 | $21,854 | $303,100 |
| 2022 | $21,854 +511% | $303,100 |
| 2021 | $3,577 | $303,100 |
| 2020 | $3,577 | $303,100 |
| 2018 | $3,577 | $303,100 |
| 2017 | -- | $303,100 |
| 2016 | -- | $303,100 |
| 2015 | -- | $303,100 |
| 2014 | -- | $303,100 |
| 2013 | -- | $303,100 |
| 2012 | -- | $303,100 |
| 2011 | -- | $303,100 |
| 2010 | -- | $303,100 |
| 2004 | -- | $303,100 |
Find assessor info on the county website
Monthly payment
Est. payment
Payment breakdown
Explore the cost of this home by adjusting the details. Changes won't be saved.Climate risks
Neighborhood: 18064
Nearby schools
GreatSchools rating
- 10/10Lower Nazareth El SchoolGrades: K-4Distance: 1.9 mi
- 7/10Nazareth Area Middle SchoolGrades: 7-8Distance: 5.2 mi
- 8/10Nazareth Area High SchoolGrades: 9-12Distance: 4.8 mi
Schools provided by the listing agent
- District: Nazareth
Source: GLVR. This data may not be complete. We recommend contacting the local school district to confirm school assignments for this home.
- $1,837,6005 bd6 ba6.5k sqft432 Little Creek Dr, Nazareth, PA 18064Off Market
- $1,625,2005 bd6 ba9.2k sqft415 Little Creek Dr, Nazareth, PA 18064Off Market
- $505,2004 bd1 ba1.8k sqft458 Township Line Rd, Nazareth, PA 18064Off Market
- $1,152,0005 bd3 ba5.4k sqft408 Little Creek Dr, Nazareth, PA 18064Off Market
- $763,000-- bd-- ba-- sqftPrimitive Rd, Nazareth, PA 18064Off Market
- $1,030,5004 bd3 ba4.5k sqft399 Little Creek Dr, Nazareth, PA 18064Off Market
- $998,5004 bd4 ba4.3k sqft396 Little Creek Dr, Nazareth, PA 18064Off Market
- $371,0004 bd2 ba1.7k sqft446 Township Line Rd, Nazareth, PA 18064Off Market
A local agent can set up tours, give advice and negotiate with sellers.
A local lender can help you make sure your offer is ready when you are.
Similar homes
- $1,649,9995 bd5 ba6k sqft4600 Willow Ln, Nazareth, PA 18064For Sale
 MLS ID #780740, Angela Carden, Valor Realty. GLVR
 - $1,198,8804 bd4 ba4.6k sqft123 Chase Hollow Dr, Nazareth, PA 18064For Sale
 MLS ID #779468, Laura Hartshorne, Howard Hanna TheFrederickGroup. GLVR
 - $949,0005 bd5 ba5.2k sqft3385 Woodbridge Cir, Bethlehem, PA 18017For Sale
 MLS ID #781092, Michael J. Strickland, Kurfiss Sotheby's Int. Realty. GLVR
 - $875,0005 bd4 ba4.9k sqft519 Rose Inn Ave, Nazareth, PA 18064For Sale
 MLS ID #776053, Michael Dorney, Weichert Realtors. GLVR
 - $999,9005 bd8 ba5.8k sqft1371 Stoke Park Rd, Bethlehem, PA 18017For SaleMLS ID #778323, John L. Ebeling, BHHS Fox & Roach Bethlehem. GLVR
- $1,275,0004 bd4 ba4k sqft280 Skyline Dr, Easton, PA 18042For SaleMLS ID #780149, Matthew A. Schulte, BHHS Fox & Roach Easton. GLVR
- $825,0004 bd3 ba4.1k sqft3208 Fallow Dr S, Allentown, PA 18104For SaleMLS ID #778606, Creighton Faust, RE/MAX Real Estate. GLVR
- $1,095,0005 bd5 ba7.1k sqft4450 Pond View Ct, Bethlehem, PA 18020For SaleMLS ID #776168, Regina Middei, BHHS Fox & Roach Easton. GLVR
- $1,599,0006 bd6 ba7.3k sqft4126 Cambridge Ct, Schnecksville, PA 18078For SaleMLS ID #776879, Christina D. Trabosci, IronValley RE of Lehigh Valley. GLVR
- $899,0004 bd4 ba5.3k sqft2760 Valley View Rd, Hellertown, PA 18055For SaleMLS ID #779476, John A. Rittenhouse, EXP Realty LLC. GLVR
- $1,299,9005 bd6 ba7.3k sqft2150 Park Pl, Slatington, PA 18080For SaleMLS ID #778594, Ken Varilek, EXP Realty LLC. GLVR
- $820,0003 bd3 ba3k sqft169 Dogwood Ln, Saylorsburg, PA 18353New ConstructionMLS ID #780716, Karena E. Thek, Diamond 1st Real Estate LLC. GLVR
- $1,199,9004 bd5 ba5.6k sqft5820 Harvest Pl, Schnecksville, PA 18078For SaleMLS ID #773493, Nick Smith, Coldwell Banker Hearthside. GLVR
- $1,300,0005 bd4 ba4.6k sqft1084 Old School Rd, Quakertown, PA 18951For SaleMLS ID #779099, Jeffrey Haring, Narrow Gate Real Estate LLC. GLVR
- $899,9004 bd3 ba4.5k sqft675 Edgeboro Blvd, Bethlehem, PA 18017For SaleMLS ID #778345, Lee A. Maciujec, Coldwell Banker Hearthside. GLVR
- $1,187,0004 bd5 ba3.8k sqft55 Church Rd, Hellertown, PA 18055For SaleMLS ID #779941, Lisa K. Cohan, Keller Williams Northampton. GLVR
- $1,050,0004 bd3 ba5.9k sqft6688 Haasadahl Rd, Allentown, PA 18106For SaleMLS ID #777963, Patty Scheirer, Weichert Realtors. GLVR
- $849,9006 bd5 ba3.4k sqft55 Island Ct, Easton, PA 18042For SaleMLS ID #780441, Shabana Pathan, Keller Williams Northampton. GLVR
- $1,145,0004 bd4 ba4.1k sqft1989 W Point Dr, Bethlehem, PA 18015For SaleMLS ID #776816, Jon D. Capobianco, Equity Lehigh Valley LLC. GLVR
- $899,9004 bd5 ba6.3k sqft49 Crest Blvd, Easton, PA 18045For SaleMLS ID #774695, Shabana Pathan, Keller Williams Northampton. GLVR
