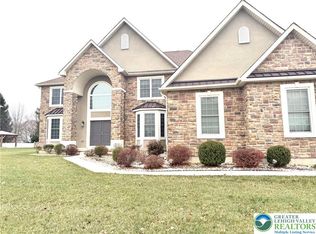
Experience timeless elegance in this exquisite 4-bed, 3F/2H bath French Provincial Colonial set on a premium corner lot in ultra-luxurious Parkview Estates, showcasing European-inspired custom décor throughout. A grand double-door entry welcomes you into a stunning central hall foyer feat a dramatic staircase w/intricate wrought iron detailing. The formal LR offers rich HW floors, baseboard & crown molding, shadow boxes, & recessed lighting, while the formal DR impresses w/tile flooring, a tray ceiling w/detailed molding, & equally refined finishes. French doors open to a sophisticated den/study/office w/HW floors, chair rails, & elegant millwork. The breathtaking two-story FR boasts a vaulted ceiling, plush carpeting, recessed lights, ceiling fan, & a tiled gas fireplace w/mantel. The bright gourmet kitchen is beautifully appointed w/tile floors, granite countertops, stainless steel appliances, tiled backsplash, pantry, & a bi-level center island w/sink & breakfast seating, along w/a sunlit eating area. A tiled mudroom w/decorative molding, a well-equipped laundry room w/utility sink and storage, & a stylish powder room complete the main level. Upstairs, double doors lead to a luxurious master suite feat a deep tray ceiling, extensive molding, recessed lighting, an oversized custom walk-in closet, & a spa-like bath w/vaulted ceiling, granite dual vanities, tiled walk-in shower w/glass enclosure, soaking tub, & private commode. A princess suite offers its own walk-in closet & private full bath, while 2 add'l bedrooms share a Jack & Jill bath w/dual sinks & a separate tub/shower area. The fully finished basement is an entertainer’s dream, feat tile floors, elegant trim work, & recessed lighting throughout, w/dedicated spaces for a media/theater room, game area, & a wet bar w/granite countertops & tiled backsplash, along w/a half bath & a versatile guest bedroom or office. Step outside to your private backyard retreat complete w/a paver stone patio, in-ground pool, stone firepit, & fully fenced yard w/black wrought iron fencing—perfect for entertaining or relaxing in style. Add'l highlights include a 3-car side-entry garage, paved driveway, a brand new roof w/a 50-year warranty, & newer central AC & heating systems (just 2 years old), making this exceptional home the perfect blend of luxury, comfort, & peace of mind.
For sale
Price cut: $20K (9/30)
$879,900
49 Crest Blvd, Easton, PA 18045
4beds
6,394sqft
Single Family Residence
Built in 2004
0.36 Acres Lot
$-- Zestimate®
$138/sqft
$-- HOA
What's special
Stylish powder roomSunlit eating areaPremium corner lotPaved drivewayGrand double-door entryStunning central hall foyer
- 188 days
- 1,460
- 116
Zillow last checked:
Listing updated:
Listed by:
Shabana Pathan 484-893-1204,
Keller Williams Northampton 610-867-8888,
Sanju Sembhi 610-428-3888,
Keller Williams Northampton
Source: GLVR,MLS#: 774695 Originating MLS: Lehigh Valley MLS
Originating MLS: Lehigh Valley MLSFacts & features
Interior
Bedrooms & bathrooms
- Bedrooms: 4
- Bathrooms: 5
- Full bathrooms: 3
- 1/2 bathrooms: 2
Rooms
- Room types: Den, Office
Primary bedroom
- Description: Double doors, wall-to-wall carpet, baseboard & crown molding, chair rails, recessed lights, tray ceiling
- Level: Second
- Dimensions: 19.00 x 15.00
Bedroom
- Description: Princess suite w/wall-to-wall carpet, baseboard & crown molding
- Level: Second
- Dimensions: 13.00 x 11.00
Bedroom
- Description: Bedroom 2 w/wall-to-wall carpet, baseboard & crown molding
- Level: Second
- Dimensions: 13.00 x 13.00
Bedroom
- Description: Bedroom 3 w/tile floors, baseboard & crown molding, private balcony access
- Level: Second
- Dimensions: 13.00 x 10.00
Primary bathroom
- Description: Tile floors, vaulted ceiling, recessed lights, tiled walk-in shower w/glass door, granite topped dual vanities, tiled soaking tub, private commode
- Level: Second
- Dimensions: 15.00 x 10.00
Breakfast room nook
- Description: Tile floors w/decorative inlay
- Level: First
- Dimensions: 12.00 x 8.00
Den
- Description: French doors, hardwood floors, baseboard & crown molding, chair rails, recessed lights
- Level: First
- Dimensions: 13.00 x 13.00
Den
- Description: 2 sets of French doors, wall-to-wall carpet, recessed lights, baseboard & crown molding, chair rails
- Level: Basement
- Dimensions: 13.00 x 24.00
Dining room
- Description: Tile floors, baseboard & crown molding, shadow boxes, tray ceiling w/molding
- Level: First
- Dimensions: 13.00 x 15.00
Family room
- Description: 2-story w/wall-to-wall carpet, vaulted ceiling, ceiling fan, recessed lights, tiled gas fireplace w/mantel
- Level: First
- Dimensions: 20.00 x 15.00
Foyer
- Description: Tile floors, baseboard & crown molding, wrought iron railing on staircase, wet bar w/granite countertop & tile backsplash
- Level: First
- Dimensions: 17.00 x 10.00
Other
- Description: Princess suite bath w/tile floors & tiled tub/shower combo
- Level: Second
- Dimensions: 10.00 x 11.00
Other
- Description: Jack & Jill w/bedrooms 2 & 3, tile floors, dual sinks, separate commode & tiled tub/shower combo
- Level: Second
- Dimensions: 5.00 x 7.00
Half bath
- Description: Tile floors, pedestal sink, baseboard & crown molding
- Level: First
- Dimensions: 5.00 x 5.00
Half bath
- Description: Tile floors, baseboard molding
- Level: Basement
- Dimensions: 5.00 x 6.00
Kitchen
- Description: Tile floors, recessed lights, granite countertops, stainless steel appliances, tiled backsplash, bi-level center island w/sink & breakfast seating, pantry
- Level: First
- Dimensions: 15.00 x 12.00
Kitchen
- Level: Basement
- Dimensions: 12.00 x 14.00
Laundry
- Description: Mud room w/tile floors, baseboard & crown molding, chair rails, backyard access
- Level: First
- Dimensions: 7.00 x 9.00
Laundry
- Description: Tile floors, utility sink, organizational shelves
- Level: Second
- Dimensions: 8.00 x 6.00
Living room
- Description: Hardwood floors, baseboard & crown molding, shadow boxes, recessed lights
- Level: First
- Dimensions: 14.00 x 15.00
Media room
- Level: Basement
- Dimensions: 13.00 x 14.00
Other
- Description: Master bedroom walk-in closet 1, wall-to-wall carpet, custom shelves & cabinets
- Level: Second
- Dimensions: 11.00 x 11.00
Other
- Description: Master bedroom walk-in closet 2
- Level: Second
- Dimensions: 5.00 x 14.00
Other
- Description: Master bedroom walk-in closet 3
- Level: Second
- Dimensions: 6.00 x 5.00
Other
- Description: Princess suite walk-in closet w/wall-to-wall carpet & organizational shelves
- Level: Second
- Dimensions: 5.00 x 5.00
Recreation
- Description: Tile floors, recessed lights, baseboard & crown molding, shadow boxes
- Level: Basement
- Dimensions: 23.00 x 34.00
Heating
- Electric, Forced Air, Zoned
Cooling
- Central Air, Zoned
Appliances
- Included: Built-In Oven, Dishwasher, Electric Water Heater, Gas Cooktop, Gas Oven, Gas Range
- Laundry: Washer Hookup, Dryer Hookup, Upper Level
Features
- Wet Bar, Cathedral Ceiling(s), Dining Area, Separate/Formal Dining Room, Entrance Foyer, Eat-in Kitchen, Family Room Lower Level, Game Room, High Ceilings, Home Office, Kitchen Island, Mud Room, Family Room Main Level, Utility Room, Vaulted Ceiling(s), Walk-In Closet(s)
- Flooring: Carpet, Ceramic Tile, Hardwood, Tile
- Basement: Full,Finished
- Has fireplace: Yes
- Fireplace features: Family Room, Gas Log
Interior area
- Total interior livable area: 6,394 sqft
- Finished area above ground: 4,394
- Finished area below ground: 2,000
Property
Parking
- Total spaces: 3
- Parking features: Attached, Driveway, Garage, Off Street, On Street
- Attached garage spaces: 3
- Has uncovered spaces: Yes
Features
- Stories: 2
- Patio & porch: Patio, Porch
- Exterior features: Pool, Porch, Patio
- Has private pool: Yes
- Pool features: In Ground
- Has view: Yes
- View description: Panoramic
Lot
- Size: 0.36 Acres
- Features: Flat
Details
- Parcel number: L8NE2 15 20 0324
- Zoning: Mdr-Medium Density Reside
- Special conditions: None
Construction
Type & style
- Home type: SingleFamily
- Architectural style: Colonial
- Property subtype: Single Family Residence
Materials
- Brick, Block, Concrete, Stone, Stone Veneer, Vinyl Siding
- Roof: Asphalt,Fiberglass
Condition
- Unknown
- Year built: 2004
Utilities & green energy
- Electric: Circuit Breakers
- Sewer: Public Sewer
- Water: Public
Community & HOA
Community
- Features: Curbs, Sidewalks
- Subdivision: Parkview Estates
Location
- Region: Easton
Financial & listing details
- Price per square foot: $138/sqft
- Tax assessed value: $161,100
- Annual tax amount: $15,278
- Date on market: 4/17/2026
- Ownership type: Fee Simple
- Road surface type: Paved
Estimated market value
Not available
Estimated sales range
Not available
$6,091/mo
Price history
| Date | Event | Price |
|---|---|---|
| 9/30/2026 | Price change | $879,900-2.2%$138/sqft |
Source:  GLVR #774695 Report a problem GLVR #774695 Report a problem | ||
| 6/16/2026 | Price change | $899,900-6.3%$141/sqft |
Source: GLVR #774695 Report a problem | ||
| 4/17/2026 | Listed for sale | $959,900+53.6%$150/sqft |
Source: GLVR #774695 Report a problem | ||
| 4/13/2021 | Sold | $625,000-2.3%$98/sqft |
Source: GLVR #651765 Report a problem | ||
| 12/10/2020 | Price change | $639,900+1.6%$100/sqft |
Source: Howard Hanna - Lehigh Valley - The Frederick Group #651765 Report a problem | ||
| 11/23/2020 | Price change | $629,900-4.5%$99/sqft |
Source: Howard Hanna - Lehigh Valley - The Frederick Group #651765 Report a problem | ||
| 11/16/2020 | Price change | $659,900-1.5%$103/sqft |
Source: Howard Hanna - Lehigh Valley - The Frederick Group #651765 Report a problem | ||
| 10/22/2020 | Listed for sale | $669,900+624.2%$105/sqft |
Source: HowardHanna TheFrederickGroup #651765 Report a problem | ||
| 5/15/2003 | Sold | $92,500$14/sqft |
Source: Public Record Report a problem | ||
Public tax history
| Year | Property taxes | Tax assessment |
|---|---|---|
| 2026 | $15,279 +4% | $161,100 |
| 2025 | $14,684 +2.9% | $161,100 |
| 2024 | $14,277 +1.8% | $161,100 |
| 2023 | $14,022 | $161,100 |
| 2022 | $14,022 +637.6% | $161,100 |
| 2021 | $1,901 | $161,100 |
| 2020 | $1,901 | $161,100 |
| 2018 | $1,901 | $161,100 |
| 2017 | -- | $161,100 |
| 2016 | -- | $161,100 |
| 2015 | -- | $161,100 |
| 2014 | -- | $161,100 |
| 2013 | -- | $161,100 |
| 2012 | -- | $161,100 |
| 2011 | -- | $161,100 |
| 2010 | -- | $161,100 +1.3% |
| 2004 | -- | $159,100 |
Find assessor info on the county website
Monthly payment
Est. payment
Payment breakdown
Explore the cost of this home by adjusting the details. Changes won't be saved.Climate risks
Neighborhood: 18045
Nearby schools
Schools provided by the listing agent
- Elementary: Edward Tracy Elementary School
- Middle: Easton Area Middle School
- High: Easton Area High School
- District: Easton
Source: GLVR. This data may not be complete. We recommend contacting the local school district to confirm school assignments for this home.
Similar homes
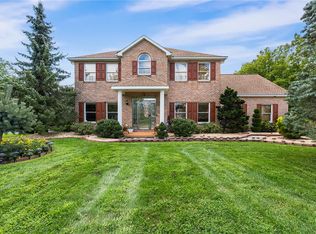
- $800,0005 bd4 ba3.6k sqft40 Clairmont Ave, Easton, PA 18045For Sale
 MLS ID #783526, Callie Kimmel, Redfin Corporation. GLVR
 - $839,0005 bd4 ba3.7k sqft37 Saddle Ln, Easton, PA 18045For Sale
 MLS ID #778724, Preety Minhas, Saffron Real Estate. GLVR
 - $715,0004 bd3 ba3.1k sqft4415 Crosswinds Dr, Easton, PA 18045For Sale
 MLS ID #785166, Liam Coonahan, Real of Pennsylvania. GLVR
 - $797,0004 bd4 ba4.5k sqft133 Parker Ave, Easton, PA 18042For Sale
 MLS ID #786318, Clay R. Mitman, BHHS Paul Ford Easton. GLVR
 - $1,095,0006 bd5 ba5k sqft4343 Saratoga Dr, Bethlehem, PA 18020For Sale
 MLS ID #PANH2010556, Ed Casella, Engel & Volkers. Bright MLS
