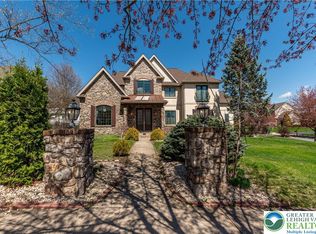
Located in Palmer townships prestigious Parkview Estates neighborhood, this uniquely designed & beautifully maintained 5 bedroom colonial home offers classic architecture with modern day living. From the moment you enter the grand foyer you will appreciate the attention to detail from the stylish archways to the gleaming floors, this home does not disappoint. The nicely appointed kitchen features granite countertops, double wall oven, SS appliances, center island, a walk-in pantry, back staircase & breakfast area. The family/great room has a stone fireplace, tiled floor & vaulted ceiling with skylights. You will love entertaining in the elegant dining room with its picture frame & crown molding & hardwood floor. The formal living room is serene with hardwood floor, cathedral ceiling & picture window. The first floor also offers a large bedroom (alternate office/den/study), full bathroom & mud room. Upstairs the primary suite includes 2 walk-in closets, siting room & private bathroom with soaking tub, walk in shower & 2 separate vanities. The second floor also has 3 additional good sized bedrooms, full bathroom & laundry room. All bedrooms have ceilings fans. The beautiful fenced in backyard invites you to relax on the paver patio & enjoy the well established landscaping with trees & shrubs. Additional features include a 3 car garage, irrigation system, central vac, security system & a 1 year home warranty through Cinch. Perfectly located just minutes from a variety of shopping choices, wonderful restaurants, farmers markets, beautiful parks, major highways & only 90 minutes from NYC & Philadelphia.
Sold for $825,000
$825,000
45 Crest Blvd, Easton, PA 18045
5beds
3,783sqft
Single Family Residence
Built in 2004
0.4 Acres Lot
$827,200 Zestimate®
$218/sqft
$3,765 Estimated rent
Home value
$827,200
$744,000 - $918,000
$3,765/mo
Zestimate® history
Owner options
List your home for rent
$3,765/mo
Rent Zestimate®
Find your next renter with Zillow Rental Manager. Plus, with online applications, you can quickly screen prospective tenants – for free.
$3,765/mo
Rent Zestimate®
Refinance and save
$5,645/mo
Est. payment
Refinancing to a lower rate could help reduce your monthly payments and save thousands over the life of the loan.
$5,645/mo
Est. payment
Explore your selling options
Work with a Zillow partner agent
Leverage their expertise and Zillow's premium Showcase listings to get your home seen by more buyers.
Get startedList with your own agent
Get your home in front of millions of buyers by listing it on Zillow.
Learn how to do itSell it yourself
Take full control of how buyers see your home on Zillow by listing For Sale by Owner (FSBO).
List your homeWhat's special
Zillow last checked:
Listing updated:
Listed by:
Kay Bonasera 610-504-7912,
Weichert Realtors
Bought with:
Scott A. Busfield, RS354465
Keller Williams Northampton
Source: GLVR,MLS#: 773980 Originating MLS: Lehigh Valley MLS
Originating MLS: Lehigh Valley MLSFacts & features
Interior
Bedrooms & bathrooms
- Bedrooms: 5
- Bathrooms: 3
- Full bathrooms: 3
Rooms
- Room types: Den, Office
Primary bedroom
- Description: Ceiling fan. Separate walk in closets
- Level: Second
- Dimensions: 24.00 x 17.00
Bedroom
- Description: Could also be office/study/den
- Level: First
- Dimensions: 12.00 x 15.00
Bedroom
- Description: Ceiling fan
- Level: Second
- Dimensions: 16.00 x 13.00
Bedroom
- Description: Ceiling fan
- Level: Second
- Dimensions: 13.00 x 17.00
Bedroom
- Description: Ceiling fan
- Level: Second
- Dimensions: 13.00 x 15.00
Primary bathroom
- Description: With soaking tub and walk in shower
- Level: Second
- Dimensions: 12.00 x 13.00
Breakfast room nook
- Level: First
- Dimensions: 13.00 x 11.00
Dining room
- Description: Hardwood floor, crown molding
- Level: First
- Dimensions: 19.00 x 16.00
Family room
- Description: Gas fireplace, vaulted ceiling, skylights, ceiling fan
- Level: First
- Dimensions: 19.00 x 25.00
Foyer
- Level: First
- Dimensions: 9.00 x 8.00
Other
- Level: First
- Dimensions: 7.00 x 10.00
Other
- Level: Second
- Dimensions: 10.00 x 10.00
Kitchen
- Description: Custom, center Island, granite countertops, double wall oven, stainless steel appliances, breakfast area, pantry
- Level: First
- Dimensions: 16.00 x 15.00
Laundry
- Description: Mud room
- Level: First
- Dimensions: 8.00 x 7.00
Laundry
- Description: Laundry. With sink & built in cabinets
- Level: Second
- Dimensions: 14.00 x 10.00
Living room
- Description: Hardwood floor, cathedral ceiling
- Level: First
- Dimensions: 16.00 x 16.00
Heating
- Forced Air, Gas
Cooling
- Central Air, Ceiling Fan(s)
Appliances
- Included: Double Oven, Gas Cooktop, Gas Water Heater
- Laundry: Washer Hookup, Dryer Hookup, Upper Level
Features
- Cathedral Ceiling(s), Dining Area, Separate/Formal Dining Room, Entrance Foyer, Eat-in Kitchen, High Ceilings, Home Office, Kitchen Island, Mud Room, Family Room Main Level, Skylights, Traditional Floorplan, Utility Room, Vaulted Ceiling(s), Walk-In Closet(s), Central Vacuum
- Flooring: Carpet, Ceramic Tile, Hardwood
- Windows: Screens, Skylight(s)
- Basement: Full,Sump Pump
- Has fireplace: Yes
- Fireplace features: Family Room, Gas Log
Interior area
- Total interior livable area: 3,783 sqft
- Finished area above ground: 3,783
- Finished area below ground: 0
Property
Parking
- Total spaces: 3
- Parking features: Built In, Driveway, Garage, Off Street, On Street, Garage Door Opener
- Garage spaces: 3
- Has uncovered spaces: Yes
Features
- Patio & porch: Covered, Patio, Porch
- Exterior features: Fence, Sprinkler/Irrigation, Porch, Patio
- Fencing: Yard Fenced
Lot
- Size: 0.4 Acres
- Features: Flat
Details
- Parcel number: L8NE2 15 21 0324
- Zoning: Mdr
- Special conditions: None
Construction
Type & style
- Home type: SingleFamily
- Architectural style: Colonial
- Property subtype: Single Family Residence
Materials
- Stone, Stucco, Synthetic Stucco, Vinyl Siding, Wood Siding
- Roof: Asphalt,Fiberglass
Condition
- Year built: 2004
Utilities & green energy
- Electric: Circuit Breakers
- Sewer: Public Sewer
- Water: Public
Community & HOA
Community
- Features: Curbs, Sidewalks
- Security: Security System, Smoke Detector(s)
- Subdivision: Parkview Estates
Location
- Region: Easton
Financial & listing details
- Price per square foot: $218/sqft
- Tax assessed value: $145,500
- Annual tax amount: $13,799
- Date on market: 3/31/2026
- Ownership type: Fee Simple
- Road surface type: Paved
Price history
| Date | Event | Price |
|---|---|---|
| 7/30/2026 | Sold | $825,000-4.6%$218/sqft |
Source:  GLVR #773980 Report a problem GLVR #773980 Report a problem | ||
| 5/10/2026 | Pending sale | $865,000$229/sqft |
Source: GLVR #773980 Report a problem | ||
| 4/12/2026 | Listed for sale | $865,000+31.1%$229/sqft |
Source: GLVR #773980 Report a problem | ||
| 3/13/2006 | Sold | $660,000+594.7%$174/sqft |
Source: Public Record Report a problem | ||
| 5/15/2003 | Sold | $95,000$25/sqft |
Source: Public Record Report a problem | ||
Public tax history
| Year | Property taxes | Tax assessment |
|---|---|---|
| 2026 | $13,799 +4% | $145,500 |
| 2025 | $13,262 +2.9% | $145,500 |
| 2024 | $12,894 -3.4% | $145,500 -5.1% |
| 2023 | $13,352 | $153,400 |
| 2022 | $13,352 +637.6% | $153,400 |
| 2021 | $1,810 | $153,400 |
| 2020 | $1,810 | $153,400 |
| 2018 | $1,810 | $153,400 |
| 2017 | -- | $153,400 |
| 2016 | -- | $153,400 |
| 2015 | -- | $153,400 |
| 2014 | -- | $153,400 |
| 2013 | -- | $153,400 |
| 2012 | -- | $153,400 |
| 2011 | -- | $153,400 |
| 2010 | -- | $153,400 |
| 2004 | -- | $153,400 |
Find assessor info on the county website
Neighborhood: 18045
Nearby homes
- $879,9004 bd5 ba6.3k sqft49 Crest Blvd, Easton, PA 18045For Sale
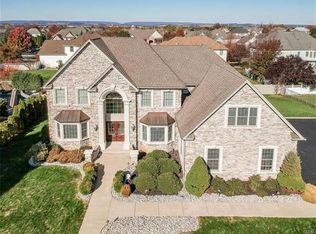
- $787,0004 bd4 ba5.8k sqft37 Crest Blvd, Easton, PA 18045Off Market
- $693,4005 bd4 ba3.5k sqft3220 Old Carriage Dr, Easton, PA 18045Off Market
- $895,9005 bd5 ba4.7k sqft3200 Old Carriage Dr, Easton, PA 18045Off Market
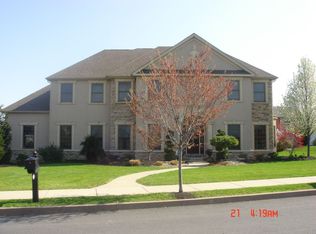
- $840,0004 bd5 ba5.4k sqft40 Crest Blvd, Easton, PA 18045Sold
- $764,400-- bd-- ba-- sqft10 Central Dr, Easton, PA 18045Off Market
- $830,3004 bd3 ba3.8k sqft33 Crest Blvd, Easton, PA 18045Off Market
- $667,0005 bd4 ba3.1k sqft44 Crest Blvd, Easton, PA 18045Off Market
Nearby schools
GreatSchools rating
- 8/10Tracy El SchoolGrades: K-5Distance: 1 mi
- 4/10Easton Area Middle SchoolGrades: 6-8Distance: 1.6 mi
- 4/10Easton Area High SchoolGrades: 9-12Distance: 1.4 mi
Schools provided by the listing agent
- High: Easton
- District: Easton
Source: GLVR. This data may not be complete. We recommend contacting the local school district to confirm school assignments for this home.
Get a cash offer in 3 minutes
Find out how much your home could sell for in as little as 3 minutes with a no-obligation cash offer.
Estimated market value
$827,200
Get a cash offer in 3 minutes
Find out how much your home could sell for in as little as 3 minutes with a no-obligation cash offer.
Estimated market value
$827,200
- Pennsylvania
- Northampton County
- Easton
- 18045
- 45 Crest Blvd
