Premium Golf Course Living in Riverview Estates, this exceptional modern multigenerational home, built in 2023, offers breathtaking stunning views and an unmatched blend of luxury, comfort, and versatility. Featuring 5–6 spacious bedrooms and 5 full bathrooms, this home is thoughtfully designed for today's lifestyle.
The open-concept floor plan seamlessly connects the living, dining, and kitchen areas, with expansive windows that showcase picturesque golf course views and fill the home with natural light. Whether entertaining or enjoying a quiet evening at home, the tranquil backdrop creates an inviting atmosphere throughout.
Outdoor living is a standout feature, offering multiple spaces to take in the beautiful surroundings. Relax on the welcoming covered front porch, entertain on the low-maintenance Trex deck, or gather on the professionally crafted stamped concrete patio—all overlooking the lush greens and fairways. It's the perfect setting to enjoy morning coffee, evening sunsets, or year-round outdoor living.
The finished walk-up basement provides exceptional flexibility with a spacious recreation room, a private bedroom, and a full bathroom—ideal for guests, extended family, or a private retreat.
Each generously sized bedroom offers abundant natural light and ample closet space, while the beautifully appointed bathrooms feature contemporary finishes and fixtures. Energy-efficient features and modern amenities further enhance the home's comfort and convenience.
Located in the sought-after Riverview Estates community with with convenient access to major highways, shopping, dining, and recreation, this remarkable home offers the rare opportunity to enjoy peaceful golf course living without sacrificing everyday convenience.
For sale
Price cut: $10.9K (7/17)
$969,000
912 Fairway Dr, Easton, PA 18040
6beds
4,622sqft
:
Get pre-qualified$6,369/mo
Single Family Residence
Built in 2023
0.27 Acres Lot
$-- Zestimate®
$210/sqft
$29/mo HOA
What's special
Finished walk-up basementContemporary finishes and fixturesPicturesque golf course viewsModern amenitiesBeautifully appointed bathroomsWelcoming covered front porchExpansive windows
- 103 days |
- 702 |
- 17 |
Zillow last checked:
Listing updated:
Listed by:
Harvinder Kaur 484-547-5719,
Weichert Realtors 610-252-6666
Source: GLVR,MLS#: 775486 Originating MLS: Lehigh Valley MLS
Originating MLS: Lehigh Valley MLSFacts & features
Interior
Bedrooms & bathrooms
- Bedrooms: 6
- Bathrooms: 5
- Full bathrooms: 5
Rooms
- Room types: Den, Office
Primary bedroom
- Description: 2 large walk in closets
- Level: Second
- Dimensions: 18.00 x 18.00
Bedroom
- Level: First
- Dimensions: 11.00 x 11.00
Bedroom
- Level: Second
- Dimensions: 11.00 x 11.00
Bedroom
- Level: Second
- Dimensions: 11.00 x 12.00
Bedroom
- Description: Princess Suite/walk in closet
- Level: Second
- Dimensions: 11.00 x 14.00
Bedroom
- Level: Basement
- Dimensions: 10.00 x 12.00
Primary bathroom
- Level: Second
- Dimensions: 12.00 x 12.00
Breakfast room nook
- Level: First
- Dimensions: 10.00 x 13.00
Den
- Level: First
- Dimensions: 12.00 x 13.00
Family room
- Description: 2 Story Great Room
- Level: First
- Dimensions: 18.00 x 18.00
Foyer
- Level: First
- Dimensions: 6.00 x 13.00
Other
- Level: First
- Dimensions: 6.00 x 8.00
Other
- Description: Hall Bath
- Level: Second
- Dimensions: 8.00 x 5.00
Other
- Description: Private/Princess Bath
- Level: Second
- Dimensions: 6.00 x 10.00
Other
- Level: Basement
- Dimensions: 14.00 x 6.00
Kitchen
- Description: Oversized center Island/walk in pantry
- Level: First
- Dimensions: 14.00 x 13.00
Kitchen
- Level: Basement
- Dimensions: 20.00 x 14.00
Laundry
- Level: Second
- Dimensions: 6.00 x 7.00
Laundry
- Description: Mudroom
- Level: First
- Dimensions: 6.00 x 6.00
Living room
- Level: First
- Dimensions: 11.00 x 14.00
Other
- Description: Primary Bedroom sitting area
- Level: Second
- Dimensions: 9.00 x 12.00
Recreation
- Level: Basement
- Dimensions: 26.00 x 16.00
Heating
- Forced Air, Gas, Zoned
Cooling
- Central Air, Ceiling Fan(s), Zoned
Appliances
- Included: Double Oven, Dryer, Dishwasher, Disposal, Gas Oven, Gas Range, Gas Water Heater, Microwave, Refrigerator, Washer
- Laundry: Upper Level
Features
- Dining Area, Separate/Formal Dining Room, Entrance Foyer, Eat-in Kitchen, Home Office, In-Law Floorplan, Kitchen Island, Mud Room, Family Room Main Level, Utility Room, Walk-In Closet(s)
- Flooring: Carpet, Laminate, Luxury Vinyl, Luxury VinylPlank, Resilient, Tile
- Windows: Screens
- Basement: Exterior Entry,Full,Partially Finished,Sump Pump,Walk-Out Access,Rec/Family Area
- Has fireplace: Yes
- Fireplace features: Family Room
Interior area
- Total interior livable area: 4,622 sqft
- Finished area above ground: 3,412
- Finished area below ground: 1,210
Video & virtual tour
Property
Parking
- Total spaces: 2
- Parking features: Attached, Garage, Garage Door Opener
- Attached garage spaces: 2
Features
- Stories: 2
- Patio & porch: Covered, Deck, Patio, Porch
- Exterior features: Deck, Fence, Porch, Patio, Shed
- Fencing: Yard Fenced
- Has view: Yes
- View description: Hills, Panoramic, Golf Course
Lot
- Size: 0.27 Acres
- Features: Flat, Views
Details
- Additional structures: Shed(s)
- Parcel number: K10 1 16B140 0311
- Zoning: 11R20
- Special conditions: Corporate Listing
Construction
Type & style
- Home type: SingleFamily
- Architectural style: Colonial
- Property subtype: Single Family Residence
Materials
- Stone Veneer, Vinyl Siding
- Roof: Asphalt,Fiberglass
Condition
- Year built: 2023
Utilities & green energy
- Sewer: Public Sewer
- Water: Public
- Utilities for property: Cable Available
Community & HOA
Community
- Features: Curbs, Sidewalks
- Security: Smoke Detector(s)
- Subdivision: Riverview Estates
HOA
- Has HOA: Yes
- HOA fee: $350 annually
Location
- Region: Easton
Financial & listing details
- Price per square foot: $210/sqft
- Tax assessed value: $168,800
- Annual tax amount: $15,502
- Date on market: 4/29/2026
- Ownership type: Fee Simple
- Road surface type: Paved
Estimated market value
Not available
Estimated sales range
Not available
Not available
Price history
| Date | Event | Price |
|---|---|---|
| 7/17/2026 | Price change | $969,000-1.1%$210/sqft |
Source:  GLVR #775486 Report a problem GLVR #775486 Report a problem | ||
| 6/4/2026 | Price change | $979,900-2%$212/sqft |
Source: GLVR #775486 Report a problem | ||
| 5/1/2026 | Listed for sale | $999,900+26.6%$216/sqft |
Source: GLVR #775486 Report a problem | ||
| 10/18/2023 | Sold | $789,560+6.7%$171/sqft |
Source: Public Record Report a problem | ||
| 2/28/2023 | Listing removed | -- |
Source:  Tuskes Homes Report a problem Tuskes Homes Report a problem | ||
| 2/20/2023 | Price change | $739,900+5.7%$160/sqft |
Source: Tuskes Homes Report a problem | ||
| 1/30/2023 | Price change | $699,900+4.5%$151/sqft |
Source: Tuskes Homes Report a problem | ||
| 1/28/2023 | Price change | $669,900-6.9%$145/sqft |
Source: Tuskes Homes Report a problem | ||
| 1/26/2023 | Price change | $719,900+1.4%$156/sqft |
Source: Tuskes Homes Report a problem | ||
| 1/7/2023 | Price change | $709,900+6%$154/sqft |
Source: Tuskes Homes Report a problem | ||
| 1/5/2023 | Price change | $669,900-15.7%$145/sqft |
Source: Tuskes Homes Report a problem | ||
| 10/11/2022 | Listed for sale | $794,900$172/sqft |
Source: Tuskes Homes Report a problem | ||
Public tax history
| Year | Property taxes | Tax assessment |
|---|---|---|
| 2025 | $847 +1.7% | $9,500 |
| 2024 | $832 +1.5% | $9,500 |
| 2023 | $820 | $9,500 |
| 2022 | $820 +631.3% | $9,500 |
| 2021 | $112 | $9,500 |
| 2020 | $112 | $9,500 |
| 2018 | $112 | $9,500 |
| 2017 | -- | $9,500 -43.8% |
| 2016 | -- | $16,900 |
| 2015 | -- | $16,900 |
Find assessor info on the county website
Monthly payment
Est. payment
Payment breakdown
Explore the cost of this home by adjusting the details. Changes won't be saved.Climate risks
Neighborhood: Chestnut Hill
Nearby schools
GreatSchools rating
- 6/10Forks El SchoolGrades: K-5Distance: 1.4 mi
- 4/10Easton Area Middle SchoolGrades: 6-8Distance: 2.5 mi
- 4/10Easton Area High SchoolGrades: 9-12Distance: 4.4 mi
Schools provided by the listing agent
- District: Easton
Source: GLVR. This data may not be complete. We recommend contacting the local school district to confirm school assignments for this home.
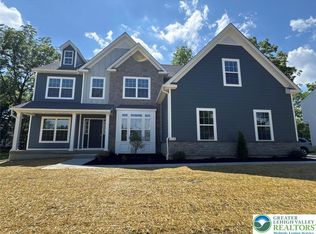
- $723,7424 bd4 ba3.1k sqft2718 Hollow View Dr LOT 10, Forks Township, PA 18040Sold
- $841,7533 bd3 ba3.1k sqft2658 Hollow View Dr LOT 4, Forks Township, PA 18040Sold

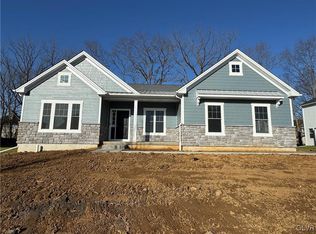
- $828,9963 bd3 ba3.1k sqft2678 Hollow View Dr LOT 6, Forks Township, PA 18040Sold
- $848,7274 bd3 ba2.8k sqft4809 Farrcroft Dr #89, Forks Township, PA 18040Sold

- $963,0004 bd5 ba4.2k sqft984 Fairway Dr #34, Easton, PA 18040Sold
- $889,7184 bd4 ba3.2k sqft972 Fairway Dr #33, Forks Township, PA 18040Sold
- $804,9584 bd3 ba2.8k sqft2673 Hollow View Dr #18, Forks Township, PA 18040Sold
- $789,5604 bd4 ba3.1k sqft912 Fairway Dr #28, Forks Township, PA 18040Sold
A local agent can set up tours, give advice and negotiate with sellers.
Similar homes
- $849,9004 bd3 ba4k sqft860 Newlins Rd E, Easton, PA 18040For Sale
 MLS ID #778449, Christopher Forister, BHHS Fox & Roach Easton. GLVR
 - $649,9004 bd3 ba3.1k sqft780 Ramblewood Dr, Easton, PA 18040For Sale
 MLS ID #778297, Shabana Pathan, Keller Williams Northampton. GLVR
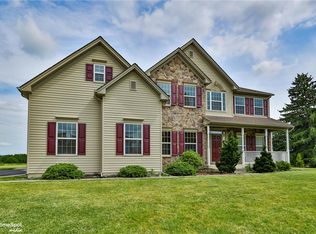
 - $825,0004 bd4 ba4.2k sqft4704 Reston Dr, Easton, PA 18040For Sale
 MLS ID #779934, Jennifer L. DeJesus, Steel City Realty. GLVR
 - $939,9005 bd5 ba5.5k sqft30 Melchor Dr, Easton, PA 18042For Sale
 MLS ID #778848, Lori J. Campbell, BHGRE Valley Partners-Bethlehm. GLVR
 - $765,0004 bd3 ba2.7k sqft477 Newlins Rd E, Easton, PA 18040For SaleMLS ID #776090, Maxine Torres, BHHS Fox & Roach Bethlehem. GLVR
- $839,0005 bd4 ba3.7k sqft37 Saddle Ln, Easton, PA 18045For SaleMLS ID #778724, Preety Minhas, Saffron Real Estate. GLVR
- $725,0005 bd3 ba2.7k sqft540 Chief Tatamy St, Easton, PA 18045For SaleMLS ID #782085, Dustin E. Coughlin, Coldwell Banker Hearthside. GLVR
- $899,9004 bd5 ba6.3k sqft49 Crest Blvd, Easton, PA 18045For SaleMLS ID #774695, Shabana Pathan, Keller Williams Northampton. GLVR
- $980,4005 bd5 ba4.1k sqft15 Charlie Ct #1, Williams Township, PA 18042New ConstructionMLS ID #767874, Nicolise Barr, Tuskes Realty. GLVR
- $640,0005 bd4 ba3k sqft4217 Shadowstone Dr, Easton, PA 18040For SaleMLS ID #775605, Kristin Polet, EXP Realty LLC. GLVR
- $860,0005 bd4 ba4.9k sqft519 Rose Inn Ave, Nazareth, PA 18064For SaleMLS ID #776053, Michael Dorney, Weichert Realtors. GLVR
- $849,9006 bd5 ba3.4k sqft55 Island Ct, Easton, PA 18042For SaleMLS ID #780441, Shabana Pathan, Keller Williams Northampton. GLVR
- $849,0004 bd4 ba3.8k sqft115 Fox Run, Easton, PA 18042For SaleMLS ID #778994, Lori J. Campbell, BHGRE Valley Partners-Bethlehm. GLVR
- $930,0005 bd4 ba4.2k sqft1553 Surrey Rd, Bethlehem, PA 18015For SaleMLS ID #781492, Shay Shimon, Setton Realty. GLVR
- $719,9004 bd4 ba4.4k sqft7 Lower Way Rd, Easton, PA 18045For SaleMLS ID #773426, Shabana Pathan, Keller Williams Northampton. GLVR
- $879,0005 bd3 ba3.4k sqft1101 Lehigh St, Easton, PA 18042For SaleMLS ID #781978, Ryan L. Romeo, Morganelli Properties LLC. GLVR
- $650,0005 bd2 ba3.1k sqft3582 Country Club Rd, Easton, PA 18045For SaleMLS ID #781876, Debbie Albanese, Home Team Real Estate. GLVR
- $729,9004 bd4 ba4.7k sqft138 Clover Hollow Rd, Easton, PA 18045For SaleMLS ID #780398, Shona Joyner, Weichert Realtors. GLVR
- $938,4004 bd4 ba3.7k sqft35 Charlie Ct #3, Williams Township, PA 18042New ConstructionMLS ID #767879, Nicolise Barr, Tuskes Realty. GLVR
- $844,9004 bd3 ba3.1k sqft25 Lillian Ct #10, Easton, PA 18042New ConstructionMLS ID #771255, Nicolise Barr, Tuskes Realty. GLVR
