This stunning 4200 SF Parkview Estates property offers a perfect blend of modern updates and charm. A 5 bedrooms, 5 bathrooms, finished basement, and 3 car garage with new roof and gutters (2024) spans with ample space and functionality for a growing family or those who like to entertain. Right when you walk into the main level, you are welcomed with stunning nine foot ceilings and newly refinished Brazilian Cherry hardwood floors that create a bright and welcoming atmosphere. The house comes equipped with a range of amenities like a chandelier lift, built-in alarm system, and central vacuum system. Throughout the house, new lighting, new paint, and updated carpet enhances all levels. The house features a newly renovated kitchen complete with recent quartz countertops, a walk-in pantry, and stainless steel appliances. The main level provides a bedroom with an updated full bathroom for convenience and accessibility, along with an office perfect for remote work or study. Upstairs, the highlight of the master bedroom is the vaulted ceilings and new hardwood flooring, complete with a spacious walk-in his and hers closet and fully updated master bathroom. In 2023 the HVAC metal ductwork was updated and features an electric air filter system for excellent air quality. A second level media room laundry room add to the convenience. The house features a finished basement with new waterproof LVP flooring, an additional office, full bathroom, storage space, and full freezer.
Sold for $740,000
$740,000
3210 Old Carriage Dr, Easton, PA 18045
5beds
4,100sqft
Single Family Residence
Built in 2001
0.35 Acres Lot
$814,700 Zestimate®
$180/sqft
$4,421 Estimated rent
Home value
$814,700
$733,000 - $904,000
$4,421/mo
Zestimate® history
Owner options
List your home for rent
$4,421/mo
Rent Zestimate®
Find your next renter with Zillow Rental Manager. Plus, with online applications, you can quickly screen prospective tenants – for free.
$4,421/mo
Rent Zestimate®
Refinance and save
$4,886/mo
Est. payment
Refinancing to a lower rate could help reduce your monthly payments and save thousands over the life of the loan.
$4,886/mo
Est. payment
Explore your selling options
Work with a Zillow partner agent
Leverage their expertise and Zillow's premium Showcase listings to get your home seen by more buyers.
Get startedList with your own agent
Get your home in front of millions of buyers by listing it on Zillow.
Learn how to do itSell it yourself
Take full control of how buyers see your home on Zillow by listing For Sale by Owner (FSBO).
List your homeWhat's special
Quartz countertopsFinished basementNew paintRenovated kitchenSecond level media room
Zillow last checked:
Listing updated:
Listed by:
Michael F. Miller 609-859-2829,
Tri State Business Services
Bought with:
Theresa M. Calantoni, AB065672
Keller Williams Northampton
Source: GLVR,MLS#: 739295 Originating MLS: Lehigh Valley MLS
Originating MLS: Lehigh Valley MLSFacts & features
Interior
Bedrooms & bathrooms
- Bedrooms: 5
- Bathrooms: 5
- Full bathrooms: 5
Rooms
- Room types: Den, Office
Bedroom
- Description: Master Suite
- Level: Second
- Dimensions: 19.00 x 15.00
Bedroom
- Description: Bedroom 2
- Level: Second
- Dimensions: 14.00 x 12.00
Bedroom
- Description: Bedroom 3
- Level: Second
- Dimensions: 12.00 x 12.00
Bedroom
- Description: Bedroom 4
- Level: Second
- Dimensions: 13.00 x 12.00
Bedroom
- Description: Bedroom 5
- Level: First
- Dimensions: 12.00 x 12.00
Dining room
- Description: Dining Room
- Level: First
- Dimensions: 13.00 x 12.00
Family room
- Description: Family Room
- Level: First
- Dimensions: 19.00 x 16.00
Other
- Description: Bathroom
- Level: Basement
- Dimensions: 10.00 x 6.00
Other
- Description: Bathroom
- Level: First
- Dimensions: 12.00 x 6.00
Other
- Description: Bathroom
- Level: Second
- Dimensions: 7.00 x 5.00
Other
- Description: Bathroom
- Level: Second
- Dimensions: 10.00 x 6.00
Other
- Description: Bathroom
- Level: Second
- Dimensions: 15.00 x 15.00
Kitchen
- Description: Eat in Area
- Level: First
- Dimensions: 15.00 x 14.00
Living room
- Description: Living Room
- Level: First
- Dimensions: 13.00 x 12.00
Media room
- Description: Option Use
- Level: Second
- Dimensions: 13.00 x 12.00
Recreation
- Description: Finished Area with Full Bathroom
- Level: Basement
- Dimensions: 35.00 x 25.00
Heating
- Gas, Zoned
Cooling
- Central Air, Zoned
Appliances
- Included: Double Oven, Dryer, Dishwasher, Electric Cooktop, Electric Dryer, Electric Oven, Disposal, Gas Water Heater, Humidifier, Microwave, Trash Compactor, Washer
- Laundry: Electric Dryer Hookup, Upper Level
Features
- Breakfast Area, Cathedral Ceiling(s), Dining Area, Separate/Formal Dining Room, Entrance Foyer, High Ceilings, Home Office, Kitchen Island, Family Room Main Level, Vaulted Ceiling(s), Central Vacuum
- Flooring: Carpet, Ceramic Tile, Hardwood, Laminate, Resilient, Tile
- Windows: Screens
- Basement: Exterior Entry,Full,Concrete,Partially Finished,Sump Pump,Rec/Family Area
- Has fireplace: Yes
- Fireplace features: Family Room, Gas Log
Interior area
- Total interior livable area: 4,100 sqft
- Finished area above ground: 3,300
- Finished area below ground: 800
Property
Parking
- Total spaces: 3
- Parking features: Attached, Garage, Parking Pad, Garage Door Opener
- Attached garage spaces: 3
- Has uncovered spaces: Yes
Features
- Patio & porch: Deck
- Exterior features: Deck, Fence, Fire Pit, Sprinkler/Irrigation
- Fencing: Yard Fenced
Lot
- Size: 0.35 Acres
- Features: Flat
Details
- Parcel number: L8NE215180324
- Zoning: Res
- Special conditions: None
Construction
Type & style
- Home type: SingleFamily
- Architectural style: Colonial
- Property subtype: Single Family Residence
Materials
- Asphalt, Brick, Vinyl Siding, Wood Siding
- Foundation: Basement
- Roof: Asphalt,Fiberglass
Condition
- New Construction
- New construction: Yes
- Year built: 2001
Utilities & green energy
- Electric: 200+ Amp Service, Circuit Breakers
- Sewer: Public Sewer
- Water: Public
- Utilities for property: Cable Available, Fiber Optic Available
Community & HOA
Community
- Features: Curbs, Sidewalks
- Security: Security System, Smoke Detector(s)
- Subdivision: Parkview Estates
Location
- Region: Easton
Financial & listing details
- Price per square foot: $180/sqft
- Tax assessed value: $137,400
- Annual tax amount: $12,524
- Date on market: 9/19/2025
- Cumulative days on market: 197 days
- Listing terms: Cash,FHA,VA Loan
- Ownership type: Fee Simple
Price history
| Date | Event | Price |
|---|---|---|
| 2/6/2025 | Sold | $740,000-5.1%$180/sqft |
Source:  GLVR #739295 Report a problem GLVR #739295 Report a problem | ||
| 12/20/2024 | Pending sale | $779,995$190/sqft |
Source:  Bright MLS #PANH2005438 Report a problem Bright MLS #PANH2005438 Report a problem | ||
| 10/26/2024 | Price change | $779,995-2.5%$190/sqft |
Source: Bright MLS #PANH2005438 Report a problem | ||
| 9/10/2024 | Price change | $799,995-5.9%$195/sqft |
Source: Bright MLS #PANH2005438 Report a problem | ||
| 9/4/2024 | Price change | $849,900-2.9%$207/sqft |
Source: GLVR #739295 Report a problem | ||
| 6/28/2024 | Price change | $875,000-2.8%$213/sqft |
Source: Bright MLS #PANH2005438 Report a problem | ||
| 6/11/2024 | Price change | $899,900-2.7%$219/sqft |
Source: Bright MLS #PANH2005438 Report a problem | ||
| 5/29/2024 | Price change | $924,900-2.1%$226/sqft |
Source: Bright MLS #PANH2005438 Report a problem | ||
| 5/10/2024 | Price change | $944,900-2.5%$230/sqft |
Source: Bright MLS #PANH2005438 Report a problem | ||
| 4/22/2024 | Price change | $969,000-2%$236/sqft |
Source: Bright MLS #PANH2005438 Report a problem | ||
| 4/2/2024 | Listed for sale | $989,000$241/sqft |
Source: Bright MLS #PANH2005438 Report a problem | ||
Public tax history
| Year | Property taxes | Tax assessment |
|---|---|---|
| 2025 | $12,524 +2.9% | $137,400 |
| 2024 | $12,176 +1.8% | $137,400 |
| 2023 | $11,959 | $137,400 |
| 2022 | $11,959 +637.6% | $137,400 |
| 2021 | $1,621 | $137,400 |
| 2020 | $1,621 | $137,400 |
| 2018 | $1,621 | $137,400 |
| 2017 | -- | $137,400 |
| 2016 | -- | $137,400 |
| 2015 | -- | $137,400 |
| 2014 | -- | $137,400 |
| 2013 | -- | $137,400 |
| 2012 | -- | $137,400 |
| 2011 | -- | $137,400 |
| 2010 | -- | $137,400 +5.5% |
| 2004 | -- | $130,200 |
| 2003 | -- | $130,200 |
Find assessor info on the county website
Neighborhood: 18045
Nearby homes
- $1,083,2004 bd5 ba6.9k sqft9 Central Dr, Easton, PA 18045Off Market
- $723,900-- bd-- ba-- sqft10 Central Dr, Easton, PA 18045Off Market
- $899,9004 bd5 ba6.3k sqft49 Crest Blvd, Easton, PA 18045For Sale
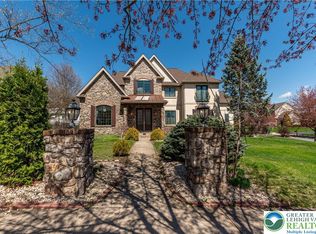
- $877,1004 bd4 ba4.9k sqft48 Crest Blvd, Easton, PA 18045Off Market
- $815,2004 bd3 ba4.1k sqft19 Central Dr, Palmer, PA 18045Off Market
- $684,8004 bd4 ba3.4k sqft57 Crest Blvd, Easton, PA 18045Off Market
- $909,5005 bd5 ba4.7k sqft3200 Old Carriage Dr, Easton, PA 18045Off Market
- $864,6005 bd4 ba5.2k sqft52 Crest Blvd, Easton, PA 18045Off Market
Nearby schools
GreatSchools rating
- 8/10Tracy El SchoolGrades: K-5Distance: 1 mi
- 4/10Easton Area Middle SchoolGrades: 6-8Distance: 1.6 mi
- 4/10Easton Area High SchoolGrades: 9-12Distance: 1.3 mi
Schools provided by the listing agent
- District: Easton
Source: GLVR. This data may not be complete. We recommend contacting the local school district to confirm school assignments for this home.
Get a cash offer in 3 minutes
Find out how much your home could sell for in as little as 3 minutes with a no-obligation cash offer.
Estimated market value
$814,700
Get a cash offer in 3 minutes
Find out how much your home could sell for in as little as 3 minutes with a no-obligation cash offer.
Estimated market value
$814,700
- Pennsylvania
- Northampton County
- Easton
- 18045
- 3210 Old Carriage Dr
Nearby cities
Nearby neighborhoods
Nearby zip codes
Other Easton Topics
