Skip main navigation
Contingent
  • Price cut: $30.1K (6/16)
    $899,900

    675 Edgeboro Blvd, Bethlehem, PA 18017

    4beds
    4,510sqft
    : 
    Loading
    Get pre-qualified
    Single Family Residence
    Built in 1928
    0.36 Acres Lot
    $884,000 Zestimate®
    $200/sqft
    $-- HOA

    What's special

    Gas fireplace insertDetached two-car garageNew roofNew motorized awningExtensive landscapingRenovated bathroomsMovable stow-away pantry shelving
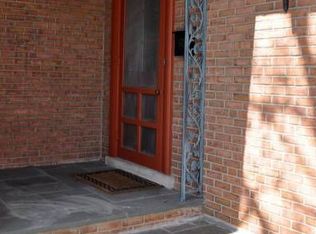
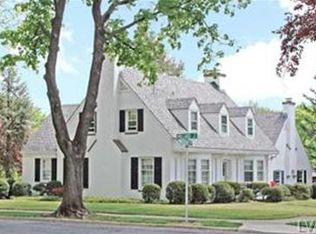
    Taking back up offers! We are under contract with the right to continue marketing. Designed by renowned architect Frank Chiles and nestled in the highly sought-after Edgeboro neighborhood, this exceptional residence offers a rare opportunity to own a truly distinctive home in a community celebrated for its architectural individuality. Created under the neighborhood's original vision that no two homes would be alike, this French Country Cottage combines timeless design with extensive modern updates across an impressive 5,531 total square feet. Featuring 4 bedrooms and 3 full bathrooms, this meticulously maintained home showcases pride of ownership at every turn. Over the past four years, the current owners have completed an impressive list of improvements, including a new roof, all new windows, two new hot water heaters, engineered hardwood flooring throughout the entire second floor, updated kitchen and appliances, renovated bathrooms, gas fireplace insert, extensive landscaping, and much more. An itemized list of upgrades is available for interested buyers. The beautifully updated kitchen features granite countertops, a tumbled marble tile backsplash, movable stow-away pantry shelving, and a newly added butler's pantry. Adjacent to the kitchen, the charming breakfast nook is tucked within the home's distinctive turret, creating a bright and inviting space to start the day. The oversized dining room is ideal for hosting large gatherings, while the dramatic living room boasts soaring 12-foot ceilings and an opened wall leading into the sunroom, offering a seamless flow for entertaining or relaxing with your morning coffee. The flexible floor plan includes two bedrooms on the main level and two additional bedrooms upstairs. Each level is served by its own updated full bathroom, while all three bathrooms have been thoughtfully remodeled with new cabinetry, granite countertops, and seamless glass showers. Convenience abounds with two laundry rooms—one located in the basement and another on the main floor in the bedroom wing. The finished lower level offers an extraordinary retreat featuring oversized flagstone flooring, charming old-world stone walls, a newly updated wet bar with custom bar top and sink, and a beautifully refreshed third full bathroom. The additional unfinished space provides abundant storage and flexibility for future use. Outside, the stunning flagstone patio creates the perfect outdoor entertaining space, complete with a new motorized awning. A detached two-car garage is complemented by an expansive two-car carport, providing ample covered parking and storage. Combining architectural significance, modern conveniences, and extensive upgrades, this remarkable Edgeboro residence is truly move-in ready and offers a level of craftsmanship and character that is increasingly hard to find.
    36 days
    |
    2,961
    |
    104
    |

    Zillow last checked:

    Listing updated:

    Listed by:

    Lee A. Maciujec 610-905-5147,

    Coldwell Banker Hearthside 610-936-9953

    Source: GLVR,MLS#: 778345MLS LogoOriginating MLS: Lehigh Valley MLS

      Facts & features

      Interior

      Bedrooms & bathrooms
      • Bedrooms: 4
      • Bathrooms: 3
      • Full bathrooms: 3
      Primary bedroom
      • Description: Hardwood Floor; Walk-in Closet; Powered window shades; Mounted TV stays
      • Level: First
      • Dimensions: 18.00 x 17.00
      Bedroom
      • Description: Engineered wood floor; Walk-in closet; currently used for packed items
      • Level: Second
      • Dimensions: 16.00 x 15.00
      Bedroom
      • Description: Engineered wood floor
      • Level: Second
      • Dimensions: 17.00 x 16.00
      Bedroom
      • Description: Hardwood flooring, Crown molding, Powered window shades
      • Level: First
      • Dimensions: 12.00 x 12.00
      Primary bathroom
      • Description: Jetted Soaking tub; Marble walls; new cabinetry, granite counters; Seamless showers
      • Level: First
      • Dimensions: 14.00 x 10.00
      Dining room
      • Description: Hardwood floor; chair rail; crown molding
      • Level: First
      • Dimensions: 16.00 x 13.00
      Foyer
      • Description: Hardwood floor; hall has butler's pantry with granite countertop; built in cabinetry; Wall molding, Crown molding, Chair rail
      • Level: First
      • Dimensions: 31.00 x 11.00
      Other
      • Description: Granite countertop; New vanity; Marble flooring
      • Level: Second
      • Dimensions: 12.00 x 9.00
      Other
      • Description: Marble countertop and flooring, Walk-in shower
      • Level: Basement
      • Dimensions: 13.00 x 9.00
      Kitchen
      • Description: Granite counters; Travertine tile backsplash; gas may be possible; movable shelves in pantry;
      • Level: First
      • Dimensions: 18.00 x 14.00
      Laundry
      • Description: New Cabinetry; Quartz countertops; Crown Molding; Hardwood floor
      • Level: First
      • Dimensions: 11.00 x 5.00
      Laundry
      • Description: Second laundry room; New epoxy floor
      • Level: Basement
      • Dimensions: 18.00 x 12.00
      Living room
      • Description: Hardwood floor; chair rail; crown molding; Mounted TV stays
      • Level: First
      • Dimensions: 26.00 x 15.00
      Other
      • Description: Upstairs landing area; Engineered wood floor; could be a small study
      • Level: Second
      • Dimensions: 9.00 x 8.00
      Recreation
      • Description: Oversized flagstone floor; Freeform wet bar with new epoxy top; Stone walls; Brand new drop ceiling
      • Level: Basement
      • Dimensions: 51.00 x 35.00
      Sunroom
      • Description: Moravian tile flooring
      • Level: First
      • Dimensions: 13.00 x 11.00
      Heating
      • Gas, Hot Water, Radiator(s)
      Cooling
      • Central Air, Ceiling Fan(s)
      Appliances
      • Included: Dishwasher, Electric Oven, Electric Range, Electric Water Heater, Disposal, Gas Water Heater, Microwave, Refrigerator, Washer
      • Laundry: Washer Hookup, Dryer Hookup, Main Level, Lower Level
      Features
      • Wet Bar, Cathedral Ceiling(s), Dining Area, Separate/Formal Dining Room, Entrance Foyer, Eat-in Kitchen, Game Room, High Ceilings, Mud Room, Utility Room, Vaulted Ceiling(s), Walk-In Closet(s), Wired for Data
      • Flooring: Ceramic Tile, Engineered Hardwood, Flagstone, Hardwood, Marble, Terrazzo, Tile
      • Windows: Replacement Windows
      • Basement: Partially Finished,Walk-Out Access,Rec/Family Area
      • Has fireplace: Yes
      • Fireplace features: Living Room
      Interior area
      • Total interior livable area: 4,510 sqft
      • Finished area above ground: 3,124
      • Finished area below ground: 1,386
      Video & virtual tour

      Property

      Parking
      • Total spaces: 2
      • Parking features: Carport, Detached, Garage, Off Street, On Street
      • Garage spaces: 2
      • Has carport: Yes
      • Has uncovered spaces: Yes
      Features
      • Levels: One and One Half
      • Stories: 1.5
      • Patio & porch: Patio
      • Exterior features: Awning(s), Patio, Shed
      Lot
      • Size: 0.36 Acres
      Details
      • Additional structures: Shed(s)
      • Parcel number: N6SE2A1040204
      • Zoning: 04RG
      • Special conditions: None

      Construction

      Type & style
      • Home type: SingleFamily
      • Architectural style: Cape Cod,Tudor
      • Property subtype: Single Family Residence
      Materials
      • Brick
      • Roof: Asphalt,Fiberglass
      Condition
      • Unknown
      • Year built: 1928

      Utilities & green energy

      • Electric: 200+ Amp Service, Circuit Breakers
      • Sewer: Public Sewer
      • Water: Public
      • Utilities for property: Cable Available, Fiber Optic Available

      Community & HOA

      Community
      • Features: Curbs, Sidewalks
      • Subdivision: Edgeboro
      Location
      • Region: Bethlehem

      Financial & listing details

      • Price per square foot: $200/sqft
      • Tax assessed value: $119,900
      • Annual tax amount: $11,223
      • Date on market: 6/4/2026
      • Cumulative days on market: 40 days
      • Ownership type: Fee Simple

        Estimated market value

        $884,000

        $840,000 - $928,000

        $3,296/mo

        Price history

        DateEventPrice
        7/5/2026Contingent$899,900$200/sqft
        Source: GLVR #778345 Report a problem
        6/16/2026Price change$899,900-3.2%$200/sqft
        Source: GLVR #778345 Report a problem
        6/6/2026Listed for sale$930,000+80.6%$206/sqft
        Source: Bright MLS #PANH2010042 Report a problem
        7/11/2022Listing removed--
        Source: Berkshire Hathaway HomeServices Fox & Roach, REALTORS Report a problem
        7/11/2022Listed for sale$515,000$114/sqft
        Source: Berkshire Hathaway HomeServices Fox & Roach, REALTORS #PANH2001946 Report a problem
        7/8/2022Sold$515,000$114/sqft
        Source: GLVR #691300 Report a problem
        6/7/2022Pending sale$515,000$114/sqft
        Source: GLVR #691300 Report a problem
        5/12/2022Listed for sale$515,000$114/sqft
        Source: GLVR #691300 Report a problem
        5/5/2022Pending sale$515,000$114/sqft
        Source: Berkshire Hathaway HomeServices Fox & Roach, REALTORS #691300 Report a problem
        5/5/2022Listed for sale$515,000$114/sqft
        Source: Bright MLS #PANH2001946 Report a problem
        4/30/2022Pending sale$515,000$114/sqft
        Source: Bright MLS #PANH2001946 Report a problem
        4/29/2022Listed for sale$515,000+22.6%$114/sqft
        Source: Bright MLS #PANH2001946 Report a problem
        7/8/2013Sold$420,000-8.7%$93/sqft
        Source: GLVR #448976 Report a problem
        4/19/2013Listed for sale$459,900-16.2%$102/sqft
        Source: PW Fox Real Estate LP #448976 Report a problem
        5/31/2011Listing removed$549,000$122/sqft
        Source: Weichert Realtors #349588 Report a problem
        2/22/2011Price change$549,000-1.8%$122/sqft
        Source: Weichert Realtors #349588 Report a problem
        9/2/2010Price change$559,000-5.1%$124/sqft
        Source: Weichert Realtors #349588 Report a problem
        1/30/2010Price change$589,000-1.7%$131/sqft
        Source: Weichert Realtors #349588 Report a problem
        8/1/2009Price change$599,000-7.7%$133/sqft
        Source: Weichert Realtors #336111 Report a problem
        6/28/2009Listed for sale$649,000$144/sqft
        Source: Weichert Realtors #336111 Report a problem

        Public tax history

        YearProperty taxesTax assessment
        2025$12,778 +2%$141,300
        2024$12,525 +0.3%$141,300
        2023$12,490 $141,300
        2022$12,490 +722.4%$141,300 +9.8%
        2021$1,519 $128,700
        2020$1,519 $128,700
        2018$1,519 $128,700
        2017-- $128,700
        2016-- $128,700
        2015-- $128,700
        2014-- $128,700
        2013-- $128,700
        2012-- $128,700
        2011-- $128,700
        2010-- $128,700
        2004-- $128,700
        2003-- $128,700
        2002-- $128,700
        2000-- $128,700
        Find assessor info on the county website

        Monthly payment

        Est. payment

        Payment breakdown

        Explore the cost of this home by adjusting the details. Changes won't be saved.
        All calculations are estimates and provided by Zillow, Inc. for informational purposes only. Actual amounts may vary.
        HOA fees may include property taxes on listings classified as Co-Ops. Contact the listing agent and/or owner for fee details.
        Mortgage interest rates are dependent on a number of factors, including credit score, down payment, and repayment length. Interest rate data provided by Zillow Group Marketplace, Inc. as of 1/1/1970 from various mortgage lenders with which we have lead or other similar arrangements; the Estimated Payment is an average of those rates.
        See how much you could borrow to make a competitive offer.

        Climate risks

        Neighborhood: 18017

        Getting around

        53 / 100
        Somewhat Walkable
        29 / 100
        Some Transit
        40 / 100
        Somewhat Bikeable

        Nearby schools

        GreatSchools rating
        Schools provided by the listing agent
        • District: Bethlehem

        Source: GLVR. This data may not be complete. We recommend contacting the local school district to confirm school assignments for this home.

        A local agent can set up tours, give advice and negotiate with sellers.

        A local lender can help you make sure your offer is ready when you are.

        Browse local experts

        Similar homes