Welcome to 1840 Easton Ave in Bethlehem! This beautiful Tudor home, set on a charming tree-lined street, exudes classic character with its stately brick exterior. Step inside to find 5 bedrooms, 2 full bathrooms, and 2 half bathrooms, offering ample space for living and entertaining. The large eat-in kitchen features built-in seating, a central island with a beverage refrigerator, and hardwood floors that carry through the home. The spacious living room, complete with a cozy fireplace, opens to a formal dining room through elegant French doors—a perfect layout for gatherings. An inviting four-season room can serve as a den, study, office, or library, providing versatile space for any need. On the second floor, you’ll find three generous bedrooms and a full bath, while the third floor hosts two additional bedrooms with newly installed egress windows, a full bath, and a walk-in cedar closet. The partially finished lower level includes a family room, laundry facilities, and a convenient powder room. Outside, a fenced-in backyard with a concrete patio creates a welcoming space for outdoor relaxation and entertaining. A detached 2-car garage adds convenience and storage options. This fabulous home blends timeless charm with functional spaces. Schedule your private showing today and make it yours!
Sold for $600,000
$600,000
1840 Easton Ave, Bethlehem, PA 18017
5beds
3,520sqft
Single Family Residence
Built in 1927
7,405 Square Feet Lot
$639,300 Zestimate®
$170/sqft
$3,313 Estimated rent
Home value
$639,300
$575,000 - $710,000
$3,313/mo
Zestimate® history
Owner options
List your home for rent
$3,313/mo
Rent Zestimate®
Find your next renter with Zillow Rental Manager. Plus, with online applications, you can quickly screen prospective tenants – for free.
$3,313/mo
Rent Zestimate®
Refinance and save
$3,900/mo
Est. payment
Refinancing to a lower rate could help reduce your monthly payments and save thousands over the life of the loan.
$3,900/mo
Est. payment
Explore your selling options
Work with a Zillow partner agent
Leverage their expertise and Zillow's premium Showcase listings to get your home seen by more buyers.
Get startedList with your own agent
Get your home in front of millions of buyers by listing it on Zillow.
Learn how to do itSell it yourself
Take full control of how buyers see your home on Zillow by listing For Sale by Owner (FSBO).
List your homeWhat's special
Cozy fireplaceStately brick exteriorPartially finished lower levelFour-season roomFamily roomConvenient powder roomWalk-in cedar closet
Zillow last checked:
Listing updated:
Listed by:
Loretto E. Wanamaker 610-704-4634,
BHHS Fox & Roach Easton
Bought with:
Paveet P. Bali, RS330128
IronValley RE of Lehigh Valley
Source: GLVR,MLS#: 755531 Originating MLS: Lehigh Valley MLS
Originating MLS: Lehigh Valley MLSFacts & features
Interior
Bedrooms & bathrooms
- Bedrooms: 5
- Bathrooms: 4
- Full bathrooms: 2
- 1/2 bathrooms: 2
Rooms
- Room types: Four Season, Sunroom
Bedroom
- Description: Main Bedroom
- Level: Second
- Dimensions: 20.50 x 11.10
Bedroom
- Description: 2nd Bedroom
- Level: Second
- Dimensions: 14.11 x 16.30
Bedroom
- Description: 3rd Bedroom
- Level: Second
- Dimensions: 10.90 x 12.60
Bedroom
- Description: 4th Bedroom 2 new Egress Windows Installed as per code
- Level: Third
- Dimensions: 13.50 x 10.70
Bedroom
- Description: 5th Bedroom 1 new Egress Window Installed as per code
- Level: Third
- Dimensions: 11.10 x 14.30
Dining room
- Level: First
- Dimensions: 14.70 x 13.60
Family room
- Level: Lower
- Dimensions: 20.50 x 18.11
Foyer
- Level: First
- Dimensions: 4.80 x 3.10
Other
- Description: Main Bathroom
- Level: Second
- Dimensions: 9.10 x 7.40
Other
- Description: 2nd Full Bathroom
- Level: Third
- Dimensions: 8.10 x 8.90
Half bath
- Level: First
- Dimensions: 4.11 x 7.40
Half bath
- Description: Powder Room
- Level: Lower
- Dimensions: 4.10 x 4.70
Kitchen
- Description: Eat-In Area
- Level: First
- Dimensions: 17.00 x 13.10
Laundry
- Description: with Storage Area
- Level: Lower
- Dimensions: 11.20 x 12.40
Living room
- Level: First
- Dimensions: 22.80 x 14.70
Other
- Description: Storage & Utility Area
- Level: Lower
- Dimensions: 20.50 x 8.20
Other
- Description: Cedar Closet
- Level: Third
- Dimensions: 6.60 x 6.20
Sunroom
- Description: Library, Den, Study, Office
- Level: First
- Dimensions: 9.80 x 12.80
Heating
- Gas, Radiator(s), Radiant
Cooling
- Central Air, Ceiling Fan(s), Wall/Window Unit(s)
Appliances
- Included: Dryer, Dishwasher, Electric Oven, Gas Cooktop, Disposal, Gas Dryer, Gas Water Heater, Microwave, Refrigerator, Washer
- Laundry: Washer Hookup, Dryer Hookup, GasDryer Hookup, Lower Level
Features
- Attic, Cedar Closet(s), Dining Area, Separate/Formal Dining Room, Eat-in Kitchen, Family Room Lower Level, Kitchen Island, Storage, Traditional Floorplan, Walk-In Closet(s)
- Flooring: Concrete, Ceramic Tile, Hardwood, Tile
- Windows: Screens, Storm Window(s)
- Basement: Full,Partially Finished
- Has fireplace: Yes
- Fireplace features: Insert, Living Room
Interior area
- Total interior livable area: 3,520 sqft
- Finished area above ground: 3,117
- Finished area below ground: 403
Property
Parking
- Total spaces: 2
- Parking features: Detached, Garage, Off Street, On Street, Garage Door Opener
- Garage spaces: 2
- Has uncovered spaces: Yes
Features
- Stories: 3
- Patio & porch: Patio
- Exterior features: Fence, Patio
- Fencing: Yard Fenced
Lot
- Size: 7,405 Square Feet
- Features: Flat, Not In Subdivision
Details
- Parcel number: N6SE2B 12 3 0204
- Zoning: RG-RESIDENTIAL
- Special conditions: None
Construction
Type & style
- Home type: SingleFamily
- Architectural style: Tudor
- Property subtype: Single Family Residence
Materials
- Brick
- Roof: Slate
Condition
- Year built: 1927
Utilities & green energy
- Electric: Circuit Breakers
- Sewer: Public Sewer
- Water: Public
Community & HOA
Community
- Features: Curbs, Sidewalks
- Security: Security System, Smoke Detector(s)
- Subdivision: Edgeboro
Location
- Region: Bethlehem
Financial & listing details
- Price per square foot: $170/sqft
- Tax assessed value: $98,100
- Annual tax amount: $8,871
- Date on market: 9/19/2025
- Cumulative days on market: 6 days
- Listing terms: Cash,Conventional,VA Loan
- Ownership type: Fee Simple
Price history
| Date | Event | Price |
|---|---|---|
| 5/28/2025 | Sold | $600,000-4.6%$170/sqft |
Source:  GLVR #755531 Report a problem GLVR #755531 Report a problem | ||
| 4/18/2025 | Pending sale | $628,800$179/sqft |
Source: GLVR #755531 Report a problem | ||
| 4/11/2025 | Price change | $628,800+5.2%$179/sqft |
Source: GLVR #755531 Report a problem | ||
| 12/6/2024 | Pending sale | $598,000$170/sqft |
Source: GLVR #743005 Report a problem | ||
| 11/15/2024 | Price change | $598,000-3.4%$170/sqft |
Source: GLVR #743005 Report a problem | ||
| 9/24/2024 | Price change | $618,999-4.7%$176/sqft |
Source: GLVR #743005 Report a problem | ||
| 8/8/2024 | Listed for sale | $649,800+98.1%$185/sqft |
Source: GLVR #743005 Report a problem | ||
| 10/31/2013 | Sold | $328,000$93/sqft |
Source: GLVR #458720 Report a problem | ||
Public tax history
| Year | Property taxes | Tax assessment |
|---|---|---|
| 2025 | $8,871 +2% | $98,100 |
| 2024 | $8,696 +0.3% | $98,100 |
| 2023 | $8,671 | $98,100 |
| 2022 | $8,671 +649.1% | $98,100 |
| 2021 | $1,158 | $98,100 |
| 2020 | $1,158 | $98,100 |
| 2018 | $1,158 | $98,100 +1.8% |
| 2017 | -- | $96,400 |
| 2016 | -- | $96,400 |
| 2015 | -- | $96,400 |
| 2014 | -- | $96,400 |
| 2013 | -- | $96,400 |
| 2012 | -- | $96,400 |
| 2011 | -- | $96,400 |
| 2010 | -- | $96,400 |
| 2004 | -- | $96,400 |
| 2003 | -- | $96,400 |
| 2002 | -- | $96,400 |
| 2000 | -- | $96,400 |
Find assessor info on the county website
Neighborhood: 18017
Nearby homes
- $529,5005 bd3 ba2.4k sqft1850 Easton Ave, Bethlehem, PA 18017Off Market

- $586,9003 bd2 ba2.6k sqft1826 Easton Ave, Bethlehem, PA 18017Off Market
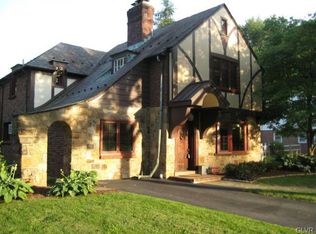
- $685,1006 bd4 ba3k sqft1841 Sycamore St, Bethlehem, PA 18017Off Market
- $380,2004 bd1 ba1.5k sqft1814 Easton Ave, Bethlehem, PA 18017Off Market
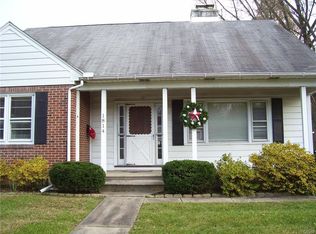
- $401,3005 bd2 ba2k sqft1823 Maple St, Bethlehem, PA 18017Off Market
- $575,0005 bd3 ba2.2k sqft1819 Maple St, Bethlehem, PA 18017Sold
- $899,9004 bd3 ba4.5k sqft675 Edgeboro Blvd, Bethlehem, PA 18017For Sale
- $610,4004 bd2 ba2.6k sqft1841 Easton Ave, Bethlehem, PA 18017Off Market
Nearby schools
GreatSchools rating
- 4/10Lincoln Elementary SchoolGrades: K-5Distance: 0.6 mi
- 4/10Northeast Middle SchoolGrades: 6-8Distance: 0.6 mi
- 3/10Liberty High SchoolGrades: 9-12Distance: 0.8 mi
Schools provided by the listing agent
- District: Bethlehem
Source: GLVR. This data may not be complete. We recommend contacting the local school district to confirm school assignments for this home.
Get a cash offer in 3 minutes
Find out how much your home could sell for in as little as 3 minutes with a no-obligation cash offer.
Estimated market value
$639,300
Get a cash offer in 3 minutes
Find out how much your home could sell for in as little as 3 minutes with a no-obligation cash offer.
Estimated market value
$639,300
- Pennsylvania
- Northampton County
- Bethlehem
- 18017
- 1840 Easton Ave
Nearby cities
Nearby neighborhoods
Nearby zip codes
Other Bethlehem Topics
