Skip main navigation
Off market
  • $2,452,800

    2214 N Melrose Ave, Bethlehem, PA 18015

    5beds
    8,834sqft
    SingleFamily
    Built in 2014
    2.5 Acres Lot
    $2,452,800 Zestimate®
    $278/sqft
    $6,193 Estimated rent

    Home value

    $2,452,800

    $2.21M - $2.75M

    $6,193/mo

    Zestimate® history
    Loading
    Loading...

    Owner options

    List your home for rent

    $6,193/mo

    Rent Zestimate®

    Find your next renter with Zillow Rental Manager. Plus, with online applications, you can quickly screen prospective tenants – for free.

    Learn more

    $6,193/mo

    Rent Zestimate®

    Refinance and save

    $15,793/mo

    Est. payment

    Refinancing to a lower rate could help reduce your monthly payments and save thousands over the life of the loan.

    See today's rates

    $15,793/mo

    Est. payment

    Explore your selling options

    Work with a Zillow partner agent

    Leverage their expertise and Zillow's premium Showcase listings to get your home seen by more buyers.

    Get started

    List with your own agent

    Get your home in front of millions of buyers by listing it on Zillow.

    Learn how to do it

    Sell it yourself

    Take full control of how buyers see your home on Zillow by listing For Sale by Owner (FSBO).

    List your home

    What's special

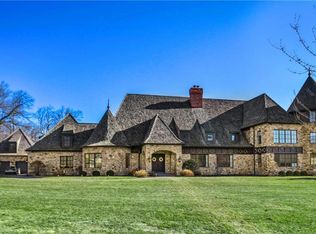
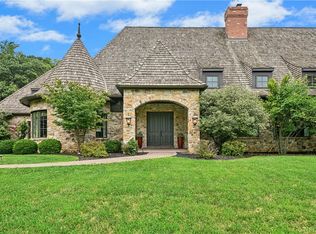
    The inspiration of a passionate and innovative home builder shines through in the detailed design and exceptional floor plan of this Myron Haydt original. European influences are evident in the stunning fieldstone and brick exterior, dramatic cedar shake rooflines and captivating turrets. Sited at the apex of one of two cul-de-sacs in the enclave known as Newport Ridge, the 2.5 acre setting is lush and serene. Luxurious amenities and outstanding finishes include thick oak and marble floors, extra high baseboards, deep crown moldings and curved walls. Wood ceiling beams, two commanding fireplaces and oversized true divided light windows highlight elegant living areas. The stunning kitchen is unparalleled in its beauty and functionality with a custom wood coffered ceiling, solid marble countertops, state-of-the-art stainless appliances, and plentiful prep, pantry and entertaining space. Elegant master bedroom suites are found on the main and second levels. Both are outfitted with dual walk-in closets, sizeable retreat/exercise areas, and sumptuous baths appointed with jetted tubs, resort quality walk-in showers and custom vanities. Three additional en suite bedrooms and two powder rooms offer the superior accents one would expect from a home of this caliber. Intricate brick patios are accessed from the sunroom and family room and are privately tucked away for intimate dinners under the stars or lively celebrations. The distinguished neighborhood enjoys a premiere location minutes from Lehigh Valley Hospital, Interstate 78, and Stabler Corporate Center and will boast 12 stunning residences at its completion.

    This property is off market, which means it's not currently listed for sale or rent on Zillow. This may be different from what's available on other websites or public sources.

    Facts & features

    Interior

    Bedrooms & bathrooms
    • Bedrooms: 5
    • Bathrooms: 7
    • Full bathrooms: 7
    Heating
    • Forced air, Gas
    Cooling
    • Central
    Appliances
    • Included: Dishwasher, Range / Oven, Refrigerator
    Features
    • Flooring: Tile, Hardwood
    • Has fireplace: Yes
    Interior area
    • Total interior livable area: 8,834 sqft

    Property

    Parking
    • Total spaces: 3
    • Parking features: Garage - Attached
    Features
    • Exterior features: Stone, Stucco, Brick
    • Has view: Yes
    • View description: Territorial, Mountain
    Lot
    • Size: 2.5 Acres
    Details
    • Parcel number: 6416625787511

    Construction

    Type & style
    • Home type: SingleFamily
    Materials
    • special
    • Roof: Other
    Condition
    • Year built: 2014

    Community & HOA

    Location
    • Region: Bethlehem

    Financial & listing details

    • Price per square foot: $278/sqft
    • Tax assessed value: $1,464,200
    • Annual tax amount: $47,430

    Price history

    DateEventPrice
    6/9/2021Sold$1,600,000+5.3%$181/sqft
    Source: Public Record Report a problem
    3/9/2018Sold$1,520,000-15.5%$172/sqft
    Source: Public Record Report a problem
    1/28/2016Listing removed$1,799,000$204/sqft
    Source: Carol C. Dorey Real Estate Report a problem
    11/19/2015Listed for sale$1,799,000-14.3%$204/sqft
    Source: Dorey, Carol C Real Estate #508754 Report a problem
    4/22/2013Listing removed$2,100,000$238/sqft
    Source: RE/MAX UNLIMITED REAL ESTATE #434994 Report a problem
    7/28/2012Listed for sale$2,100,000$238/sqft
    Source: RE/MAX Unlimited Real Estate #434994 Report a problem

    Public tax history

    YearProperty taxesTax assessment
    2025$47,430 +7.7%$1,464,200
    2024$44,057 +5.4%$1,464,200
    2023$41,794 +1%$1,464,200 +1%
    2022$41,360 +6.9%$1,449,000
    2021$38,704 +4%$1,449,000
    2020$37,198 +10467.5%$1,449,000
    2019$352 +1.6%$1,449,000 +1.6%
    2018$346 $1,426,300
    2017-- $1,426,300 -18.5%
    2016-- $1,750,900 +133.5%
    2015-- $750,000
    2014-- $750,000 +200%
    2012-- $250,000 +848.8%
    2011-- $26,350
    2010-- $26,350
    Find assessor info on the county website

    Neighborhood: 18015

    Nearby schools

    GreatSchools rating
    Schools provided by the listing agent
    • District: Salisbury

    Source: The MLS. This data may not be complete. We recommend contacting the local school district to confirm school assignments for this home.

    Get a cash offer in 3 minutes
    Find out how much your home could sell for in as little as 3 minutes with a no-obligation cash offer.
    Estimated market value
    $2,452,800
    Get a cash offer in 3 minutes
    Find out how much your home could sell for in as little as 3 minutes with a no-obligation cash offer.
    Estimated market value
    $2,452,800