A premier equestrian estate where heritage meets world-class horsemanship.
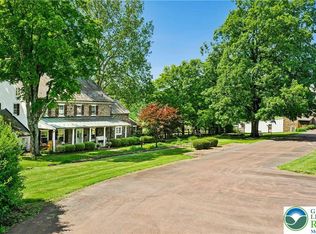
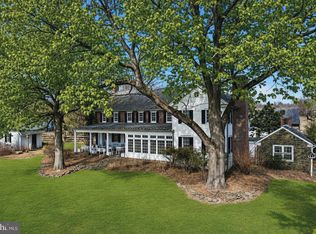
Set across 58 breathtaking acres in the heart of Bucks County, Molasses Creek Farm is a rare offering designed for the serious equestrian. The property features exceptional, top-tier facilities including a beautifully restored 1803 bank barn, five lush fenced pastures, a round pen, and an extraordinary 80’ x 200’ indoor riding arena—thoughtfully designed for year-round training while seamlessly complementing the estate’s historic character.
Situated amidst pastures, meadows, and hundreds of acres of preserved land, Molasses Creek Farm blends the renowned beauty of the Bucks County countryside with stunning modern enhancements. The expansive property is marked by the convergence of two pristine creeks. Built by a Revolutionary War colonel in 1795, the stone farmhouse boasts original wood floors, deep window sills, period moldings and impressive ceiling heights. With 6 bedrooms and 4.5 baths on the upper floors, the windows take advantage of the bucolic surroundings, offering views of the sparkling pool, wisteria covered pergola, outdoor entertaining kitchen, terraced garden, restored bank barn and indoor riding arena. For more than 200 years passersby have admired this graceful residence and picturesque farm located just 90 minutes from Manhattan and an hour from Philadelphia. The charming shops, innovative restaurants and cultural events of the Delaware River villages are a short drive away.
For sale
$3,900,000
2332 Kunsman Rd, Quakertown, PA 18951
6beds
6,608sqft
Farm, Single Family Residence
Built in 1795
58 Acres Lot
$-- Zestimate®
$590/sqft
$-- HOA
What's special
Indoor riding arenaRound penOriginal wood floorsPeriod moldingsTerraced gardenRestored bank barnImpressive ceiling heights
- 551 days
- 1,442
- 103
Zillow last checked:
Listing updated:
Listed by:
Kelly J. Burland 610-248-3590,
Dorey, Carol C Real Estate 610-346-8811
Source: GLVR,MLS#: 754259 Originating MLS: Lehigh Valley MLS
Originating MLS: Lehigh Valley MLSFacts & features
Interior
Bedrooms & bathrooms
- Bedrooms: 6
- Bathrooms: 5
- Full bathrooms: 4
- 1/2 bathrooms: 1
Rooms
- Room types: Den, Office
Primary bedroom
- Description: Pine floor; ceiling fan/light; built-in speakers; 2 windows with deep sills and drapery; 2 interior windows to sun porch with deep sills and drapery; deep doorway to primary bath with display transom above
- Level: Second
- Dimensions: 18.00 x 18.00
Bedroom
- Description: Wall-to-wall carpet; gambrel ceiling; recessed lights; ceiling fan; 2 closets, each with bi-fold door, light and shelf; 2 eave storage closets with lights; 2 windows with deep sills, shade and drapery; single window with shade and drapery
- Level: Third
- Dimensions: 14.00 x 19.00
Bedroom
- Description: Wall-to-wall carpet; vaulted ceiling with exposed painted beams; recessed lights; built-in speaker; (5’x12’) walk-in cedar closet with light and shelves; cedar linen closet with light and shelves; 2 connecting cedar closets
- Level: Third
- Dimensions: 18.00 x 21.00
Bedroom
- Description: Pine floor; ceiling fan/light; built-in speakers; 2 windows with deep sills and drapery
- Level: Second
- Dimensions: 12.00 x 13.00
Bedroom
- Description: Random width pine floor; ceiling fan/light; closet with double door entry, light and shelves; 2nd closet with light and shelf; 3 windows with deep sills and drapery
- Level: Second
- Dimensions: 13.00 x 17.00
Bedroom
- Description: Pine floor; ceiling fan/light; built-in speakers; antique radiator; 3 windows with deep sills and drapery
- Level: Second
- Dimensions: 12.00 x 13.00
Primary bathroom
- Description: White marble & black granite tile floor; 2 furniture style vanities; claw foot tub; water closet; frameless glass shower; 10'x10' & 8'x13' walk-in closets; 4'x5' dry sauna
- Level: Second
- Dimensions: 18.00 x 21.00
Breakfast room nook
- Description: Random width antique chestnut floor reclaimed from barn; 2 story vaulted ceiling; Venetian plastered walls; exposed beams reclaimed from barn; French chandelier; gilded wrought iron chandelier; bay window; wall of windows
- Level: First
- Dimensions: 12.00 x 17.00
Den
- Description: Wall-to-wall carpet; vaulted ceiling; recessed lights; ceiling fan; built-in speakers; closet with bi-fold door, light and shelf; 3 eave storage closets; 2 windows with deep sill, shade and drapery; single window with shade and drapery
- Level: Third
- Dimensions: 13.00 x 20.00
Dining room
- Description: Wide plank pine floor; Delft porcelain and brass chandelier; chair rail with beadboard wainscoting below; 2 recessed built-in storage cupboards with glass doors and interior lights; window with deep sill, paneled cheeks and drapery
- Level: First
- Dimensions: 17.00 x 21.00
Family room
- Description: Random width pine floor; multi-tiered crown molding; recessed lights; ceiling fan/light; built-in speakers; grass cloth wallpaper; floor-to-ceiling stone fireplace with Jotul wood stove insert, oversized cherry mantel & raised flagstone hearth
- Level: First
- Dimensions: 13.00 x 25.00
Foyer
- Description: Pine floor; pendant light; 2 sconces; extra high baseboard molding
- Level: First
- Dimensions: 7.00 x 9.00
Foyer
- Description: North Foyer to Courtyard: Sealed flagstone floor; 3 exposed stone walls; hand-hewn support beam; Moravian star light; recessed lights; built-in speakers; 2 built-in corner display shelves with glass ledges; walk-in coat closet; walk-in storage closet
- Level: First
- Dimensions: 12.00 x 19.00
Other
- Description: Random width chestnut floor; vaulted ceiling; recessed lights; console sink; shower with ceramic tile floor and surround; window with drapery
- Level: Third
- Dimensions: 8.00 x 8.00
Other
- Description: Random width chestnut floor; recessed lights; exhaust fan; wall-mounted sink with marble surround; wall mirror; vanity light; jetted tub/shower
- Level: Second
- Dimensions: 7.00 x 8.00
Other
- Description: En Suite: Random width Chestnut floor; recessed lights; exhaust fan/light; wall-mounted painted China sink with marble surround and polished silver fixtures; vanity light; tub/shower with ceramic tile surround with decorative accent; window
- Level: Second
- Dimensions: 6.00 x 8.00
Half bath
- Description: Wood floor; recessed lights; chair rail with beadboard wainscoting below; custom cherry vanity with Norwegian marble counter; wall mirror
- Level: First
- Dimensions: 6.00 x 7.00
Kitchen
- Description: Random width antique chestnut wood floor reclaimed from local barns; exposed ceiling beams reclaimed from barn; distressed painted wood raised panel cabinets with display shelves and crown molding; granite countertop; brick fireplace; island
- Level: First
- Dimensions: 13.00 x 39.00
Laundry
- Description: Pine floor; exposed stone wall; recessed lights; deep utility sink with sprayer faucet and butcher block countertop; linen closet
- Level: Second
- Dimensions: 6.00 x 10.00
Living room
- Description: Pine floor; multi-tiered crown molding; floor-to-ceiling custom built-in with cabinet, drawers and open shelves; 4 windows with deep sills, paneled cheeks and drapery; extra high baseboard molding
- Level: First
- Dimensions: 13.00 x 25.00
Other
- Description: Lower Level: Painted concrete floor; sealed stone walls; track lights; 2 closets with double doors and shelves
- Level: Lower
- Dimensions: 12.00 x 21.00
Other
- Description: Workshop: Painted concrete floor; track light; carved wood table with wine barrel supports and wood top sourced from property; built-in speakers; doors to audio components closet
- Level: Lower
- Dimensions: 16.00 x 20.00
Other
- Description: Wine Cellar: Stone steps down to stone archway with wrought iron gate; original root cellar; brick floor; vaulted ceiling; ceiling lights
- Level: Lower
- Dimensions: 8.00 x 9.00
Other
- Description: Butler's Pantry: Butler’s door with stained leaded glass from a Franciscan monastery at entry from dining room; wide plank pine floor; ceiling light; painted wood cabinets; butcher block countertop; under-cabinet lights
- Level: First
- Dimensions: 3.00 x 7.00
Other
- Description: Sitting Room: Pennsylvania slate tile floor; 2-story vaulted ceiling; exposed wood beams reclaimed from barn; recessed lights; 3 display shelves; wall of windows with blinds; sliding doors to deck
- Level: First
- Dimensions: 9.00 x 12.00
Sunroom
- Description: Random width chestnut floor; beadboard ceiling; exposed stone walls; ceiling fan/light; built-in floor-to-ceiling bookcase; ; wall of windows with shades
- Level: Second
- Dimensions: 8.00 x 20.00
Heating
- Hot Water, Oil, Radiator(s)
Cooling
- Central Air
Appliances
- Included: Double Oven, Dryer, Dishwasher, Gas Cooktop, Gas Oven, Gas Range, Refrigerator, Washer
- Laundry: Lower Level, Upper Level
Features
- Breakfast Area, Dining Area, Separate/Formal Dining Room, Entrance Foyer, Eat-in Kitchen, Home Office, Kitchen Island, Mud Room, Family Room Main Level, Skylights, Utility Room, Vaulted Ceiling(s), Walk-In Closet(s), Window Treatments
- Flooring: Carpet, Ceramic Tile, Marble, Softwood
- Windows: Drapes, Skylight(s)
- Basement: Full,Other,Partially Finished
- Has fireplace: Yes
- Fireplace features: Family Room, Kitchen, Wood Burning, Outside
Interior area
- Total interior livable area: 6,608 sqft
- Finished area above ground: 5,928
- Finished area below ground: 680
Video & virtual tour
Property
Parking
- Total spaces: 3
- Parking features: Driveway, Detached, Garage, Off Street
- Garage spaces: 3
- Has uncovered spaces: Yes
Features
- Stories: 3
- Patio & porch: Balcony, Patio, Porch
- Exterior features: Balcony, Fence, Outdoor Kitchen, Pool, Porch, Patio
- Has private pool: Yes
- Pool features: In Ground
- Fencing: Yard Fenced
- Has view: Yes
- View description: Panoramic, Creek/Stream
- Has water view: Yes
- Water view: Creek/Stream
Lot
- Size: 58 Acres
- Features: Not In Subdivision, Stream/Creek, Views
Details
- Additional structures: Barn(s), Pool House, Stable(s)
- Parcel number: 42021002,42012084
- Zoning: 42WS
- Special conditions: None
Construction
Type & style
- Home type: SingleFamily
- Architectural style: Colonial,Farmhouse
- Property subtype: Farm, Single Family Residence
Materials
- Stone, Stucco
- Roof: Slate
Condition
- Year built: 1795
Utilities & green energy
- Sewer: Septic Tank
- Water: Well
Community & HOA
Community
- Subdivision: Not in Development
Location
- Region: Quakertown
Financial & listing details
- Price per square foot: $590/sqft
- Tax assessed value: $85,640
- Annual tax amount: $14,015
- Date on market: 3/25/2025
- Listing terms: Cash,Conventional
- Ownership type: Fee Simple
Estimated market value
Not available
Estimated sales range
Not available
Not available
Price history
| Date | Event | Price |
|---|---|---|
| 4/30/2026 | Price change | $3,900,000-2.5%$590/sqft |
Source:  Bright MLS #PABU2090598 Report a problem Bright MLS #PABU2090598 Report a problem | ||
| 3/25/2025 | Listed for sale | $4,000,000$605/sqft |
Source:  GLVR #754259 Report a problem GLVR #754259 Report a problem | ||
| 5/26/2016 | Listing removed | $4,000,000$605/sqft |
Source: Carol C Dorey Real Estate #6583506 Report a problem | ||
| 5/17/2015 | Listed for sale | $4,000,000+23.1%$605/sqft |
Source: Carol C. Dorey Real Estate Report a problem | ||
| 7/5/2009 | Listing removed | $3,250,000$492/sqft |
Source: Carol C. Dorey Real Estate #5405318 Report a problem | ||
| 8/15/2008 | Listed for sale | $3,250,000$492/sqft |
Source: Carol C. Dorey Real Estate #5405318 Report a problem | ||
Public tax history
| Year | Property taxes | Tax assessment |
|---|---|---|
| 2026 | $8,920 +3.1% | $52,840 |
| 2025 | $8,648 | $52,840 |
| 2024 | $8,648 +2.2% | $52,840 |
| 2023 | $8,464 +3% | $52,840 |
| 2022 | $8,214 +2% | $52,840 |
| 2021 | $8,055 | $52,840 |
| 2020 | $8,055 +1.8% | $52,840 |
| 2018 | $7,913 +1.6% | $52,840 -24.6% |
| 2017 | $7,791 +2.6% | $70,080 |
| 2016 | $7,595 +34.8% | $70,080 |
| 2015 | $5,633 | $70,080 |
| 2014 | $5,633 | $70,080 |
| 2013 | -- | $70,080 |
| 2012 | -- | $70,080 |
| 2011 | -- | $70,080 |
| 2010 | -- | $70,080 |
| 2009 | -- | $70,080 |
| 2008 | -- | $70,080 |
| 2007 | -- | $70,080 |
| 2006 | -- | $70,080 |
| 2005 | -- | $70,080 +300.5% |
| 2004 | -- | $17,500 |
| 2003 | -- | $17,500 |
| 2002 | -- | $17,500 |
| 2000 | -- | $17,500 |
Find assessor info on the county website
Monthly payment
Est. payment
Payment breakdown
Explore the cost of this home by adjusting the details. Changes won't be saved.Climate risks
Neighborhood: 18951
Nearby schools
Schools provided by the listing agent
- District: Palisades
Source: GLVR. This data may not be complete. We recommend contacting the local school district to confirm school assignments for this home.
Similar homes
- $3,995,0006 bd9 ba4.3k sqft1720 Molasses Way, Quakertown, PA 18951For Sale
 MLS ID #775911, Kelly J. Burland, Dorey, Carol C Real Estate. GLVR
 - $4,150,0006 bd9 ba8.4k sqft854 Spring Hill Rd, Riegelsville, PA 18077For Sale

 MLS ID #PABU2123178, Lavinia Smerconish, Compass RE. Bright MLS
 - $3,950,0005 bd6 ba4.3k sqft6693 Groveland Rd, Pipersville, PA 18947For Sale
 MLS ID #PABU2124678, Gina Spaziano, Gina Spaziano Real Estate & Concierge Services. Bright MLS
 - $3,495,0005 bd6 ba6.4k sqft2209 S Melrose Ln, Bethlehem, PA 18015New Construction
 MLS ID #779985, Nancy W. Ahlum, Dorey, Carol C Real Estate. GLVR
 - $3,850,0005 bd4 ba5.7k sqft5382 Wismer Rd, Pipersville, PA 18947For SaleMLS ID #PABU2104304, Evan Walton, Addison Wolfe Real Estate. Bright MLS
- $3,495,0005 bd6 ba6k sqft5792 Carversville Rd, Doylestown, PA 18902For SaleMLS ID #PABU2127632, Janique Craig, Keller Williams Real Estate-Doylestown. Bright MLS
- $3,395,0004 bd5 ba5.3k sqft6398 Durham Rd, Pipersville, PA 18947For SaleMLS ID #PABU2112224, Lisa Frushone, Kurfiss Sotheby's International Realty. Bright MLS
- $3,950,0006 bd8 ba9.4k sqft3111 Burnt House Hill Rd, Doylestown, PA 18902For SaleMLS ID #PABU2129090, Maureen Reynolds, SERHANT PENNSYLVANIA LLC. Bright MLS
- $3,690,0005 bd5 ba6k sqft3050 Aquetong Rd, New Hope, PA 18938For SaleMLS ID #PABU2130610, Kimberly McMillan, Addison Wolfe Real Estate. Bright MLS
- $2,750,0006 bd7 ba7.8k sqft327 Geigel Hill Rd, Upper Black Eddy, PA 18972For SaleMLS ID #PABU2123426, Dilya Kasymova, Premier Realty One, Inc.. Bright MLS
- $4,275,0004 bd7 ba8.8k sqft6731 Paxson Rd, New Hope, PA 18938For SaleMLS ID #PABU2130458, Kevin Steiger, Kurfiss Sotheby's International Realty. Bright MLS
- $3,250,0005 bd5 ba5.6k sqft127 Fairhill School Rd, Hatfield, PA 19440For SaleMLS ID #PABU2108340, Carie Ann Ochsenreither, SERHANT PENNSYLVANIA LLC. Bright MLS
- $2,700,0005 bd4 ba3.4k sqft318 Welcome House Rd, Perkasie, PA 18944For SaleMLS ID #PABU2130418, Cindy Stys, Cindy Stys Equestrian & Country Properties Ltd. Bright MLS
- $3,250,0004 bd6 ba6k sqft4439 McNeil Rd, Carversville, PA 18913For SaleMLS ID #PABU2129546, Jamie Stamos, Weichert Realtors. Bright MLS
- $4,995,0006 bd9 ba6.8k sqft6764 Paxson Rd, New Hope, PA 18938For SaleMLS ID #PABU2120054, Nick Esser, Addison Wolfe Real Estate. Bright MLS
- $4,250,0006 bd7 ba9.1k sqft4 Ren Way, Doylestown, PA 18901For SaleMLS ID #PABU2113948, Jamie Malsom, Weichert, Realtors - Cornerstone. Bright MLS
- $3,495,0004 bd6 ba4.7k sqft38 Bridge One Ln, Pipersville, PA 18947For SaleMLS ID #PABU2120328, John Suchy, Coldwell Banker Hearthside Realtors- Ottsville. Bright MLS
- $4,200,0005 bd6 ba7.1k sqft2996 N Sugan Rd, Solebury, PA 18963For SaleMLS ID #PABU2120072, Clinton Polchan, Class-Harlan Real Estate, LLC. Bright MLS
