TO BE BUILT...RARE CUSTOM-BUILD OPPORTUNITY IN A HIGHLY DESIRED LOCATION! This exceptional offering gives you the opportunity to create a truly one-of-a-kind home on a prime lot conveniently located just off Route 33. With plans for over 5,000 square feet of living space, this is your chance to design a home around your lifestyle, preferences, and vision from the ground up.
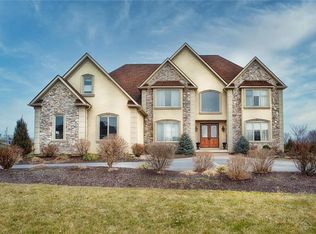
The home will be completely customizable, allowing the buyer to select the architectural style, layout, finishes, features, and countless details that will make the finished residence uniquely yours. The home pictured is one possible design concept only and is provided to showcase the possibilities—the final home will be designed and built according to the buyer’s selections.
The location is exceptionally convenient, offering quick access to Route 33, I-78, major hospitals, shopping, dining, and everyday conveniences, while providing an easy commute to both New York and New Jersey. Opportunities to build a substantial custom home in such a strategically located setting are extremely limited.
If you’ve been searching for the opportunity to build a home that is truly your own from the very beginning, this is an opportunity worth exploring. Bring your vision and create a home that reflects exactly what you want.
New construction
Price increase: $1.6M (10/2)
$2,179,900
4121 Meadow View Dr, Bethlehem Township, PA 18020
4beds
5,140sqft
Single Family Residence
Built in ----
1.18 Acres Lot
$2,080,400 Zestimate®
$424/sqft
$-- HOA
What's special
Prime lot
- 39 days
- 784
- 21
Zillow last checked:
Listing updated:
Listed by:
Jolene Zito 610-390-9447,
Coldwell Banker Hearthside 610-465-5600,
Jennifer Brehm 610-703-5853,
Coldwell Banker Hearthside
Source: GLVR,MLS#: 785601 Originating MLS: Lehigh Valley MLS
Facts & features
Interior
Bedrooms & bathrooms
- Bedrooms: 4
- Bathrooms: 4
- Full bathrooms: 3
- 1/2 bathrooms: 1
Rooms
- Room types: Den, Office
Primary bedroom
- Level: Second
- Dimensions: 15.00 x 22.00
Bedroom
- Level: Second
- Dimensions: 12.00 x 14.00
Bedroom
- Level: Second
- Dimensions: 13.00 x 12.00
Bedroom
- Level: Second
- Dimensions: 13.00 x 13.00
Primary bathroom
- Level: Second
- Dimensions: 11.00 x 15.00
Den
- Level: First
- Dimensions: 15.00 x 12.00
Dining room
- Level: First
- Dimensions: 15.00 x 13.00
Family room
- Level: First
- Dimensions: 22.00 x 21.00
Other
- Level: Second
- Dimensions: 10.00 x 8.00
Other
- Level: Second
- Dimensions: 10.00 x 8.00
Half bath
- Level: First
- Dimensions: 8.00 x 7.00
Kitchen
- Level: First
- Dimensions: 15.00 x 22.00
Laundry
- Level: Second
- Dimensions: 10.00 x 10.00
Living room
- Level: First
- Dimensions: 12.00 x 15.00
Other
- Level: Second
- Dimensions: 11.00 x 8.00
Sunroom
- Level: First
- Dimensions: 13.00 x 15.00
Heating
- Forced Air, Fireplace(s), Propane
Cooling
- Central Air
Appliances
- Included: Double Oven, Electric Water Heater, Gas Oven, Gas Range, Humidifier, Microwave, Propane Water Heater
- Laundry: Washer Hookup, Dryer Hookup
Features
- Cathedral Ceiling(s), Dining Area, Separate/Formal Dining Room, Eat-in Kitchen, High Ceilings, Home Office, Internal Expansion, In-Law Floorplan, Kitchen Island, Mud Room, Utility Room, Vaulted Ceiling(s), Walk-In Closet(s)
- Flooring: Carpet, Ceramic Tile, Hardwood
- Basement: Concrete
- Has fireplace: Yes
- Fireplace features: Family Room, Gas Log, Insert
Interior area
- Total interior livable area: 5,140 sqft
- Finished area above ground: 5,140
- Finished area below ground: 0
Property
Parking
- Total spaces: 3
- Parking features: Attached, Garage, Off Street, On Street, Garage Door Opener
- Attached garage spaces: 3
- Has uncovered spaces: Yes
Features
- Exterior features: Propane Tank - Owned
Lot
- Size: 1.18 Acres
Details
- Parcel number: L7 BL6 1249
- Zoning: Res.
- Special conditions: None
Construction
Type & style
- Home type: SingleFamily
- Architectural style: Colonial
- Property subtype: Single Family Residence
Materials
- Brick, Stone, Stucco
- Foundation: Basement
- Roof: Asphalt,Fiberglass
Condition
- New Construction
- New construction: Yes
Utilities & green energy
- Sewer: Septic Tank
- Water: Public
Community & HOA
Community
- Subdivision: Stone Briar
Location
- Region: Bethlehem Township
Financial & listing details
- Price per square foot: $424/sqft
- Date on market: 10/2/2026
- Ownership type: Fee Simple
Estimated market value
$2,080,400
$1.98M - $2.18M
$4,348/mo
Price history
| Date | Event | Price |
|---|---|---|
| 10/2/2026 | Price change | $2,179,900+296.3%$424/sqft |
Source:  GLVR #785601 Report a problem | ||
| 6/22/2026 | Listed for sale | $550,000$107/sqft |
Source: GLVR #779304 Report a problem | ||
Public tax history
Tax history is unavailable.
Monthly payment
Est. payment
Payment breakdown
Explore the cost of this home by adjusting the details. Changes won't be saved.Climate risks
Neighborhood: 18020
Nearby schools
Schools provided by the listing agent
- High: Nazareth
- District: Nazareth
Source: GLVR. This data may not be complete. We recommend contacting the local school district to confirm school assignments for this home.
Similar homes
- $1,095,0006 bd5 ba5k sqft4343 Saratoga Dr, Bethlehem, PA 18020For Sale

 MLS ID #PANH2010556, Ed Casella, Engel & Volkers. Bright MLS
- $2,295,0005 bd7 ba6k sqft5371 Landis Mill Rd, Bethlehem, PA 18015For Sale
 MLS ID #786511, Nancy W. Ahlum, Dorey, Carol C Real Estate. GLVR
- $1,499,9995 bd5 ba6k sqft4600 Willow Ln, Nazareth, PA 18064For Sale
 MLS ID #780740, Angela Carden, Valor Realty. GLVR
- $2,200,0004 bd3 ba3.1k sqft4850 W Hopewell Rd, Center Valley, PA 18034For Sale
 MLS ID #786608, Jeffrey D. Torchia, Preferred Properties Plus. GLVR
- $1,795,0004 bd6 ba3.9k sqft278 Fireline Rd, Kintnersville, PA 18930New ConstructionMLS ID #PABU2123232, Evan Walton, Addison Wolfe Real Estate. Bright MLS
- $2,400,0003 bd3 ba2.8k sqft267 Long Mountain Rd, Effort, PA 18330For SaleMLS ID #PAMR2007284, Emily Kapper, Springer Realty Group. Bright MLS
- $1,129,9904 bd4 ba3.9k sqft5990 Woodcrest Dr, Coopersburg, PA 18036New ConstructionMLS ID #PALH2017232, Robin Tobisch, WB Homes Realty Associates Inc.. Bright MLS
