Fabulous stone Victorian home with huge detached stone garage. Choice corner lot on quiet streets. Original, fully-tiled bathrooms--one attached to each second floor bedroom. Spacious living room/parlor (with wood-burning fireplace) and dining room. Modern, renovated kitchen with an adjoining tiled (heated) mud room and laundry room. Lovely Moravian-tiled (heated) sun room connected to the library. Inviting tiled wrap-around front porch. This house oozes Victorian luxury! Photos coming soon!
New heat pump/AC covering second and third floors. Newer steam heat boiler covering entire house. Internet controlled thermostats and lights. Some antique lighting. All new maintenance-free glass block basement windows with allowances for future upgrades. Lots of painting and upgrading but retaining its original charm and character. No active knob & tube wiring.
For sale
$1,149,000
700 Mixsell St, Easton, PA 18042
7beds
5,795sqft
Single Family Residence
Built in 1900
0.35 Acres Lot
$1,097,600 Zestimate®
$198/sqft
$-- HOA
What's special
Wood-burning fireplaceStone victorian homeHuge detached stone garageDining roomQuiet streetsChoice corner lotModern renovated kitchen
- 209 days
- 1,478
- 95
Zillow last checked:
Listing updated:
Listed by:
Daniel Demers 888-219-3009,
Sell Your Home Services 888-219-3009
Source: GLVR,MLS#: 773771 Originating MLS: Lehigh Valley MLS
Originating MLS: Lehigh Valley MLSFacts & features
Interior
Bedrooms & bathrooms
- Bedrooms: 7
- Bathrooms: 6
- Full bathrooms: 4
- 1/2 bathrooms: 2
Bedroom
- Level: Second
- Dimensions: 30.00 x 30.00
Bedroom
- Level: Second
- Dimensions: 25.00 x 25.00
Bedroom
- Level: Second
- Dimensions: 25.00 x 30.00
Bedroom
- Level: Third
- Dimensions: 22.00 x 15.00
Bedroom
- Level: Third
- Dimensions: 15.00 x 15.00
Bedroom
- Level: Third
- Dimensions: 15.00 x 15.00
Bedroom
- Level: Third
- Dimensions: 20.00 x 30.00
Dining room
- Level: First
- Dimensions: 20.00 x 20.00
Other
- Level: Second
- Dimensions: 20.00 x 20.00
Other
- Level: Second
- Dimensions: 12.00 x 20.00
Other
- Level: Second
- Dimensions: 20.00 x 12.00
Other
- Level: Third
- Dimensions: 12.00 x 10.00
Half bath
- Level: First
- Dimensions: 6.00 x 10.00
Half bath
- Level: Third
- Dimensions: 10.00 x 10.00
Kitchen
- Level: First
- Dimensions: 30.00 x 20.00
Laundry
- Level: First
- Dimensions: 15.00 x 12.00
Laundry
- Level: First
- Dimensions: 10.00 x 10.00
Living room
- Level: First
- Dimensions: 15.00 x 20.00
Other
- Level: First
- Dimensions: 10.00 x 20.00
Other
- Level: Second
- Dimensions: 12.00 x 20.00
Other
- Level: Third
- Dimensions: 12.00 x 10.00
Sunroom
- Level: First
- Dimensions: 28.00 x 12.00
Heating
- Electric, Gas, Heat Pump, Radiator(s), Steam
Cooling
- Central Air
Appliances
- Included: Dishwasher, Electric Oven, Disposal, Gas Oven, Gas Water Heater, Refrigerator, Washer
- Laundry: Main Level
Features
- Attic, Dining Area, Separate/Formal Dining Room, Storage, Skylights, Traditional Floorplan, Walk-In Closet(s), Smart Home
- Flooring: Hardwood, Laminate, Resilient, Tile
- Windows: Skylight(s), Storm Window(s)
- Basement: Exterior Entry,Full
- Has fireplace: Yes
- Fireplace features: Living Room
Interior area
- Total interior livable area: 5,795 sqft
- Finished area above ground: 5,795
- Finished area below ground: 0
Property
Parking
- Total spaces: 3
- Parking features: Detached, Garage
- Garage spaces: 3
Features
- Patio & porch: Covered, Porch
- Exterior features: Porch
- Has view: Yes
- View description: City Lights
Lot
- Size: 0.35 Acres
- Dimensions: 135 x 115
- Features: Corner Lot, Flat, Not In Subdivision
Details
- Parcel number: L9NE2B/9/2 0310
- Zoning: 10RLD
- Special conditions: None
Construction
Type & style
- Home type: SingleFamily
- Architectural style: Victorian,Historic/Antique
- Property subtype: Single Family Residence
Materials
- Stone, Stucco, Wood Siding
- Roof: Asphalt,Fiberglass,Slate
Condition
- Unknown
- Year built: 1900
Utilities & green energy
- Electric: 200+ Amp Service, Circuit Breakers
- Sewer: Public Sewer
- Water: Public
- Utilities for property: Cable Available
Community & HOA
Community
- Subdivision: Not in Development
Location
- Region: Easton
Financial & listing details
- Price per square foot: $198/sqft
- Tax assessed value: $2,053
- Annual tax amount: $223
- Date on market: 3/27/2026
- Ownership type: Fee Simple
Estimated market value
$1,097,600
$1.04M - $1.15M
$3,595/mo
Price history
| Date | Event | Price |
|---|---|---|
| 10/6/2026 | Listed for sale | $1,149,000-4.2%$198/sqft |
Source:  GLVR #773771 Report a problem GLVR #773771 Report a problem | ||
| 3/27/2026 | Listed for sale | $1,199,000+3.5%$207/sqft |
Source: GLVR #773771 Report a problem | ||
| 12/3/2025 | Listing removed | -- |
Source: Owner Report a problem | ||
| 8/10/2025 | Listed for sale | $1,159,000+49.5%$200/sqft |
Source: Owner Report a problem | ||
| 3/24/2021 | Listing removed | -- |
Source: Owner Report a problem | ||
| 8/31/2020 | Listing removed | $775,000$134/sqft |
Source: Owner Report a problem | ||
| 8/15/2020 | Listed for sale | $775,000+16.5%$134/sqft |
Source: Owner Report a problem | ||
| 10/16/2018 | Sold | $665,000-4.9%$115/sqft |
Source: GLVR #583152 Report a problem | ||
| 5/9/2018 | Listed for sale | $699,000-4.1%$121/sqft |
Source: Owner Report a problem | ||
| 7/9/2017 | Listing removed | $729,000$126/sqft |
Source: Owner Report a problem | ||
| 6/29/2017 | Listed for sale | $729,000-11.8%$126/sqft |
Source: Owner Report a problem | ||
| 10/3/2014 | Sold | $826,200+40%$143/sqft |
Source: Public Record Report a problem | ||
| 8/25/2014 | Sold | $590,000-1.7%$102/sqft |
Source: GLVR #477614 Report a problem | ||
| 7/29/2014 | Listed for sale | $599,900-27.3%$104/sqft |
Source: Coldwell Banker Heritage Real Estate #477614 Report a problem | ||
| 11/12/2013 | Listing removed | $825,000$142/sqft |
Source: Coldwell Banker Heritage Real Estate #452054 Report a problem | ||
| 6/8/2013 | Listed for sale | $825,000-4.6%$142/sqft |
Source: Coldwell Banker Heritage Real Estate #452054 Report a problem | ||
| 2/28/2013 | Listing removed | $865,000$149/sqft |
Source: Coldwell Banker Heritage Real Estate #426842 Report a problem | ||
| 3/21/2012 | Listed for sale | $865,000-3.4%$149/sqft |
Source: Coldwell Banker Heritage RE Report a problem | ||
| 11/3/2010 | Listing removed | $895,000$154/sqft |
Source: Kurfiss Sotheby's International Realty #5728698 Report a problem | ||
| 8/21/2010 | Listed for sale | $895,000$154/sqft |
Source: Kurfiss Sotheby's International Realty #5728698 Report a problem | ||
Public tax history
| Year | Property taxes | Tax assessment |
|---|---|---|
| 2026 | $20,729 +2.3% | $190,100 |
| 2025 | $20,265 +1.5% | $190,100 |
| 2024 | $19,974 +1.3% | $190,100 |
| 2023 | $19,721 | $190,100 |
| 2022 | $19,721 +779.2% | $190,100 |
| 2021 | $2,243 | $190,100 |
| 2020 | $2,243 | $190,100 |
| 2018 | $2,243 | $190,100 |
| 2017 | -- | $190,100 |
| 2016 | -- | $190,100 |
| 2015 | -- | $190,100 +6.3% |
| 2014 | -- | $178,900 |
| 2013 | -- | $178,900 |
| 2012 | -- | $178,900 |
| 2011 | -- | $178,900 |
| 2010 | -- | $178,900 |
| 2004 | -- | $178,900 |
| 2003 | -- | $178,900 |
| 2002 | -- | $178,900 |
| 2000 | -- | $178,900 |
Find assessor info on the county website
Monthly payment
Est. payment
Payment breakdown
Explore the cost of this home by adjusting the details. Changes won't be saved.Climate risks
Neighborhood: College Hill
Nearby schools
Schools provided by the listing agent
- District: Easton
Source: GLVR. This data may not be complete. We recommend contacting the local school district to confirm school assignments for this home.
Similar homes
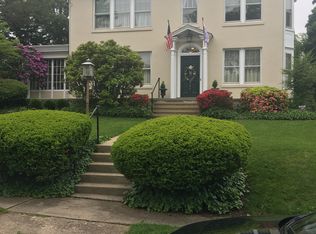
- $797,0004 bd4 ba4.5k sqft133 Parker Ave, Easton, PA 18042For Sale
 MLS ID #786318, Clay R. Mitman, BHHS Paul Ford Easton. GLVR
 - $990,0005 bd5 ba6.3k sqft611 Cattell St, Easton, PA 18042For Sale
 MLS ID #785660, Leah Barry, BHHS Paul Ford Easton. GLVR
 - $1,225,0004 bd4 ba4k sqft280 Skyline Dr, Easton, PA 18042For Sale
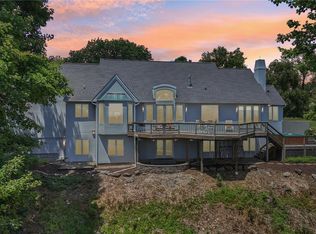 MLS ID #780149, Matthew A. Schulte, BHHS Fox & Roach Bethlehem. GLVR
 - $1,095,0006 bd5 ba5k sqft4343 Saratoga Dr, Bethlehem, PA 18020For Sale

 MLS ID #PANH2010556, Ed Casella, Engel & Volkers. Bright MLS
