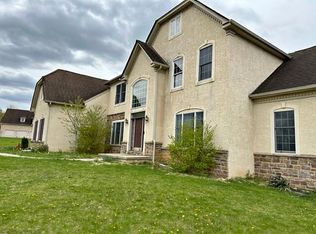
This stately 4 bedroom, 3.5 bath Colonial, built in 2006, is situated on a 1.55 acre lot in the prestigious Morgan Hill neighborhood of Easton, PA. Offering nearly 5,000 sq ft of living space, the home features a gourmet kitchen with granite countertops and custom cabinetry, hardwood and tile floors throughout, a spacious family room with a fireplace, formal dining and living areas and a luxurious primary suite with a spa-style bath. The fully finished walk-out basement includes a full bath and offers flexible space for recreation, guests or a home office. Additional highlights include a 3 car attached garage, beautifully landscaped grounds and a private rear patio ideal for entertaining. Located in the Easton Area School District with easy access to I-78, shopping and dining, this property offers elegance, space and privacy in one of the Lehigh Valley's most sought-after communities" perfect for those seeking upscale suburban living with convenient city access.
For sale
$968,000
120 Fox Run, Easton, PA 18042
4beds
4,975sqft
Single Family Residence
Built in 2006
1.55 Acres Lot
$-- Zestimate®
$195/sqft
$83/mo HOA
What's special
Beautifully landscaped groundsFully finished walk-out basement
- 89 days
- 258
- 10
Zillow last checked:
Listing updated:
Listed by:
Derek Eisenberg 877-996-5728,
Continental R.E. Group 877-996-5728
Source: GLVR,MLS#: 780390 Originating MLS: Lehigh Valley MLS
Originating MLS: Lehigh Valley MLSFacts & features
Interior
Bedrooms & bathrooms
- Bedrooms: 4
- Bathrooms: 4
- Full bathrooms: 3
- 1/2 bathrooms: 1
Rooms
- Room types: Den, Office
Primary bedroom
- Level: Second
- Dimensions: 20.00 x 20.00
Bedroom
- Level: Second
- Dimensions: 15.00 x 14.00
Bedroom
- Level: Second
- Dimensions: 15.00 x 14.00
Bedroom
- Level: Second
- Dimensions: 14.00 x 13.00
Den
- Level: Second
- Dimensions: 17.00 x 10.00
Dining room
- Level: First
- Dimensions: 16.00 x 14.00
Family room
- Level: First
- Dimensions: 20.00 x 22.00
Foyer
- Level: First
- Dimensions: 10.00 x 21.00
Other
- Level: Second
- Dimensions: 13.00 x 9.00
Other
- Level: Second
- Dimensions: 13.00 x 6.00
Other
- Level: Basement
- Dimensions: 8.00 x 6.00
Half bath
- Level: First
- Dimensions: 7.00 x 6.00
Laundry
- Level: First
- Dimensions: 12.00 x 6.00
Living room
- Level: First
- Dimensions: 19.00 x 10.00
Recreation
- Level: First
- Dimensions: 27.00 x 16.00
Heating
- Fireplace(s), Propane
Cooling
- Central Air, Ceiling Fan(s)
Appliances
- Included: Dryer, Dishwasher, Electric Oven, Electric Range, Microwave, Propane Water Heater, Refrigerator, Washer
Features
- Wet Bar, Dining Area, Separate/Formal Dining Room, Eat-in Kitchen, Game Room, Home Office, Jetted Tub, Kitchen Island, Mud Room, Family Room Main Level, Utility Room, Vaulted Ceiling(s), Walk-In Closet(s)
- Flooring: Hardwood, Tile
- Basement: Full,Walk-Out Access
- Has fireplace: Yes
- Fireplace features: Family Room, Insert
Interior area
- Total interior livable area: 4,975 sqft
- Finished area above ground: 4,975
- Finished area below ground: 0
Property
Parking
- Total spaces: 3
- Parking features: Attached, Garage, Off Street
- Attached garage spaces: 3
Features
- Stories: 2
- Exterior features: Propane Tank - Owned
- Has spa: Yes
- Has view: Yes
- View description: Hills, Mountain(s), Panoramic, Valley
Lot
- Size: 1.55 Acres
- Residential vegetation: Fruit Trees
Details
- Parcel number: P9 8 12U 0836
- Zoning: 36A
- Special conditions: None
Construction
Type & style
- Home type: SingleFamily
- Architectural style: Colonial
- Property subtype: Single Family Residence
Materials
- Stucco, Wood Siding
- Roof: Composition
Condition
- Year built: 2006
Utilities & green energy
- Sewer: Septic Tank
- Water: Well
- Utilities for property: Cable Available
Community & HOA
Community
- Security: Security System, Intercom, Smoke Detector(s)
- Subdivision: Fox Creek
HOA
- Has HOA: Yes
- HOA fee: $1,000 annually
Location
- Region: Easton
Financial & listing details
- Price per square foot: $195/sqft
- Tax assessed value: $155,500
- Annual tax amount: $11,760
- Date on market: 7/8/2026
- Ownership type: Fee Simple
Estimated market value
Not available
Estimated sales range
Not available
$4,921/mo
Price history
| Date | Event | Price |
|---|---|---|
| 7/8/2026 | Listed for sale | $968,000+10%$195/sqft |
Source:  GLVR #780390 Report a problem GLVR #780390 Report a problem | ||
| 10/12/2025 | Listing removed | $880,000$177/sqft |
Source: GLVR #755890 Report a problem | ||
| 8/26/2025 | Listed for rent | $4,500+350%$1/sqft |
Source: Zillow Rentals Report a problem | ||
| 4/18/2025 | Listed for sale | $880,000+136.8%$177/sqft |
Source: GLVR #755890 Report a problem | ||
| 10/17/2024 | Price change | $1,000-68.8% |
Source: Zillow Rentals Report a problem | ||
| 10/12/2024 | Price change | $3,200-38.5%$1/sqft |
Source: Zillow Rentals Report a problem | ||
| 9/28/2024 | Price change | $5,200-1.9%$1/sqft |
Source: Zillow Rentals Report a problem | ||
| 9/22/2024 | Price change | $5,300-0.9%$1/sqft |
Source: Zillow Rentals Report a problem | ||
| 9/4/2024 | Price change | $5,350-0.9%$1/sqft |
Source: Zillow Rentals Report a problem | ||
| 9/1/2024 | Price change | $5,400-0.9%$1/sqft |
Source: Zillow Rentals Report a problem | ||
| 8/28/2024 | Price change | $5,450-0.9%$1/sqft |
Source: Zillow Rentals Report a problem | ||
| 8/18/2024 | Price change | $5,500-5.2%$1/sqft |
Source: Zillow Rentals Report a problem | ||
| 8/13/2024 | Price change | $5,800-10.8%$1/sqft |
Source: Zillow Rentals Report a problem | ||
| 8/4/2024 | Price change | $6,500+38.3%$1/sqft |
Source: Zillow Rentals Report a problem | ||
| 7/29/2024 | Price change | $4,700-1.1%$1/sqft |
Source: Zillow Rentals Report a problem | ||
| 7/23/2024 | Price change | $4,750-1%$1/sqft |
Source: Zillow Rentals Report a problem | ||
| 6/29/2024 | Price change | $4,800-4%$1/sqft |
Source: Zillow Rentals Report a problem | ||
| 6/21/2024 | Price change | $4,9990%$1/sqft |
Source: Zillow Rentals Report a problem | ||
| 5/26/2024 | Price change | $5,000-9.1%$1/sqft |
Source: Zillow Rentals Report a problem | ||
| 5/24/2024 | Price change | $5,500-8.3%$1/sqft |
Source: Zillow Rentals Report a problem | ||
| 4/20/2024 | Listed for rent | $6,000+50%$1/sqft |
Source: Zillow Rentals Report a problem | ||
| 12/23/2020 | Listing removed | $4,000$1/sqft |
Source: Zillow Rental Manager Report a problem | ||
| 11/22/2020 | Listed for rent | $4,000+11.1%$1/sqft |
Source: Owner Report a problem | ||
| 5/14/2018 | Sold | $371,700$75/sqft |
Source: Agent Provided Report a problem | ||
| 3/7/2018 | Listing removed | $3,600$1/sqft |
Source: Owner Report a problem | ||
| 2/22/2018 | Listed for rent | $3,600$1/sqft |
Source: Owner Report a problem | ||
| 1/11/2018 | Sold | $371,700+26002.5%$75/sqft |
Source: GLVR #564075 Report a problem | ||
| 10/27/2017 | Sold | $1,424-99.8% |
Source: Public Record Report a problem | ||
| 1/23/2007 | Sold | $666,353$134/sqft |
Source: Public Record Report a problem | ||
Public tax history
| Year | Property taxes | Tax assessment |
|---|---|---|
| 2026 | $11,761 +2.9% | $155,500 |
| 2025 | $11,432 +0.8% | $155,500 |
| 2024 | $11,339 +0.4% | $155,500 |
| 2023 | $11,292 | $155,500 |
| 2022 | $11,292 +515.4% | $155,500 |
| 2021 | $1,835 | $155,500 |
| 2020 | $1,835 -22.3% | $155,500 -22.3% |
| 2018 | $2,360 | $200,000 |
| 2017 | -- | $200,000 |
| 2016 | -- | $200,000 |
| 2015 | -- | $200,000 |
| 2014 | -- | $200,000 |
| 2013 | -- | $200,000 |
| 2012 | -- | $200,000 |
| 2011 | -- | $200,000 |
| 2010 | -- | $200,000 |
Find assessor info on the county website
Monthly payment
Est. payment
Payment breakdown
Explore the cost of this home by adjusting the details. Changes won't be saved.Climate risks
Neighborhood: 18042
Nearby schools
Schools provided by the listing agent
- District: Wilson
Source: GLVR. This data may not be complete. We recommend contacting the local school district to confirm school assignments for this home.
Similar homes
- $849,0004 bd4 ba3.8k sqft115 Fox Run, Easton, PA 18042For Sale
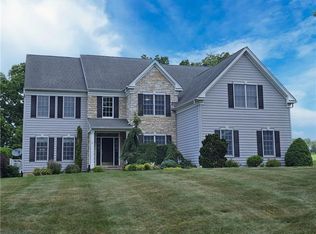 MLS ID #778994, Lori J. Campbell, BHGRE Valley Partners-Bethlehm. GLVR
 - $899,9995 bd5 ba5.5k sqft30 Melchor Dr, Easton, PA 18042For Sale
 MLS ID #778848, Lori J. Campbell, BHGRE Valley Partners-Bethlehm. GLVR
 - $995,0004 bd3 ba3.1k sqft1603 Chestnut Ridge Rd, Upper Black Eddy, PA 18972New Construction
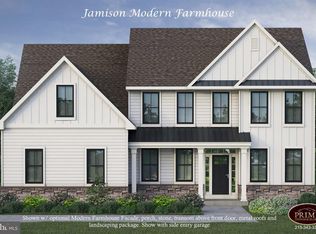
 MLS ID #PABU2121174, Tom Smeland, EXP Realty, LLC. Bright MLS
 - $1,149,0007 bd6 ba5.7k sqft700 Mixsell St, Easton, PA 18042For Sale
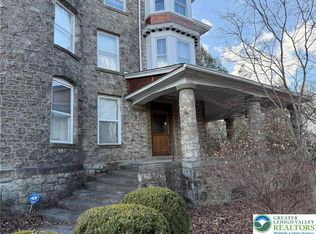 MLS ID #773771, Daniel Demers, Sell Your Home Services. GLVR
 - $1,250,0004 bd4 ba7k sqft13 Erwinna Valley Way, Erwinna, PA 18920For SaleMLS ID #PABU2132188, Revi Haviv, Compass RE. Bright MLS
- $924,9004 bd5 ba3k sqft5921 Durham Rd, Pipersville, PA 18947For SaleMLS ID #PABU2130598, Melanie Henderson, Innovate Real Estate. Bright MLS
- $745,0005 bd5 ba5.6k sqft3725 Oakland Rd, Bethlehem, PA 18020For SaleMLS ID #PANH2010214, Ralph Harvey, ListWithFreedom.com. Bright MLS
- $895,0004 bd4 ba3.1k sqft824 Welcome House Rd, Perkasie, PA 18944For SaleMLS ID #PABU2128206, Lindsey Menzen, Keller Williams Realty Group. Bright MLS
