Forget pre-packaged luxury. This is your rare opportunity to build a custom-tailored masterpiece from the ground up, perched right on the edge of a pristine golf course. Located in the highly coveted Hanover Township.
Here, your backyard looks out over endless rolling greens. The sprawling 3,272-square-foot footprint (plus a massive 1,800-square-foot basement ready for your ultimate setup) is yours to command. The 3 car garage is ready and waiting! Want a kitchen designed for late-night wine pours and high-stakes culinary experiments? Done. A primary suite that feels like a five-star boutique hotel? You call the shots!
Picture this: Saturday mornings spent sipping espresso on your back deck, watching the morning mist rise over the fairways. By evening, you're just minutes away from the historic charm, world-class dining, and electric energy of Downtown Bethlehem. You get the serene exclusivity of cul-de-sac living, with a vibrant cultural scene essentially in your driveway. This home features a PRIMARY ON THE MAIN for age in place living but other plans are available as well as the ability to build your plan or design from scratch! Nothing is too much, your wish is our command!
New construction
Price cut: $960K (6/16)
$1,260,000
Rosewood Dr, Bethlehem, PA 18017
4beds
3,272sqft
:
Get pre-qualified$8,007/mo
Single Family Residence
Built in ----
0.61 Acres Lot
$-- Zestimate®
$385/sqft
$-- HOA
What's special
Back deck
- 71 days |
- 305 |
- 5 |
Zillow last checked:
Listing updated:
Listed by:
Lisa M. Wright 610-248-4560,
BHHS Fox & Roach Bethlehem 610-865-0033
Source: GLVR,MLS#: 777695 Originating MLS: Lehigh Valley MLS
Originating MLS: Lehigh Valley MLSFacts & features
Interior
Bedrooms & bathrooms
- Bedrooms: 4
- Bathrooms: 3
- Full bathrooms: 2
- 1/2 bathrooms: 1
Primary bedroom
- Level: First
- Dimensions: 20.00 x 16.00
Bedroom
- Level: Second
- Dimensions: 15.00 x 13.00
Bedroom
- Level: Second
- Dimensions: 14.00 x 11.00
Bedroom
- Level: Second
- Dimensions: 14.00 x 12.00
Primary bathroom
- Level: First
- Dimensions: 12.00 x 11.00
Den
- Level: First
- Dimensions: 13.00 x 11.00
Dining room
- Level: First
- Dimensions: 14.00 x 13.00
Family room
- Level: First
- Dimensions: 20.00 x 20.00
Other
- Level: Second
- Dimensions: 9.00 x 5.00
Half bath
- Level: First
- Dimensions: 6.00 x 5.00
Kitchen
- Level: First
- Dimensions: 21.00 x 19.00
Laundry
- Level: First
- Dimensions: 8.00 x 8.00
Other
- Description: Unfinished Storage Unit
- Level: Second
- Dimensions: 24.00 x 12.00
Other
- Description: WIC Ensuite
- Level: Second
- Dimensions: 10.00 x 10.00
Heating
- Forced Air
Cooling
- Central Air
Appliances
- Included: Gas Water Heater
Features
- Dining Area, Separate/Formal Dining Room
- Flooring: Luxury Vinyl, Luxury VinylPlank
- Basement: Full,Concrete
- Has fireplace: Yes
- Fireplace features: Family Room
Interior area
- Total interior livable area: 3,272 sqft
- Finished area above ground: 3,272
- Finished area below ground: 0
Property
Parking
- Total spaces: 3
- Parking features: Attached, Garage
- Attached garage spaces: 3
Features
- Stories: 2
- Has view: Yes
- View description: Panoramic, Golf Course
Lot
- Size: 0.61 Acres
- Dimensions: .6131 acres
- Features: Cul-De-Sac, Flat
Details
- Parcel number: N6NW4 15 14A 0214
- Zoning: res
- Special conditions: None
Construction
Type & style
- Home type: SingleFamily
- Architectural style: Colonial
- Property subtype: Single Family Residence
Materials
- Stone Veneer, Vinyl Siding
- Foundation: Basement
- Roof: Asphalt,Fiberglass
Condition
- New Construction
- New construction: Yes
Utilities & green energy
- Electric: 200+ Amp Service, Circuit Breakers
- Sewer: Public Sewer
- Water: Public
Community & HOA
Community
- Subdivision: Not in Development
Location
- Region: Bethlehem
Financial & listing details
- Price per square foot: $385/sqft
- Tax assessed value: $16,300
- Annual tax amount: $1,273
- Date on market: 5/27/2026
- Cumulative days on market: 73 days
- Ownership type: Fee Simple
Estimated market value
Not available
Estimated sales range
Not available
$3,139/mo
Price history
| Date | Event | Price |
|---|---|---|
| 6/16/2026 | Price change | $300,000-76.2%$92/sqft |
Source:  GLVR #766427 Report a problem GLVR #766427 Report a problem | ||
| 5/27/2026 | Price change | $1,260,000+293.8%$385/sqft |
Source: GLVR #777695 Report a problem | ||
| 3/11/2026 | Price change | $320,000+6.7%$98/sqft |
Source: GLVR #766427 Report a problem | ||
| 10/14/2025 | Listed for sale | $300,000$92/sqft |
Source: GLVR #766427 Report a problem | ||
Public tax history
Tax history is unavailable.
Monthly payment
Est. payment
Payment breakdown
Explore the cost of this home by adjusting the details. Changes won't be saved.Climate risks
Neighborhood: 18017
Nearby schools
GreatSchools rating
- 7/10Asa Packer Elementary SchoolGrades: K-5Distance: 1.2 mi
- 6/10Nitschmann Middle SchoolGrades: 6-8Distance: 1.2 mi
- 3/10Liberty High SchoolGrades: 9-12Distance: 1.6 mi
Schools provided by the listing agent
- District: Bethlehem
Source: GLVR. This data may not be complete. We recommend contacting the local school district to confirm school assignments for this home.
- $305,0002 bd1 ba864 sqft2392 Jacksonville Rd, Bethlehem, PA 18017Sold

- $407,9005 bd1 ba1.9k sqft2480 Rosewood Dr, Bethlehem, PA 18017Off Market
- $370,0000.48 acres1970 Rosewood Dr LOT 6, Bethlehem, PA 18017Sold
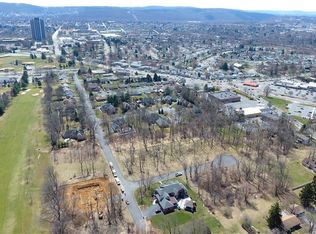
- $370,0000.47 acres1970 Rosewood Dr, Bethlehem, PA 18017Sold
- $418,8004 bd1 ba1.7k sqft2477 Rosewood Dr, Bethlehem, PA 18017Off Market
- $388,1003 bd1 ba1.7k sqft2460 Rosewood Dr, Bethlehem, PA 18017Off Market
- $1,299,2004 bd3 ba5.6k sqft1204 Alyssa Pl, Bethlehem, PA 18017Off Market
- $825,7002 bd2 ba2.6k sqft1960 Rosewood Dr, Bethlehem, PA 18017Off Market
A local agent can set up tours, give advice and negotiate with sellers.
A local lender can help you make sure your offer is ready when you are.
Similar homes
- $1,095,7506 bd6 ba4.4k sqft5765 Lawrence St E, Allen Township, PA 18017New Construction
 GLVR
GLVR - $879,9904 bd4 ba4.1k sqft5733 Frederick Dr, Bethlehem, PA 18017New Construction
 GLVR
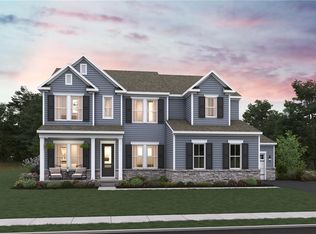
GLVR - $1,099,9905 bd6 ba4.7k sqft5785 Lawrence St, Bethlehem, PA 18017New Construction
 GLVR
GLVR - $979,9905 bd3 ba4.8k sqft5772 Frederick Dr E, Allen Township, PA 18017New Construction
 GLVR
GLVR - $1,079,9906 bd6 ba4.7k sqft5782 Frederick Dr, Bethlehem, PA 18017New ConstructionGLVR
- $1,170,0003 bd4 ba3.9k sqft4630 Old Saucon Rd, Bethlehem, PA 18015New Construction
 MLS ID #PALH2015810, Ashley Petridis, BHHS Fox & Roach - Center Valley. Bright MLS
 - $699,9004 bd3 ba2.6k sqft1551 Kelchner Rd, Bethlehem, PA 18018For SaleMLS ID #777860, Thomas M. Huzela, BHGRE Valley Partners-Allentwn. GLVR
- $925,0004 bd4 ba3.7k sqft4299 Stonebridge Dr, Bethlehem, PA 18015New ConstructionMLS ID #737159, Ashley Petridis, BHHS Fox & Roach Center Valley. GLVR
- $1,199,9005 bd5 ba4.2k sqft3237 Michaels School Rd #9, Nazareth, PA 18064New ConstructionGLVR
- $894,9004 bd4 ba3.1k sqft5019 N Waterfall Dr #6, Lower Macungie Township, PA 18062New ConstructionMLS ID #778689, Kristen L. Gilbert, Tuskes Realty. GLVR
- from $925,0004 bd4 ba3.7k sqftThe Wharton Plan, The Cottages at Old Saucon, Bethlehem, PA 18015New ConstructionErwin Forrest Builders
- $795,0004 bd4 ba3.3k sqft70 Kate Ct, Easton, PA 18042For SaleMLS ID #774402, JaimeAnn Hill, BHHS Fox & Roach Center Valley. GLVR
- $1,075,0004 bd3 ba3k sqft12 Paetzell Farm Ct, Milford, NJ 08848New ConstructionMLS ID #NJHT2004656, Don Ricard, Coldwell Banker Residential Brokerage - Clinton. Bright MLS
- $1,795,0004 bd6 ba3.9k sqft278 Fireline Rd, Kintnersville, PA 18930New ConstructionMLS ID #PABU2123232, Evan Walton, Addison Wolfe Real Estate. Bright MLS
- $879,9004 bd3 ba2.8k sqft4390 Maple St #8, North Whitehall Township, PA 18078New ConstructionMLS ID #780297, Kristen L. Gilbert, Tuskes Realty. GLVR
- $909,9904 bd4 ba3.9k sqft5411 Red Oak Dr, Coopersburg, PA 18036New ConstructionMLS ID #PALH2014618, Robin Tobisch, WB Homes Realty Associates Inc.. Bright MLS
- $909,9904 bd4 ba3.9k sqft5411 Red Oak Dr, Upper Saucon Township, PA 18036New ConstructionMLS ID #771953, Robin G. Tobisch, WB Homes Realty Associates Inc. GLVR
- $929,9004 bd4 ba3.6k sqft1004 Valerie Pl, Greenwich Twp., NJ 08886New ConstructionMLS ID #4040461, Karen Raab, Weichert Realtors. GSMLS
- $769,9904 bd3 ba2.8k sqft120 Ashford Dr, Coopersburg, PA 18036New ConstructionMLS ID #780787, Robin G. Tobisch, WB Homes Realty Associates Inc. GLVR
- $1,004,4005 bd5 ba4.1k sqft4497 Valley Green Dr #41, North Whitehall Township, PA 18078New ConstructionMLS ID #771889, Kristen L. Gilbert, Tuskes Realty. GLVR
