Step into the Atlas, W.B. Homes’ newest single-family floorplan. This thoughtfully designed home welcomes you with a spacious foyer, soaring ceilings, and impressive sightlines that are sure to wow guests. Beyond the entry, an upstairs catwalk overlooks the dramatic two-story great room, which flows seamlessly into the expansive gourmet kitchen. Nearby, you’ll also find a collection of versatile spaces, including a formal dining room, flex room, and dedicated office area. Upstairs, the Atlas offers generously sized bedrooms and well-appointed secondary baths, along with an oversized primary suite that delivers a true five-star retreat right at home. Photos and videos are for illustrative purposes only and depict optional features or upgrades not included in the base price. The sales price reflects the base home only and does not include homesite premiums, upgrades, or options beyond the standard included features. Set on a scenic hilltop in Upper Saucon Township, Strawberry Hill offers 20 luxury single-family homes. This picturesque neighborhood will feature an extensive lineup of thoughtfully-designed floorplans, included designer features and finishes, and the opportunity to personalize your home into the space you’ve been dreaming of. Enjoy peaceful surroundings, a neighborhood walking trail, and access to the acclaimed Southern Lehigh School District—all while living just moments from local conveniences, major commuter routes, and the best of the Lehigh Valley.
New construction
$909,990
5411 Red Oak Dr, Upper Saucon Township, PA 18036
4beds
3,948sqft
Single Family Residence
Built in ----
9,452 Square Feet Lot
$892,600 Zestimate®
$230/sqft
$220/mo HOA
What's special
Upstairs catwalkImpressive sightlinesPeaceful surroundingsFlex roomWell-appointed secondary bathsDedicated office areaNeighborhood walking trail
- 182 days |
- 99 |
- 8 |
Zillow last checked:
Listing updated:
Listed by:
Robin G. Tobisch 215-699-0800,
WB Homes Realty Associates Inc 215-699-0800
Source: GLVR,MLS#: 771953 Originating MLS: Lehigh Valley MLS
Originating MLS: Lehigh Valley MLSFacts & features
Interior
Bedrooms & bathrooms
- Bedrooms: 4
- Bathrooms: 4
- Full bathrooms: 3
- 1/2 bathrooms: 1
Rooms
- Room types: Den, Office
Primary bedroom
- Description: Primary Bedroom
- Level: Second
- Dimensions: 22.00 x 16.00
Bedroom
- Description: Bedroom 2 - ensuite
- Level: Second
- Dimensions: 11.00 x 14.00
Bedroom
- Description: Bedroom 3
- Level: Second
- Dimensions: 12.00 x 11.00
Bedroom
- Description: Bedroom 4
- Level: Second
- Dimensions: 16.00 x 12.00
Primary bathroom
- Description: Primary Bath
- Level: Second
- Dimensions: 13.00 x 12.00
Breakfast room nook
- Description: Breakfast Area
- Level: First
- Dimensions: 18.00 x 9.00
Den
- Description: office
- Level: First
- Dimensions: 16.00 x 12.00
Den
- Description: Flex room
- Level: First
- Dimensions: 11.00 x 13.00
Dining room
- Description: Dining Room
- Level: First
- Dimensions: 16.00 x 13.00
Family room
- Description: Great Room
- Level: First
- Dimensions: 21.00 x 18.00
Other
- Description: Bedroom 2 - ensuite
- Level: Second
- Dimensions: 10.00 x 5.00
Other
- Description: Bath 3
- Level: Second
- Dimensions: 13.00 x 6.00
Half bath
- Description: Powder Room
- Level: First
- Dimensions: 6.00 x 6.00
Kitchen
- Description: Kitchen
- Level: First
- Dimensions: 21.00 x 12.00
Laundry
- Description: Laundry Room
- Level: Second
- Dimensions: 13.00 x 6.00
Heating
- Forced Air
Cooling
- Central Air
Appliances
- Included: Built-In Oven, Dishwasher, Gas Cooktop, Disposal, Microwave, Propane Water Heater
- Laundry: Washer Hookup, Dryer Hookup, Upper Level
Features
- Breakfast Area, Cathedral Ceiling(s), Dining Area, Separate/Formal Dining Room, Entrance Foyer, High Ceilings, Home Office, Kitchen Island, Mud Room, Family Room Main Level, Utility Room, Vaulted Ceiling(s), Walk-In Closet(s)
- Flooring: Carpet, Ceramic Tile, Engineered Hardwood, Tile, Vinyl
- Basement: Egress Windows,Full,Concrete,Sump Pump
Interior area
- Total interior livable area: 3,948 sqft
- Finished area above ground: 3,948
- Finished area below ground: 0
Property
Parking
- Total spaces: 2
- Parking features: Attached, Driveway, Garage, On Street, Garage Door Opener
- Attached garage spaces: 2
- Has uncovered spaces: Yes
Features
- Stories: 2
- Patio & porch: Covered, Porch
- Exterior features: Porch
Lot
- Size: 9,452 Square Feet
Details
- Parcel number: 641394793735
- Zoning: R2
- Special conditions: None
Construction
Type & style
- Home type: SingleFamily
- Architectural style: Colonial
- Property subtype: Single Family Residence
Materials
- Foundation: Basement
- Roof: Asphalt,Fiberglass,Metal
Condition
- New Construction
- New construction: Yes
Utilities & green energy
- Sewer: Public Sewer
- Water: Public
Green energy
- Construction elements: Conserving Methods
Community & HOA
Community
- Features: Curbs, Sidewalks
- Subdivision: Strawberry Hill
HOA
- Has HOA: Yes
- HOA fee: $660 quarterly
Location
- Region: Upper Saucon Township
Financial & listing details
- Price per square foot: $230/sqft
- Date on market: 2/17/2026
- Ownership type: Fee Simple
Estimated market value
$892,600
$848,000 - $937,000
$3,453/mo
Price history
| Date | Event | Price |
|---|---|---|
| 5/19/2026 | Price change | $909,990+1.1%$230/sqft |
Source:  GLVR #771953 Report a problem GLVR #771953 Report a problem | ||
| 2/17/2026 | Listed for sale | $899,990$228/sqft |
Source: GLVR #771953 Report a problem | ||
Public tax history
Tax history is unavailable.
Monthly payment
Est. payment
Payment breakdown
Explore the cost of this home by adjusting the details. Changes won't be saved.Climate risks
Neighborhood: 18036
Nearby schools
GreatSchools rating
- 10/10Liberty Bell El SchoolGrades: K-3Distance: 0.9 mi
- 8/10Southern Lehigh Middle SchoolGrades: 7-8Distance: 2.4 mi
- 8/10Southern Lehigh Senior High SchoolGrades: 9-12Distance: 2.2 mi
Schools provided by the listing agent
- District: Southern Lehigh
Source: GLVR. This data may not be complete. We recommend contacting the local school district to confirm school assignments for this home.
- $1,044,6704 bd5 ba4.6k sqft5409 Red Oak Dr, Coopersburg, PA 18036Pending
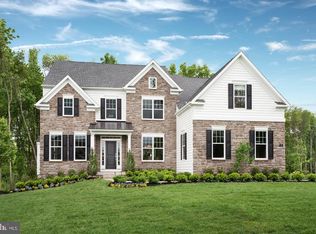
- $953,1994 bd4 ba4.1k sqft5403 Red Oak Dr, Coopersburg, PA 18036Pending
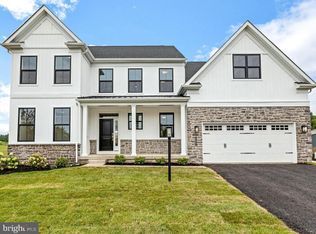
- $1,037,1544 bd4 ba3.2k sqft5405 Red Oak Dr, Coopersburg, PA 18036Pending
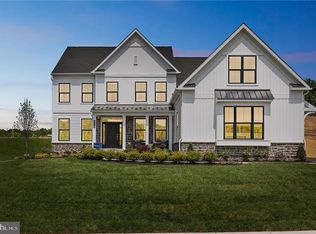
- $870,4354 bd3 ba3.7k sqft5407 Red Oak Dr, Coopersburg, PA 18036Pending
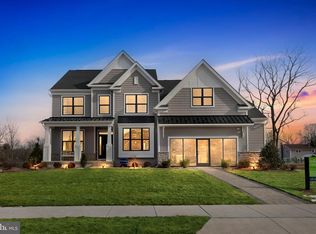
- $--17.96 acres6807 Blue Church Rd S, Coopersburg, PA 18036Off Market
- from $762,9904 bd3 ba2.8k sqftAnderson Plan, Strawberry Hill, Coopersburg, PA 18036New Construction
- from $844,9904 bd4 ba3.6k sqftSutton Plan, Strawberry Hill, Coopersburg, PA 18036New Construction
- from $909,9904 bd4 ba3.9k sqftAtlas Plan, Strawberry Hill, Coopersburg, PA 18036New Construction
A local agent can set up tours, give advice and negotiate with sellers.
A local lender can help you make sure your offer is ready when you are.
Similar homes
- from $909,9904 bd4 ba3.9k sqftAtlas Plan, Strawberry Hill, Coopersburg, PA 18036New Construction
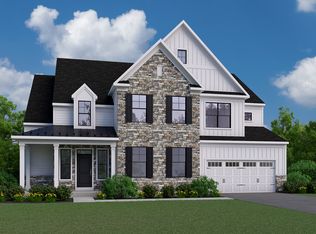 WB Homes
 - $759,9904 bd3 ba2.9k sqft5395 Red Oak Dr, Upper Saucon Township, PA 18036New Construction
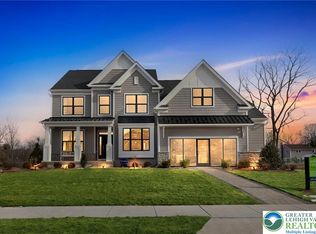 MLS ID #771741, Robin G. Tobisch, WB Homes Realty Associates Inc. GLVR
 - from $844,9904 bd4 ba3.6k sqftSutton Plan, Strawberry Hill, Coopersburg, PA 18036New Construction
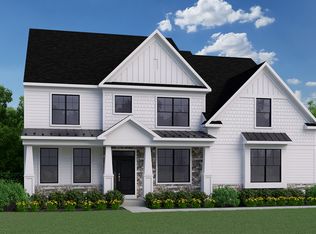 WB Homes
 - from $759,9904 bd3 ba2.8k sqftMeadowood Plan, Strawberry Hill, Coopersburg, PA 18036New Construction
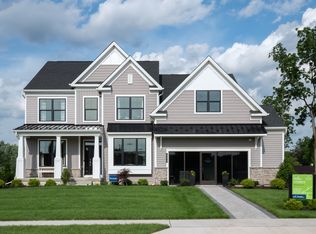 WB Homes
 - $844,9904 bd4 ba3.6k sqft5401 Red Oak Dr, Upper Saucon Township, PA 18049New ConstructionMLS ID #771757, Robin G. Tobisch, WB Homes Realty Associates Inc. GLVR
- $838,1304 bd3 ba2.7k sqftLOT 1 Fels Rd, Pennsburg, PA 18073New Construction
 MLS ID #PABU2127612, Terese Brittingham, Keller Williams Realty Group. Bright MLS
 - $909,9004 bd3 ba3.2k sqft321 Green Top Rd #7, Sellersville, PA 18960New ConstructionMLS ID #PABU2118244, Vincent Vesci, Compass RE. Bright MLS
- $943,1235 bd5 ba4.9k sqft8445 SW Haaf Rd, Upper Macungie Township, PA 18051New ConstructionMLS ID #782287, John D. Kuester III, Fusion PHL Realty. GLVR
- $839,9004 bd3 ba3.3k sqft1059 Smyth Ln, Pennsburg, PA 18073For SaleMLS ID #PAMC2181610, Julie Boland, Coldwell Banker Realty. Bright MLS
- from $924,9004 bd4 ba3.3k sqftJuniper Plan, The Cove at Millbrook, Macungie, PA 18062New ConstructionTuskes Homes
- from $889,9004 bd4 ba3.1k sqftBreckenridge Grande Plan, The Cove at Millbrook, Macungie, PA 18062New ConstructionTuskes Homes
- $728,9904 bd3 ba3k sqft535 Trolley Ln, Sellersville, PA 18960New ConstructionMLS ID #PABU2128664, Jeff Craig, D.R. Horton Realty of Pennsylvania. Bright MLS
- $852,9904 bd3 ba3.4k sqft400 Cori Dr, Gilbertsville, PA 19525New ConstructionBright MLS
- from $899,9905 bd5 ba3.7k sqftVarna ESP Plan, Sunny Slope Crossings, Bethlehem, PA 18017New ConstructionK. Hovnanian Companies, LLC
- from $934,9904 bd4 ba3.7k sqftSavanna Plan, Arabella Reserve, Fogelsville, PA 18051New ConstructionLennar Homes
- from $904,9904 bd4 ba3.4k sqftAnsley Plan, Arabella Reserve, Fogelsville, PA 18051New ConstructionLennar Homes
- from $964,9005 bd5 ba4.1k sqftMaverick Plan, Tumble Creek Estates, Easton, PA 18042New ConstructionTuskes Homes
- from $904,9905 bd5 ba4k sqftOlympia Plan, Sunny Slope Crossings, Bethlehem, PA 18017New ConstructionK. Hovnanian Companies, LLC
- $1,099,9905 bd6 ba4.7k sqft5785 Lawrence St, Bethlehem, PA 18017New ConstructionMLS ID #778983, June R. Branagan, K. Hovnanian At PA Real Estate. GLVR
- $833,1554 bd3 ba3.4k sqft1000 Bluebird Ln, Perkasie, PA 18944New ConstructionMLS ID #PABU2106458, Benjamin Rutt, Patriot Realty, LLC. Bright MLS
