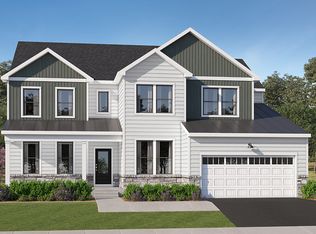
Welcome To Arabella Reserve! Discover the perfect blend of luxury, comfort, and functionality in this beautifully appointed Everett home, featuring premium designer finishes, spacious living areas, and an exceptional homesite just under half an acre. At the heart of the home, a gourmet kitchen showcases crisp white cabinetry paired with elegant Carrara Marmi quartz countertops, creating a bright and timeless space for cooking, entertaining, and everyday living. The open-concept layout flows effortlessly into the great room, where a cozy fireplace adds warmth and character, while durable Stormy Espresso luxury vinyl plank flooring ties the main living spaces together with rich, sophisticated style. Overnight Guests will enjoy the 5th bedroom located on the 1st floor with a full bath. Retreat to the luxurious owner's suite, highlighted by a tray ceiling and a spa-inspired owner's bath designed for everyday relaxation. Elegant oak stairs add architectural charm, while the finished basement with a full bath provides valuable additional living space—perfect for a recreation room, home office, fitness area, or guest suite. Walk-up basement stairs offer convenient access to the backyard and enhance the home's overall versatility. Situated on a generously sized homesite of nearly half an acre, this home offers abundant outdoor space for entertaining, recreation, or simply enjoying the peaceful surroundings. Thoughtfully selected finishes, flexible living spaces, and timeless design come together to make this Everett home an exceptional opportunity in one of the area's most desirable new-home communities.
Prices, dimensions and features may vary and are subject to change. Photos are for illustrative purposes only. Come visit the fully decorated model home today and learn all that Arabella Reserve has to offer!
New construction
$943,123
8445 SW Haaf Rd, Upper Macungie Township, PA 18051
5beds
4,978sqft
:
Get pre-qualified$6,299/mo
Single Family Residence
Built in 2026
0.47 Acres Lot
$-- Zestimate®
$189/sqft
$160/mo HOA
What's special
Cozy fireplaceTimeless designPremium designer finishesThoughtfully selected finishesFlexible living spacesOpen-concept layoutCrisp white cabinetry
- 5 days |
- 69 |
- 3 |
Zillow last checked:
Listing updated:
Listed by:
John D. Kuester III 215-977-9777,
Fusion PHL Realty 215-977-9777
Source: GLVR,MLS#: 782287 Originating MLS: Lehigh Valley MLS
Originating MLS: Lehigh Valley MLSFacts & features
Interior
Bedrooms & bathrooms
- Bedrooms: 5
- Bathrooms: 5
- Full bathrooms: 4
- 1/2 bathrooms: 1
Primary bedroom
- Level: Second
- Dimensions: 14.00 x 16.00
Bedroom
- Description: 1st Floor Guest Bedroom with Full Bath
- Level: First
- Dimensions: 12.00 x 13.00
Bedroom
- Description: Bed 2
- Level: Second
- Dimensions: 14.00 x 11.00
Bedroom
- Description: Bed 3
- Level: Second
- Dimensions: 11.00 x 11.00
Bedroom
- Description: Bed 4
- Level: Second
- Dimensions: 14.00 x 11.00
Primary bathroom
- Level: Second
- Dimensions: 41.00 x 12.00
Den
- Description: Office Space/ Flex Room
- Level: First
- Dimensions: 12.00 x 9.00
Dining room
- Description: Formal Dining
- Level: First
- Dimensions: 13.00 x 13.00
Other
- Level: Second
- Dimensions: 11.00 x 8.00
Other
- Level: First
- Dimensions: 12.00 x 7.00
Other
- Description: Full Basement Bathroom
- Level: Basement
- Dimensions: 8.00 x 5.00
Half bath
- Description: Powder Room
- Level: First
- Dimensions: 5.70 x 5.00
Kitchen
- Description: Open Gourmet Kitchen
- Level: First
- Dimensions: 18.00 x 14.00
Living room
- Description: Family Room 2 Story Ceiling
- Level: First
- Dimensions: 17.00 x 18.00
Recreation
- Description: Partial Finished basement with full bath
- Level: Basement
- Dimensions: 20.00 x 50.00
Sunroom
- Level: First
- Dimensions: 12.00 x 15.00
Heating
- Forced Air, Propane
Cooling
- Central Air
Appliances
- Included: Built-In Oven, Dryer, Dishwasher, Electric Dryer, Gas Cooktop, Disposal, Gas Oven, Microwave, Propane Water Heater, Refrigerator, Washer
- Laundry: Electric Dryer Hookup
Features
- Breakfast Area, Dining Area, Separate/Formal Dining Room, Eat-in Kitchen, Kitchen Island
- Basement: Egress Windows,Concrete,Partially Finished,Sump Pump
- Has fireplace: Yes
- Fireplace features: Family Room, Gas Log
Interior area
- Total interior livable area: 4,978 sqft
- Finished area above ground: 3,532
- Finished area below ground: 1,446
Property
Parking
- Total spaces: 2
- Parking features: Attached, Driveway, Garage, Off Street, Garage Door Opener
- Attached garage spaces: 2
- Has uncovered spaces: Yes
Features
- Stories: 2
- Exterior features: Propane Tank - Leased
Lot
- Size: 0.47 Acres
Details
- Parcel number: 0
- Zoning: Residential
- Special conditions: None
Construction
Type & style
- Home type: SingleFamily
- Architectural style: Colonial
- Property subtype: Single Family Residence
Materials
- Asphalt, Stone Veneer, Vinyl Siding, Wood Siding
- Foundation: Basement, Slab
- Roof: Asphalt,Fiberglass
Condition
- Under Construction
- New construction: Yes
- Year built: 2026
Utilities & green energy
- Electric: 200+ Amp Service
- Sewer: Public Sewer
- Water: Community/Coop
Green energy
- Construction elements: Conserving Methods
Community & HOA
Community
- Subdivision: Arabella Reserve
HOA
- Has HOA: Yes
- HOA fee: $160 monthly
Location
- Region: Upper Macungie Township
Financial & listing details
- Price per square foot: $189/sqft
- Date on market: 8/7/2026
- Ownership type: Fee Simple
Estimated market value
Not available
Estimated sales range
Not available
Not available
Price history
| Date | Event | Price |
|---|---|---|
| 8/7/2026 | Listed for sale | $943,123$189/sqft |
Source:  GLVR #782287 Report a problem GLVR #782287 Report a problem | ||
Public tax history
Tax history is unavailable.
Monthly payment
Est. payment
Payment breakdown
Explore the cost of this home by adjusting the details. Changes won't be saved.Climate risks
Neighborhood: 18051
Nearby schools
GreatSchools rating
- 9/10Fogelsville SchoolGrades: K-5Distance: 1.8 mi
- 8/10Springhouse Middle SchoolGrades: 6-8Distance: 5.2 mi
- 8/10Parkland Senior High SchoolGrades: 9-12Distance: 6.3 mi
Schools provided by the listing agent
- Elementary: Fogelsville Elementary School
- Middle: Spring House Middle School
- High: Parkland High School
- District: Parkland
Source: GLVR. This data may not be complete. We recommend contacting the local school district to confirm school assignments for this home.
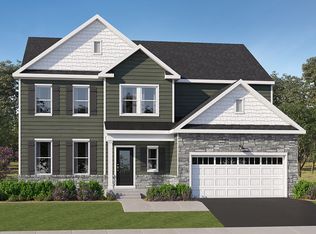
- from $814,9904 bd4 ba3.3k sqftGeorgia Plan, Arabella Reserve, Fogelsville, PA 18051New Construction
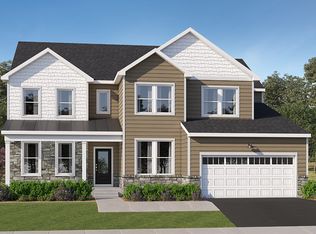
- from $849,9905 bd4 ba3.3k sqftEverett Plan, Arabella Reserve, Fogelsville, PA 18051New Construction
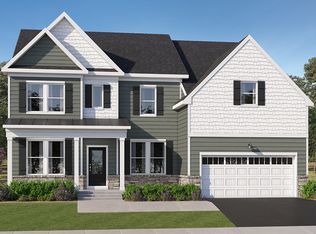
- from $904,9904 bd4 ba3.4k sqftAnsley Plan, Arabella Reserve, Fogelsville, PA 18051New Construction
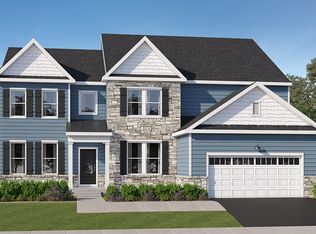
- from $934,9904 bd4 ba3.7k sqftSavanna Plan, Arabella Reserve, Fogelsville, PA 18051New Construction
- $943,1235 bd4 ba3.3k sqft8445 Haaf Rd, Fogelsville, PA 18051New Construction
- $418,7004 bd2 ba1.4k sqft8547 Haaf Rd, Fogelsville, PA 18051Off Market
- $959,5005 bd4 ba3.4k sqft1145 SW Frank St, Upper Macungie Township, PA 18051New Construction
- $706,0003 bd3 ba3.9k sqft1280 Church St, Fogelsville, PA 18051Off Market
A local agent can set up tours, give advice and negotiate with sellers.
A local lender can help you make sure your offer is ready when you are.
Similar homes
- $943,1235 bd4 ba3.3k sqft8445 Haaf Rd, Fogelsville, PA 18051New Construction
 Lennar Homes
 - from $934,9904 bd4 ba3.7k sqftSavanna Plan, Arabella Reserve, Fogelsville, PA 18051New ConstructionLennar Homes
- $995,9955 bd6 ba5k sqft1130 Frank St, Fogelsville, PA 18051New ConstructionLennar Homes
- from $814,9904 bd4 ba3.3k sqftGeorgia Plan, Arabella Reserve, Fogelsville, PA 18051New ConstructionLennar Homes
- from $904,9904 bd4 ba3.4k sqftAnsley Plan, Arabella Reserve, Fogelsville, PA 18051New ConstructionLennar Homes
- from $849,9905 bd4 ba3.3k sqftEverett Plan, Arabella Reserve, Fogelsville, PA 18051New ConstructionLennar Homes
- $959,5004 bd4 ba3.4k sqft1145 Frank St, Fogelsville, PA 18051New ConstructionLennar Homes
- $999,2504 bd4 ba3.6k sqft1135 Frank St, Fogelsville, PA 18051New ConstructionLennar Homes
- from $989,5894 bd3 ba3.6k sqftNottingham Plan, Estates at Fallbrooke Farms, Breinigsville, PA 18031New ConstructionKeystone Custom Homes
- from $911,4954 bd3 ba3.6k sqftNottingham Plan, Fallbrooke Farms, Breinigsville, PA 18031New ConstructionKeystone Custom Homes
- from $950,3014 bd3 ba2.7k sqftSavannah Plan, Estates at Fallbrooke Farms, Breinigsville, PA 18031New ConstructionKeystone Custom Homes
- from $896,6294 bd3 ba3.4k sqftCovington Plan, Fallbrooke Farms, Breinigsville, PA 18031New ConstructionKeystone Custom Homes
- $909,9904 bd4 ba3.9k sqft5411 Red Oak Dr, Upper Saucon Township, PA 18036New ConstructionMLS ID #771953, Robin G. Tobisch, WB Homes Realty Associates Inc. GLVR
- from $956,6724 bd3 ba2.9k sqftMagnolia Plan, Estates at Fallbrooke Farms, Breinigsville, PA 18031New ConstructionKeystone Custom Homes
- from $974,7234 bd3 ba3.4k sqftCovington Plan, Estates at Fallbrooke Farms, Breinigsville, PA 18031New ConstructionKeystone Custom Homes
- from $983,2184 bd3 ba3.6k sqftHawthorne Plan, Estates at Fallbrooke Farms, Breinigsville, PA 18031New ConstructionKeystone Custom Homes
- from $905,1244 bd3 ba3.6k sqftHawthorne Plan, Fallbrooke Farms, Breinigsville, PA 18031New ConstructionKeystone Custom Homes
- from $878,5784 bd3 ba2.9k sqftMagnolia Plan, Fallbrooke Farms, Breinigsville, PA 18031New ConstructionKeystone Custom Homes
- $838,1304 bd3 ba2.7k sqftLOT 1 Fels Rd, Pennsburg, PA 18073New Construction
 MLS ID #PABU2127612, Terese Brittingham, Keller Williams Realty Group. Bright MLS
 - from $872,2074 bd3 ba2.7k sqftSavannah Plan, Fallbrooke Farms, Breinigsville, PA 18031New ConstructionKeystone Custom Homes
