Experience luxury living the Breckenridge Grande, offering over 3,000 sq ft of living space. Entertain in the stunning 2-story Great Room or relax in the nearby Living Room. The enormous kitchen features ample counter space and storage, with several configuration options to fit your lifestyle. The Dining Room is perfect for formal dinners while the Study offers a quiet place to work from home.
The spacious Owners' Suite is located on the second floor and includes its own Sitting Area and full Bathroom for ultimate privacy. An additional bedroom with an ensuite Bath is perfect for a guest suite or anyone in your family that needs a little more privacy. 2 more spacious bedrooms share a hall Bath, with a convenient 2nd floor Laundry Room nearby.
This is a to-be-built home.
New construction
$894,900
5019 N Waterfall Dr #6, Lower Macungie Township, PA 18062
4beds
3,126sqft
:
Get pre-qualified$6,182/mo
Single Family Residence
Built in ----
0.33 Acres Lot
$-- Zestimate®
$286/sqft
$200/mo HOA
What's special
Enormous kitchen
- 62 days |
- 58 |
- 0 |
Zillow last checked:
Listing updated:
Listed by:
Kristen L. Gilbert 610-691-6615,
Tuskes Realty 610-691-6615,
Michael C. Tuskes 610-691-6615,
Tuskes Realty
Source: GLVR,MLS#: 778689 Originating MLS: Lehigh Valley MLS
Originating MLS: Lehigh Valley MLSFacts & features
Interior
Bedrooms & bathrooms
- Bedrooms: 4
- Bathrooms: 4
- Full bathrooms: 3
- 1/2 bathrooms: 1
Rooms
- Room types: Den, Office
Heating
- Forced Air, Heat Pump, Propane, Zoned
Cooling
- Central Air
Appliances
- Included: Built-In Oven, Dishwasher, Gas Cooktop, Disposal, Microwave, Propane Water Heater
- Laundry: Washer Hookup, Dryer Hookup, Upper Level
Features
- Dining Area, Separate/Formal Dining Room, Entrance Foyer, Eat-in Kitchen, Home Office, Kitchen Island, Mud Room, Family Room Main Level, Utility Room, Walk-In Closet(s)
- Flooring: Carpet, Luxury Vinyl, Luxury VinylPlank, Tile
- Windows: Screens
- Basement: Full,Concrete,Sump Pump
- Has fireplace: Yes
- Fireplace features: Family Room
Interior area
- Total interior livable area: 3,126 sqft
- Finished area above ground: 3,126
- Finished area below ground: 0
Property
Parking
- Total spaces: 2
- Parking features: Attached, Driveway, Garage, Off Street, On Street
- Attached garage spaces: 2
- Has uncovered spaces: Yes
Features
- Stories: 2
- Patio & porch: Covered, Porch
- Exterior features: Porch, Propane Tank - Leased
- Has view: Yes
- View description: Creek/Stream
- Has water view: Yes
- Water view: Creek/Stream
Lot
- Size: 0.33 Acres
- Features: Flat
Details
- Parcel number: TBD
- Zoning: res
- Special conditions: None
Construction
Type & style
- Home type: SingleFamily
- Architectural style: Colonial
- Property subtype: Single Family Residence
Materials
- Fiber Cement, Stone Veneer, Wood Siding
- Foundation: Basement
- Roof: Asphalt,Fiberglass
Condition
- New Construction
- New construction: Yes
Utilities & green energy
- Electric: 200+ Amp Service, Circuit Breakers
- Sewer: Public Sewer
- Water: Public
- Utilities for property: Cable Available
Community & HOA
Community
- Security: Smoke Detector(s)
- Subdivision: The Cove at Millbrook
HOA
- Has HOA: Yes
- HOA fee: $200 monthly
Location
- Region: Lower Macungie Township
Financial & listing details
- Price per square foot: $286/sqft
- Date on market: 6/10/2026
- Cumulative days on market: 64 days
- Ownership type: Fee Simple
Estimated market value
Not available
Estimated sales range
Not available
Not available
Price history
| Date | Event | Price |
|---|---|---|
| 6/10/2026 | Listed for sale | $894,900$286/sqft |
Source:  GLVR #778689 Report a problem GLVR #778689 Report a problem | ||
Public tax history
Tax history is unavailable.
Monthly payment
Est. payment
Payment breakdown
Explore the cost of this home by adjusting the details. Changes won't be saved.Climate risks
Neighborhood: 18062
Nearby schools
GreatSchools rating
- 8/10Macungie El SchoolGrades: K-5Distance: 1.2 mi
- 8/10Eyer Middle SchoolGrades: 6-8Distance: 1.1 mi
- 8/10Emmaus High SchoolGrades: 9-12Distance: 1.5 mi
Schools provided by the listing agent
- High: Emmaus
- District: East Penn
Source: GLVR. This data may not be complete. We recommend contacting the local school district to confirm school assignments for this home.
- from $779,900-- sqft5015 N Waterfall Dr, Macungie, PA 18062New Construction

- from $889,9004 bd4 ba3.1k sqftBreckenridge Grande Plan, The Cove at Millbrook, Macungie, PA 18062New Construction

- from $779,9003 bd2 ba2.1k sqftFolino Plan, The Cove at Millbrook, Macungie, PA 18062New Construction
- from $924,9004 bd4 ba3.3k sqftJuniper Plan, The Cove at Millbrook, Macungie, PA 18062New Construction

- from $869,9004 bd3 ba3k sqftChurchill Plan, The Cove at Millbrook, Macungie, PA 18062New Construction
- from $784,9003 bd2 ba2.1k sqftRockford Plan, The Cove at Millbrook, Macungie, PA 18062New Construction
- from $869,9004 bd3 ba2.8k sqftSienna Plan, The Cove at Millbrook, Macungie, PA 18062New Construction
- from $839,9004 bd3 ba2.7k sqftVinecrest Plan, The Cove at Millbrook, Macungie, PA 18062New Construction
A local agent can set up tours, give advice and negotiate with sellers.
A local lender can help you make sure your offer is ready when you are.
Similar homes
- $857,4004 bd3 ba2.7k sqft5026 N Waterfall Dr #9, Lower Macungie Township, PA 18062New Construction
 MLS ID #778862, Nicolise Barr, Tuskes Realty. GLVR
 - $829,9004 bd3 ba2.6k sqft5024 N Waterfall Dr #10, Lower Macungie Township, PA 18062New Construction
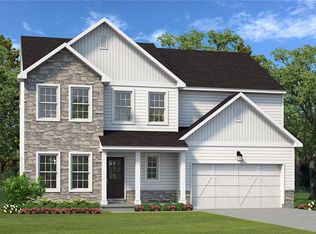 MLS ID #778884, Nicolise Barr, Tuskes Realty. GLVR
 - from $889,9004 bd4 ba3.1k sqftBreckenridge Grande Plan, The Cove at Millbrook, Macungie, PA 18062New ConstructionTuskes Homes
- from $869,9004 bd3 ba3k sqftChurchill Plan, The Cove at Millbrook, Macungie, PA 18062New Construction
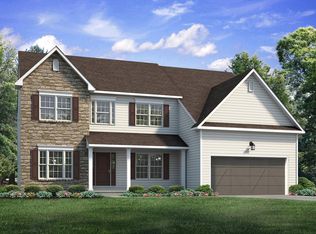 Tuskes Homes
 - $807,4003 bd2 ba2.1k sqft5014 N Waterfall Dr #15, Lower Macungie Township, PA 18062New ConstructionMLS ID #778887, Nicolise Barr, Tuskes Realty. GLVR
- $830,6394 bd-- ba3.2k sqft5191 Surrey Ct, Lower Macungie Township, PA 18104New ConstructionGLVR
- $909,9904 bd4 ba3.9k sqft5411 Red Oak Dr, Coopersburg, PA 18036New Construction
 MLS ID #PALH2014618, Robin Tobisch, WB Homes Realty Associates Inc.. Bright MLS
 - from $917,9904 bd4 ba3.7k sqftThe Monroe - Front Entry Plan, The Reserve at Surrey Court, Allentown, PA 18104New ConstructionHallmark Homes
- from $1,007,9904 bd5 ba4.3k sqftThe Eisenhower Plan, The Reserve at Surrey Court, Allentown, PA 18104New ConstructionHallmark Homes
- from $847,9904 bd2 ba2.8k sqftThe Harrison-Front Entry Plan, The Reserve at Surrey Court, Allentown, PA 18104New ConstructionHallmark Homes
- $925,0004 bd4 ba3.7k sqft4299 Stonebridge Dr, Bethlehem, PA 18015New ConstructionMLS ID #737159, Ashley Petridis, BHHS Fox & Roach Center Valley. GLVR
- $999,9905 bd-- ba4.2k sqft5199 Surrey Ct, Allentown, PA 18104New ConstructionGLVR
- $849,9004 bd3 ba2.8k sqft3481 George St #26, North Whitehall Township, PA 18078New ConstructionMLS ID #771607, Kristen L. Gilbert, Tuskes Realty. GLVR
- $924,9004 bd3 ba3.1k sqft3486 George St #2, North Whitehall Township, PA 18078New ConstructionGLVR
- $747,9904 bd3 ba2.6k sqft5137 Schantz Rd #The, Monroe Upper Macungie Township, PA 18104New ConstructionMLS ID #764688, Richard Carroll, Jr., Benchmark Real Estate Co. Inc.. GLVR
- $929,4004 bd4 ba3.7k sqft3402 George St #17, North Whitehall Township, PA 18078New ConstructionMLS ID #767311, Kristen L. Gilbert, Tuskes Realty. GLVR
- from $889,9183 bd3 ba2.8k sqftKipling Plan, Fallbrooke Farms, Breinigsville, PA 18031New ConstructionKeystone Custom Homes
- from $817,9904 bd3 ba3k sqftThe Jackson-Front Entry Plan, The Reserve at Surrey Court, Allentown, PA 18104New ConstructionHallmark Homes
- $847,4004 bd2 ba3.1k sqft3461 Greenleaf St #13, North Whitehall Township, PA 18078New ConstructionMLS ID #755103, Kristen L. Gilbert, Tuskes Realty. GLVR
- from $747,9904 bd3 ba2.6k sqftThe Kennedy Plan, The Reserve at Surrey Court, Allentown, PA 18104New ConstructionHallmark Homes
