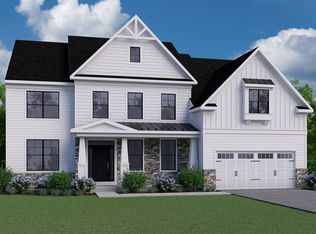
Step into the Atlas, W.B. Homes’ newest single-family floorplan. This thoughtfully designed home welcomes you with a spacious foyer, soaring ceilings, and impressive sightlines that are sure to wow guests. Beyond the entry, an upstairs catwalk overlooks the dramatic two-story great room, which flows seamlessly into the expansive gourmet kitchen. Nearby, you’ll also find a collection of versatile spaces, including a formal dining room, flex room, and dedicated office area. Upstairs, the Atlas offers generously sized bedrooms and well-appointed secondary baths, along with an oversized primary suite that delivers a true five-star retreat right at home. Photos and videos are for illustrative purposes only and depict optional features or upgrades not included in the base price. The sales price reflects the base home only and does not include homesite premiums, upgrades, or options beyond the standard included features. Set on a scenic hilltop in Upper Saucon Township, Strawberry Hill offers 20 luxury single-family homes. This picturesque neighborhood will feature an extensive lineup of thoughtfully-designed floorplans, included designer features and finishes, and the opportunity to personalize your home into the space you’ve been dreaming of. Enjoy peaceful surroundings, a neighborhood walking trail, and access to the acclaimed Southern Lehigh School District—all while living just moments from local conveniences, major commuter routes, and the best of the Lehigh Valley.
New construction
$909,990
5411 Red Oak Dr, Coopersburg, PA 18036
4beds
3,948sqft
Single Family Residence
Built in ----
9,460 Square Feet Lot
$888,300 Zestimate®
$230/sqft
$220/mo HOA
What's special
Upstairs catwalkImpressive sightlinesPeaceful surroundingsFlex roomWell-appointed secondary bathsDedicated office areaNeighborhood walking trail
- 190 days |
- 67 |
- 6 |
Zillow last checked:
Listing updated:
Listed by:
Robin Tobisch 267-218-2759,
WB Homes Realty Associates Inc. 2158003075
Source: Bright MLS,MLS#: PALH2014618
Facts & features
Interior
Bedrooms & bathrooms
- Bedrooms: 4
- Bathrooms: 4
- Full bathrooms: 3
- 1/2 bathrooms: 1
- Main level bathrooms: 1
Rooms
- Room types: Dining Room, Primary Bedroom, Bedroom 2, Bedroom 3, Bedroom 4, Kitchen, Foyer, Breakfast Room, 2nd Stry Fam Rm, Laundry, Office, Bathroom 2, Bathroom 3, Primary Bathroom, Half Bath
Primary bedroom
- Level: Upper
Bedroom 2
- Level: Upper
Bedroom 3
- Level: Upper
Bedroom 4
- Level: Upper
Primary bathroom
- Level: Upper
Bathroom 2
- Level: Upper
Bathroom 3
- Level: Upper
Other
- Level: Main
Breakfast room
- Level: Main
Breakfast room
- Level: Main
Dining room
- Level: Main
Foyer
- Level: Main
Half bath
- Level: Main
Kitchen
- Level: Main
Laundry
- Level: Upper
Mud room
- Level: Main
Office
- Level: Main
Heating
- Forced Air, Zoned, Propane
Cooling
- Central Air, Electric
Appliances
- Included: Water Heater
- Laundry: Laundry Room, Mud Room
Features
- 9'+ Ceilings, 2 Story Ceilings
- Flooring: Ceramic Tile, Engineered Wood, Vinyl, Carpet
- Basement: Full,Concrete,Sump Pump,Unfinished
- Has fireplace: No
Interior area
- Total structure area: 3,948
- Total interior livable area: 3,948 sqft
- Finished area above ground: 3,948
- Finished area below ground: 0
Property
Parking
- Total spaces: 2
- Parking features: Garage Faces Front, Garage Door Opener, Attached
- Attached garage spaces: 2
Accessibility
- Accessibility features: 2+ Access Exits
Features
- Levels: Two
- Stories: 2
- Pool features: None
Lot
- Size: 9,460 Square Feet
Details
- Additional structures: Above Grade, Below Grade
- Parcel number: NO TAX RECORD
- Zoning: R2
- Zoning description: Suburban Residential
- Special conditions: Standard
Construction
Type & style
- Home type: SingleFamily
- Architectural style: Colonial
- Property subtype: Single Family Residence
Materials
- Advanced Framing
- Foundation: Concrete Perimeter
- Roof: Architectural Shingle
Condition
- Excellent
- New construction: Yes
Utilities & green energy
- Sewer: Public Sewer
- Water: Public
Community & HOA
Community
- Subdivision: Strawberry Hills
HOA
- Has HOA: Yes
- Services included: Common Area Maintenance, Road Maintenance, Snow Removal, Trash
- HOA fee: $660 quarterly
Location
- Region: Coopersburg
- Municipality: UPPER SAUCON TWP
Financial & listing details
- Price per square foot: $230/sqft
- Date on market: 2/17/2026
- Listing agreement: Exclusive Right To Sell
- Listing terms: Conventional,Cash
- Ownership: Fee Simple
Estimated market value
$888,300
$844,000 - $933,000
$3,407/mo
Price history
| Date | Event | Price |
|---|---|---|
| 5/19/2026 | Price change | $909,990+1.1%$230/sqft |
Source:  Bright MLS #PALH2014618 Report a problem Bright MLS #PALH2014618 Report a problem | ||
| 2/17/2026 | Listed for sale | $899,990$228/sqft |
Source: Bright MLS #PALH2014618 Report a problem | ||
Public tax history
Tax history is unavailable.
Monthly payment
Est. payment
Payment breakdown
Explore the cost of this home by adjusting the details. Changes won't be saved.Climate risks
Neighborhood: 18036
Nearby schools
GreatSchools rating
- 10/10Liberty Bell El SchoolGrades: K-3Distance: 0.9 mi
- 8/10Southern Lehigh Middle SchoolGrades: 7-8Distance: 2.3 mi
- 8/10Southern Lehigh Senior High SchoolGrades: 9-12Distance: 2.1 mi
Schools provided by the listing agent
- Elementary: Liberty Bell
- Middle: Southern Lehigh
- High: Southern Lehigh Senior
- District: Southern Lehigh
Source: Bright MLS. This data may not be complete. We recommend contacting the local school district to confirm school assignments for this home.
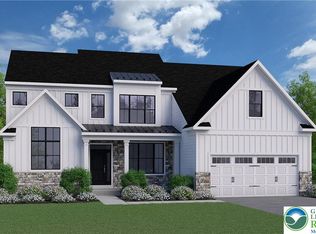
- $762,9904 bd3 ba2.8k sqft5397 Red Oak Dr, Upper Saucon Township, PA 18036New Construction
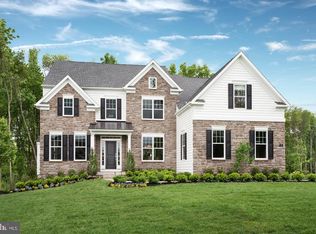
- $879,9904 bd4 ba3.6k sqft5394 Red Oak Dr, Coopersburg, PA 18036New Construction
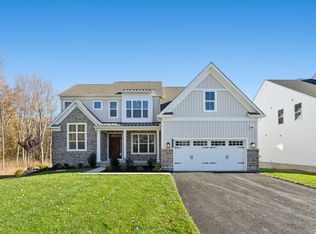
- from $762,9904 bd3 ba2.8k sqftAnderson Plan, Strawberry Hill, Coopersburg, PA 18036New Construction
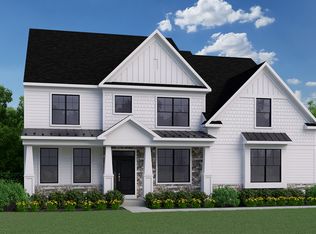
- from $844,9904 bd4 ba3.6k sqftSutton Plan, Strawberry Hill, Coopersburg, PA 18036New Construction
- from $909,9904 bd4 ba3.9k sqftAtlas Plan, Strawberry Hill, Coopersburg, PA 18036New Construction
- from $789,9904 bd3 ba3k sqftWells Plan, Strawberry Hill, Coopersburg, PA 18036New Construction
- from $879,9904 bd4 ba3.6k sqftOakville Plan, Strawberry Hill, Coopersburg, PA 18036New Construction
- from $759,9904 bd3 ba2.8k sqftMeadowood Plan, Strawberry Hill, Coopersburg, PA 18036New Construction
A local agent can set up tours, give advice and negotiate with sellers.
A local lender can help you make sure your offer is ready when you are.
Similar homes
- from $879,9904 bd4 ba3.6k sqftOakville Plan, Strawberry Hill, Coopersburg, PA 18036New Construction
 WB Homes
 - $894,9004 bd4 ba3.1k sqft5019 N Waterfall Dr #6, Lower Macungie Township, PA 18062New Construction
 MLS ID #778689, Kristen L. Gilbert, Tuskes Realty. GLVR
 - $925,0004 bd4 ba3.7k sqft4299 Stonebridge Dr, Bethlehem, PA 18015New Construction
 MLS ID #737159, Ashley Petridis, BHHS Fox & Roach Center Valley. GLVR
 - from $925,0004 bd4 ba3.7k sqftThe Wharton Plan, The Cottages at Old Saucon, Bethlehem, PA 18015New Construction
 Erwin Forrest Builders
 - $879,9904 bd4 ba4.1k sqft5733 Frederick Dr, Bethlehem, PA 18017New ConstructionMLS ID #781895, June R. Branagan, K. Hovnanian At PA Real Estate. GLVR
- $857,4004 bd3 ba2.7k sqft5026 N Waterfall Dr #9, Lower Macungie Township, PA 18062New ConstructionMLS ID #778862, Nicolise Barr, Tuskes Realty. GLVR
- $829,9004 bd3 ba2.6k sqft5024 N Waterfall Dr #10, Lower Macungie Township, PA 18062New ConstructionMLS ID #778884, Nicolise Barr, Tuskes Realty. GLVR
- $989,9004 bd4 ba3.4k sqft1321 Catch Basin Rd #3, Sellersville, PA 18960New Construction
 MLS ID #PABU2118286, Vincent Vesci, Compass RE. Bright MLS
 - from $917,9904 bd4 ba3.7k sqftThe Monroe - Front Entry Plan, The Reserve at Surrey Court, Allentown, PA 18104New ConstructionHallmark Homes
- from $924,9004 bd4 ba3.3k sqftJuniper Plan, The Cove at Millbrook, Macungie, PA 18062New ConstructionTuskes Homes
- from $889,9004 bd4 ba3.1k sqftBreckenridge Grande Plan, The Cove at Millbrook, Macungie, PA 18062New ConstructionTuskes Homes
- $979,9905 bd3 ba4.8k sqft5772 Frederick Dr E, Allen Township, PA 18017New ConstructionGLVR
- $849,9004 bd3 ba2.7k sqft325 Green Top Rd #6, Sellersville, PA 18960New ConstructionMLS ID #PABU2118260, Vincent Vesci, Compass RE. Bright MLS
- $929,4004 bd4 ba3.7k sqft3402 George St #17, North Whitehall Township, PA 18078New ConstructionMLS ID #767311, Kristen L. Gilbert, Tuskes Realty. GLVR
- $830,6394 bd-- ba3.2k sqft5191 Surrey Ct, Lower Macungie Township, PA 18104New ConstructionGLVR
- from $890,4333 bd3 ba2.8k sqftKipling Plan, Fallbrooke Farms, Breinigsville, PA 18031New ConstructionKeystone Custom Homes
- $1,095,7506 bd6 ba4.4k sqft5765 Lawrence St E, Allen Township, PA 18017New ConstructionGLVR
- $855,0004 bd3 ba3.2k sqftLenape Farmers Gln, Sellersville, PA 18960New ConstructionMLS ID #PABU2115848, Robert Acuff, RE/MAX Services. Bright MLS
- $1,260,0004 bd3 ba3.2k sqftRosewood Dr, Bethlehem, PA 18017New ConstructionMLS ID #777695, Lisa M. Wright, BHHS Fox & Roach Bethlehem. GLVR
- from $869,9004 bd3 ba3k sqftChurchill Plan, The Cove at Millbrook, Macungie, PA 18062New ConstructionTuskes Homes
