Nestled within the tranquility of lush, wooded surroundings, this new construction community in Perkasie by Sal Lapio Homes offers the perfect blend of privacy and convenience. Each home will be thoughtfully positioned on over an acre of pristine land, providing ample space to stretch out, unwind, and enjoy nature’s beauty right in your backyard. With four distinctive floor plans to choose from, these to-be-built homes are designed to suit your lifestyle, whether you’re looking for modern elegance, timeless charm, or something in between. Imagine waking up to the gentle rustle of leaves and the serenity of a natural retreat while still being just minutes away from restaurants, schools, and commuter routes. This is your chance to create the home you’ve always envisioned, in a setting that feels worlds away but keeps you close to everything you need. Don’t miss this rare opportunity to build your dream home in a location that seamlessly blends nature and convenience.
New construction
$849,900
325 Green Top Rd #6, Sellersville, PA 18960
4beds
2,700sqft
Single Family Residence
Built in 2026
2.42 Acres Lot
$841,200 Zestimate®
$315/sqft
$-- HOA
What's special
Modern eleganceTimeless charmLush wooded surroundings
- 193 days
- 101
- 9
Zillow last checked:
Listing updated:
Listed by:
Vincent Vesci 215-520-0150,
Compass RE 2153484848,
Co-Listing Agent: Linda Amy Baitinger 610-761-5406,
Compass RE
Source: Bright MLS,MLS#: PABU2118260
Facts & features
Interior
Bedrooms & bathrooms
- Bedrooms: 4
- Bathrooms: 3
- Full bathrooms: 2
- 1/2 bathrooms: 1
- Main level bathrooms: 1
Heating
- Forced Air, Propane
Cooling
- Central Air, Electric
Appliances
- Included: Stainless Steel Appliance(s), Water Heater
Features
- Bathroom - Walk-In Shower, Breakfast Area, Dining Area, Family Room Off Kitchen, Open Floorplan, Eat-in Kitchen, Pantry, Primary Bath(s), Recessed Lighting, Walk-In Closet(s), Bathroom - Tub Shower, Kitchen - Gourmet, Kitchen Island, 9'+ Ceilings, 2 Story Ceilings, Dry Wall, Tray Ceiling(s), Cathedral Ceiling(s)
- Flooring: Luxury Vinyl, Hardwood, Tile/Brick, Carpet, Wood
- Basement: Concrete
- Has fireplace: No
Interior area
- Total structure area: 2,700
- Total interior livable area: 2,700 sqft
- Finished area above ground: 2,700
Property
Parking
- Total spaces: 6
- Parking features: Garage Faces Side, Garage Door Opener, Attached, Driveway
- Attached garage spaces: 2
- Uncovered spaces: 4
Accessibility
- Accessibility features: None
Features
- Levels: Two
- Stories: 2
- Exterior features: Lighting, Rain Gutters
- Pool features: None
- Has view: Yes
- View description: Trees/Woods
Lot
- Size: 2.42 Acres
- Features: Backs to Trees, Private, Rear Yard, Wooded, Flag Lot, Suburban
Details
- Additional structures: Above Grade
- Parcel number: 52009078007
- Zoning: RESIDENTIAL
- Special conditions: Standard
Construction
Type & style
- Home type: SingleFamily
- Architectural style: Colonial,Traditional
- Property subtype: Single Family Residence
Materials
- CPVC/PVC, Frame, Shake Siding, Shingle Siding, Stone, Vinyl Siding
- Foundation: Concrete Perimeter
- Roof: Architectural Shingle
Condition
- Excellent
- New construction: Yes
- Year built: 2026
Details
- Builder model: Newhaven Country
- Builder name: Sal Lapio Homes
Utilities & green energy
- Electric: 200+ Amp Service
- Sewer: Private Sewer
- Water: Well
- Utilities for property: Cable Available, Propane
Community & HOA
Community
- Security: Carbon Monoxide Detector(s), Smoke Detector(s)
- Subdivision: None Available
HOA
- Has HOA: No
Location
- Region: Sellersville
- Municipality: WEST ROCKHILL TWP
Financial & listing details
- Price per square foot: $315/sqft
- Annual tax amount: $2,026
- Date on market: 4/14/2026
- Listing agreement: Exclusive Right To Sell
- Listing terms: Cash,Conventional,FHA,VA Loan
- Ownership: Fee Simple
Estimated market value
$841,200
$799,000 - $883,000
$3,785/mo
Price history
| Date | Event | Price |
|---|---|---|
| 4/14/2026 | Listed for sale | $849,900$315/sqft |
Source:  Bright MLS #PABU2118260 Report a problem Bright MLS #PABU2118260 Report a problem | ||
Public tax history
Tax history is unavailable.
Monthly payment
Est. payment
Payment breakdown
Explore the cost of this home by adjusting the details. Changes won't be saved.Climate risks
Neighborhood: 18960
Nearby schools
Schools provided by the listing agent
- Elementary: West Rockhill
- Middle: Pennridge North
- High: Pennrdige
- District: Pennridge
Source: Bright MLS. This data may not be complete. We recommend contacting the local school district to confirm school assignments for this home.
- $889,9004 bd3 ba2.8k sqft329 Green Top Rd #5, Sellersville, PA 18960New Construction
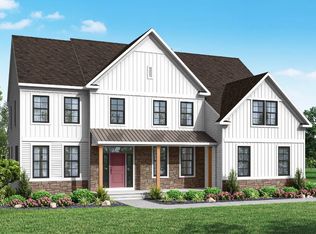
- $909,9004 bd3 ba3.2k sqft321 Green Top Rd #7, Sellersville, PA 18960New Construction
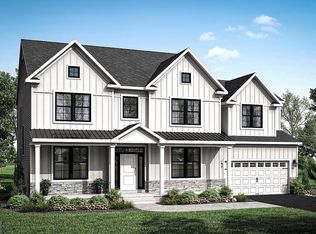
- $989,9004 bd4 ba3.4k sqft1321 Catch Basin Rd #3, Sellersville, PA 18960New Construction
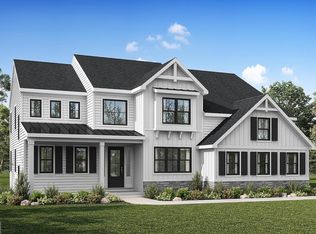
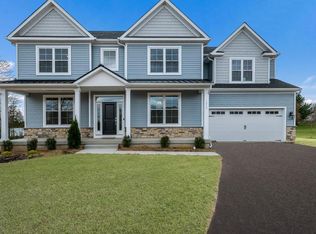
- $970,1654 bd3 ba3.2k sqft1315 Catch Basin Rd #2, Sellersville, PA 18960Pending
Similar homes
- $889,9004 bd3 ba2.8k sqft329 Green Top Rd #5, Sellersville, PA 18960New Construction
 MLS ID #PABU2120582, Vincent Vesci, Compass RE. Bright MLS
 - $989,9004 bd4 ba3.4k sqft1321 Catch Basin Rd #3, Sellersville, PA 18960New ConstructionMLS ID #PABU2118286, Vincent Vesci, Compass RE. Bright MLS
- $855,0004 bd3 ba3.2k sqftLenape Farmers Gln, Sellersville, PA 18960New Construction
 MLS ID #PABU2115848, Robert Acuff, RE/MAX Services. Bright MLS
 - $799,9004 bd3 ba2.1k sqftThe Washington Farmers Gln, Sellersville, PA 18960New Construction
 MLS ID #PABU2105526, Robert Acuff, RE/MAX Services. Bright MLS
 - $853,4524 bd3 ba2.7k sqftLOT 2A Iroquois Dr, Royersford, PA 19468New ConstructionMLS ID #PAMC2192420, Terese Brittingham, Keller Williams Realty Group. Bright MLS
- $754,9004 bd3 ba2.7k sqft1208 Jordan Ln Lot 5, Perkasie, PA 18944New ConstructionMLS ID #PABU2112936, Vincent Vesci, Compass RE. Bright MLS
- $849,9904 bd3 ba3.4k sqft400 Cori Dr, Gilbertsville, PA 19525New ConstructionBright MLS
- $899,0005 bd4 ba3.3k sqft560 Barbara Dr, East Norriton, PA 19403New ConstructionMLS ID #PAMC2192528, Tom Higgins, Keller Williams Real Estate-Blue Bell. Bright MLS
- $909,9904 bd4 ba3.9k sqft5411 Red Oak Dr, Coopersburg, PA 18036New ConstructionMLS ID #PALH2014618, Robin Tobisch, WB Homes Realty Associates Inc.. Bright MLS
- $984,9004 bd3 ba3k sqft0 Pecan Dr #3, Lansdale, PA 19446New ConstructionMLS ID #PAMC2196470, Mary Zabriskie, Christopher Real Estate Services. Bright MLS
