Welcome to Reserve at Rockhill by Sal Lapio Homes — where comfort, style, and convenience come together. This private enclave of just eight luxury homes is nestled in a quiet cul-de-sac. Featured here is the Sutton floor plan, a thoughtfully designed floor plan offering 4 bedrooms, 2.5 baths, 2 car garage, soaring 2 story ceilings, and a truly open-concept layout that caters to today’s modern lifestyle. At the heart of the home lies a chef’s kitchen, featuring a center island, stainless steel appliances, and plenty of cabinetry and counter space for today’s lifestyle. The walk-in pantry offers ample storage, while the adjoining breakfast area provides plenty of room for casual dining. Head upstairs the primary suite is a true retreat, boasting a tray ceiling and two walk in closets. The luxurious ensuite bathroom features dual vanities with granite countertops, walk-in shower, linen closet and tile flooring. Also, on this level there are three generously sized bedrooms, a full hall bath, and a convenient second floor laundry room. The unfinished basement is a blank canvas—ideal for creating a home gym, media room, play area, or entertainment zone. Located just minutes from quaint Perkasie Borough, Sellersville and close to outdoor recreation at Lake Nockamixon and Peace Valley Park. Reserve at Rockhill offers the best of Bucks County living. Schedule your appointment today and discover why Reserve at Rockhill is the perfect place to call home.
New construction
$889,900
329 Green Top Rd #5, Sellersville, PA 18960
4beds
2,863sqft
Single Family Residence
Built in 2026
3.01 Acres Lot
$883,800 Zestimate®
$311/sqft
$-- HOA
What's special
Quiet cul-de-sacFull hall bathCenter islandTruly open-concept layoutTile flooringLinen closetLuxurious ensuite bathroom
- 170 days
- 113
- 3
Zillow last checked:
Listing updated:
Listed by:
Vincent Vesci 215-520-0150,
Compass RE 2153484848,
Co-Listing Agent: Linda Amy Baitinger 610-761-5406,
Compass RE
Source: Bright MLS,MLS#: PABU2120582
Facts & features
Interior
Bedrooms & bathrooms
- Bedrooms: 4
- Bathrooms: 3
- Full bathrooms: 2
- 1/2 bathrooms: 1
- Main level bathrooms: 1
Heating
- Forced Air, Propane
Cooling
- Central Air, Electric
Appliances
- Included: Microwave, Cooktop, Dishwasher, Oven, Oven/Range - Gas, Range Hood, Stainless Steel Appliance(s), Water Heater
Features
- Bathroom - Walk-In Shower, Breakfast Area, Double/Dual Staircase, Family Room Off Kitchen, Open Floorplan, Formal/Separate Dining Room, Kitchen - Gourmet, Kitchen Island, Pantry, Primary Bath(s), Recessed Lighting, Upgraded Countertops, Walk-In Closet(s), 9'+ Ceilings, 2 Story Ceilings, Dry Wall, Tray Ceiling(s)
- Flooring: Ceramic Tile, Carpet, Luxury Vinyl
- Windows: Double Hung
- Basement: Concrete
- Has fireplace: No
Interior area
- Total structure area: 2,863
- Total interior livable area: 2,863 sqft
- Finished area above ground: 2,863
Property
Parking
- Total spaces: 6
- Parking features: Garage Faces Side, Garage Door Opener, Attached, Driveway
- Attached garage spaces: 2
- Uncovered spaces: 4
Accessibility
- Accessibility features: None
Features
- Levels: Two
- Stories: 2
- Pool features: None
- Has view: Yes
- View description: Trees/Woods
Lot
- Size: 3.01 Acres
- Features: Backs to Trees, Level, Private, Secluded, Wooded, Suburban
Details
- Additional structures: Above Grade
- Parcel number: 52009078006
- Zoning: R1
- Special conditions: Standard
Construction
Type & style
- Home type: SingleFamily
- Architectural style: Colonial,Traditional
- Property subtype: Single Family Residence
Materials
- Batts Insulation, Blown-In Insulation, CPVC/PVC, Frame, Vinyl Siding
- Foundation: Concrete Perimeter
- Roof: Architectural Shingle
Condition
- Excellent
- New construction: Yes
- Year built: 2026
Details
- Builder model: Sutton Farmhouse
- Builder name: Sal Lapio Homes
Utilities & green energy
- Sewer: On Site Septic
- Water: Well
Community & HOA
Community
- Subdivision: None Available
HOA
- Has HOA: No
Location
- Region: Sellersville
- Municipality: WEST ROCKHILL TWP
Financial & listing details
- Price per square foot: $311/sqft
- Date on market: 5/7/2026
- Listing agreement: Exclusive Right To Sell
- Listing terms: Cash,Conventional,VA Loan
- Ownership: Fee Simple
Estimated market value
$883,800
$840,000 - $928,000
$3,922/mo
Price history
| Date | Event | Price |
|---|---|---|
| 10/8/2026 | Listed for sale | $889,900$311/sqft |
Source:  Bright MLS #PABU2120582 Report a problem Bright MLS #PABU2120582 Report a problem | ||
| 5/9/2026 | Pending sale | $889,900$311/sqft |
Source: Bright MLS #PABU2120582 Report a problem | ||
| 5/7/2026 | Listed for sale | $889,900$311/sqft |
Source: Bright MLS #PABU2120582 Report a problem | ||
Public tax history
Tax history is unavailable.
Monthly payment
Est. payment
Payment breakdown
Explore the cost of this home by adjusting the details. Changes won't be saved.Climate risks
Neighborhood: 18960
Nearby schools
Schools provided by the listing agent
- Elementary: West Rockhill
- Middle: Pennridge North
- High: Pennridge
- District: Pennridge
Source: Bright MLS. This data may not be complete. We recommend contacting the local school district to confirm school assignments for this home.
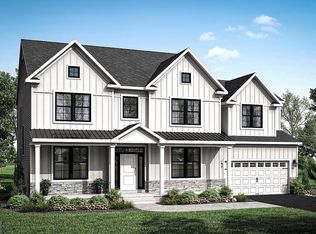
- $909,9004 bd3 ba3.2k sqft321 Green Top Rd #7, Sellersville, PA 18960New Construction
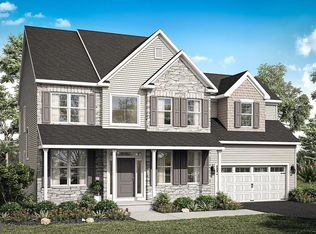
- $849,9004 bd3 ba2.7k sqft325 Green Top Rd #6, Sellersville, PA 18960New Construction
- $401,8003 bd1 ba1.7k sqft326 Green Top Rd, Sellersville, PA 18960Off Market
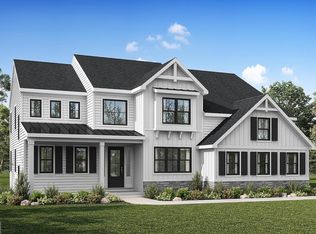
- $989,9004 bd4 ba3.4k sqft1321 Catch Basin Rd #3, Sellersville, PA 18960New Construction
Similar homes
- $849,9004 bd3 ba2.7k sqft325 Green Top Rd #6, Sellersville, PA 18960New Construction
 MLS ID #PABU2118260, Vincent Vesci, Compass RE. Bright MLS
 - $989,9004 bd4 ba3.4k sqft1321 Catch Basin Rd #3, Sellersville, PA 18960New ConstructionMLS ID #PABU2118286, Vincent Vesci, Compass RE. Bright MLS
- $799,9004 bd3 ba2.1k sqftThe Washington Farmers Gln, Sellersville, PA 18960New Construction
 MLS ID #PABU2105526, Robert Acuff, RE/MAX Services. Bright MLS
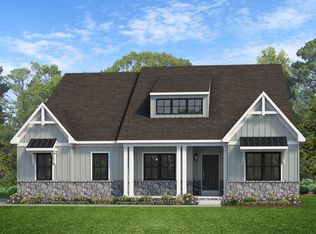
 - from $815,1123 bd3 ba2.4k sqftBerkeley Plan, Enclave at Everleigh Woods, Perkasie, PA 18944New Construction
 Keystone Custom Homes
 - $754,9004 bd3 ba2.7k sqft1208 Jordan Ln Lot 5, Perkasie, PA 18944New ConstructionMLS ID #PABU2112936, Vincent Vesci, Compass RE. Bright MLS
- $899,0005 bd4 ba3.3k sqft560 Barbara Dr, East Norriton, PA 19403New ConstructionMLS ID #PAMC2192528, Tom Higgins, Keller Williams Real Estate-Blue Bell. Bright MLS
- $909,9904 bd4 ba3.9k sqft5411 Red Oak Dr, Coopersburg, PA 18036New ConstructionMLS ID #PALH2014618, Robin Tobisch, WB Homes Realty Associates Inc.. Bright MLS
- $984,9004 bd3 ba3k sqft0 Pecan Dr #3, Lansdale, PA 19446New ConstructionMLS ID #PAMC2196470, Mary Zabriskie, Christopher Real Estate Services. Bright MLS
- $1,300,0004 bd4 ba3.3k sqft880 Cressman Rd, Harleysville, PA 19438For SaleMLS ID #PAMC2194754, Ron Woytowich, Coldwell Banker Realty. Bright MLS
- $489,9003 bd3 ba2.4k sqft102 Unami Way, Sellersville, PA 18960New ConstructionMLS ID #PABU2124302, John Menno, BHHS Fox & Roach -Yardley/Newtown. Bright MLS
