Welcome to The Marquis – an exquisite home designed for comfort & style, featuring 9-foot ceilings throughout the first floor & a modern, open layout perfect for entertaining & everyday living. At the heart of the home is a stunning kitchen w/ a grand island that flows seamlessly into the great room, dining area, & a dedicated office/study. The spacious first-floor master suite offers privacy & ease, creating a perfect retreat. This home is under construction and there are still opportunities to choose customizations that make it uniquely yours. Located in The Cottages at Old Saucon, an exclusive community nestled next to the renowned Saucon Valley Country Club, this home is part of an enclave of 80 upscale 55+ residences. Crafted by the esteemed Erwin Forrest Builders & masterfully designed by Daniel Ebner Architects, each home reflects the highest quality & attention to detail. Luxurious features include Marvin windows, James Hardie siding, a custom-stained front door, hardwood flooring, & full basements. Options include a convenient first-floor master suite or an elevator for true two-story living, accommodating a variety of lifestyle needs. Enjoy a low-maintenance lifestyle where lawn care, landscaping, snow, & trash removal are all handled for you. Spend your days relaxing, w/ access to a scenic walking trail, adding convenience & charm to your daily routine.
New construction
$925,000
4299 Stonebridge Dr, Bethlehem, PA 18015
4beds
2,738sqft
Single Family Residence
Built in ----
6,054 Square Feet Lot
$-- Zestimate®
$338/sqft
$395/mo HOA
What's special
Full basementsMarvin windowsGreat roomJames hardie sidingHardwood flooringDining area
- 904 days
- 62
- 5
Zillow last checked:
Listing updated:
Listed by:
Ashley Petridis 610-282-4444,
BHHS Fox & Roach Center Valley 610-282-4444
Source: GLVR,MLS#: 737159 Originating MLS: Lehigh Valley MLS
Originating MLS: Lehigh Valley MLSFacts & features
Interior
Bedrooms & bathrooms
- Bedrooms: 4
- Bathrooms: 4
- Full bathrooms: 3
- 1/2 bathrooms: 1
Rooms
- Room types: Den, Office
Primary bedroom
- Description: Carpet, walk-in closet, en-suite bath
- Level: Second
- Dimensions: 13.00 x 17.00
Bedroom
- Description: Carpet, en-suite bath
- Level: Second
- Dimensions: 13.00 x 18.00
Bedroom
- Description: Carpet, jack & jill bath
- Level: Second
- Dimensions: 19.00 x 15.00
Bedroom
- Description: Carpet, jack & jill bath
- Level: Second
- Dimensions: 13.00 x 15.00
Den
- Description: Dining Room, Office or Den, Carpet
- Level: First
- Dimensions: 10.00 x 13.00
Dining room
- Description: Dining Area between kitchen and great room, hardwood floors
- Level: First
- Dimensions: 6.00 x 18.00
Family room
- Description: Hardwood Floors, Opt. Fireplace
- Level: First
- Dimensions: 22.00 x 18.00
Other
- Description: Tile Floor, custom tile shower, freestanding tub, dual sinks, water closet
- Level: Second
- Dimensions: 10.00 x 18.00
Other
- Description: Tile Floor, tub/shower combo
- Level: Second
- Dimensions: 8.00 x 10.00
Other
- Description: Jack & Jill bath, dual sinks, tile floor, tub/shower combo
- Level: Second
- Dimensions: 10.00 x 7.00
Half bath
- Description: Hardwood Floors
- Level: First
- Dimensions: 4.00 x 7.00
Kitchen
- Description: Hardwood Floors, Center Island, walk-in pantry
- Level: First
- Dimensions: 18.00 x 18.00
Laundry
- Description: Laundry Room, Tile Floor
- Level: Second
- Dimensions: 7.00 x 6.00
Laundry
- Description: Mud Room, Tile Floors
- Level: First
- Dimensions: 16.00 x 5.00
Library
- Description: Study, Library, Office
- Level: First
- Dimensions: 8.00 x 10.00
Other
- Description: Walk in Pantry behind Kitchen
- Level: First
- Dimensions: 7.00 x 18.00
Heating
- Forced Air, Gas
Cooling
- Central Air
Appliances
- Included: Dishwasher, Gas Oven, Gas Water Heater, Microwave
Features
- Dining Area, Separate/Formal Dining Room, Eat-in Kitchen, Home Office, Kitchen Island, Mud Room, Family Room Main Level, Utility Room, Walk-In Closet(s)
- Flooring: Carpet, Hardwood, Tile
- Windows: Screens
- Basement: Full
- Has fireplace: Yes
- Fireplace features: Gas Log, Living Room
Interior area
- Total interior livable area: 2,738 sqft
- Finished area above ground: 2,738
- Finished area below ground: 0
Property
Parking
- Total spaces: 2
- Parking features: Attached, Garage
- Attached garage spaces: 2
Features
- Stories: 2
Lot
- Size: 6,054 Square Feet
Details
- Parcel number: 0
- Zoning: OSR
- Special conditions: None
Construction
Type & style
- Home type: SingleFamily
- Architectural style: Colonial
- Property subtype: Single Family Residence
Materials
- Fiber Cement, Stone
- Roof: Asphalt,Fiberglass
Condition
- New Construction
- New construction: Yes
Utilities & green energy
- Electric: Circuit Breakers
- Sewer: Public Sewer
- Water: Public
- Utilities for property: Cable Available
Community & HOA
Community
- Features: Curbs, Sidewalks
- Senior community: Yes
- Subdivision: Old Saucon
HOA
- Has HOA: Yes
- HOA fee: $395 monthly
Location
- Region: Bethlehem
Financial & listing details
- Price per square foot: $338/sqft
- Tax assessed value: $23,700
- Annual tax amount: $548
- Date on market: 5/2/2024
- Listing terms: Cash,Conventional
- Ownership type: Fee Simple
Estimated market value
Not available
Estimated sales range
Not available
$3,249/mo
Price history
| Date | Event | Price |
|---|---|---|
| 3/12/2026 | Listed for sale | $925,000+2.9%$338/sqft |
Source:  GLVR #737159 Report a problem GLVR #737159 Report a problem | ||
| 10/18/2024 | Price change | $899,000+4.7%$328/sqft |
Source: GLVR #737159 Report a problem | ||
| 5/2/2024 | Listed for sale | $859,000+18.6%$314/sqft |
Source: GLVR #737159 Report a problem | ||
| 4/13/2023 | Listing removed | -- |
Source: Berkshire Hathaway HomeServices Fox & Roach, REALTORS Report a problem | ||
| 12/16/2022 | Listed for sale | $724,000+2.1%$264/sqft |
Source: GLVR #691236 Report a problem | ||
| 6/8/2022 | Listed for sale | $709,000+4.3%$259/sqft |
Source: GLVR #691236 Report a problem | ||
| 5/26/2022 | Listing removed | $680,000$248/sqft |
Source: GLVR #691236 Report a problem | ||
| 4/16/2022 | Listed for sale | $680,000$248/sqft |
Source: GLVR #691236 Report a problem | ||
Public tax history
| Year | Property taxes | Tax assessment |
|---|---|---|
| 2026 | $548 | $23,700 |
| 2025 | $548 +2% | $23,700 |
| 2024 | $538 +1.2% | $23,700 |
| 2023 | $531 | $23,700 |
Find assessor info on the county website
Monthly payment
Est. payment
Payment breakdown
Explore the cost of this home by adjusting the details. Changes won't be saved.Climate risks
Neighborhood: 18015
Nearby schools
Schools provided by the listing agent
- District: Southern Lehigh
Source: GLVR. This data may not be complete. We recommend contacting the local school district to confirm school assignments for this home.


Similar homes
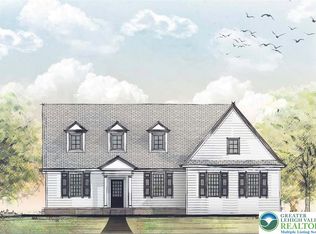
- $825,0003 bd3 ba2.3k sqft4311 Stonebridge Dr, Bethlehem, PA 18015New Construction
 MLS ID #737176, Ashley Petridis, BHHS Fox & Roach Center Valley. GLVR
 - $909,9904 bd4 ba3.9k sqft5411 Red Oak Dr, Coopersburg, PA 18036New Construction
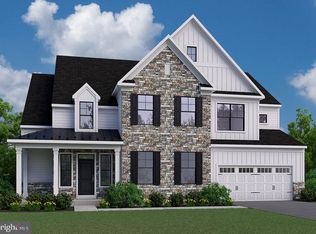
 MLS ID #PALH2014618, Robin Tobisch, WB Homes Realty Associates Inc.. Bright MLS
 - $894,9004 bd4 ba3.1k sqft5019 N Waterfall Dr #6, Lower Macungie Township, PA 18062New Construction
 MLS ID #778689, Kristen L. Gilbert, Tuskes Realty. GLVR
 - $919,9004 bd3 ba2.8k sqft76 Tumble Creek Rd #12, Williams Township, PA 18042New Construction
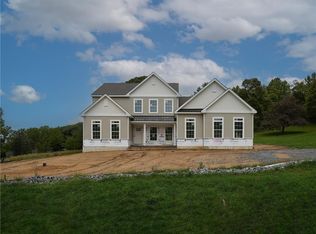 GLVR
GLVR - $889,9004 bd3 ba2.8k sqft329 Green Top Rd #5, Sellersville, PA 18960New ConstructionMLS ID #PABU2120582, Vincent Vesci, Compass RE. Bright MLS
- $849,9004 bd3 ba2.7k sqft325 Green Top Rd #6, Sellersville, PA 18960New ConstructionMLS ID #PABU2118260, Vincent Vesci, Compass RE. Bright MLS
- $989,9004 bd4 ba3.4k sqft1321 Catch Basin Rd #3, Sellersville, PA 18960New ConstructionMLS ID #PABU2118286, Vincent Vesci, Compass RE. Bright MLS
