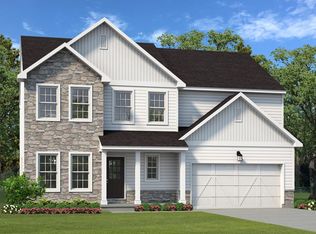
"To Be Built" The Folino is an elegant ranch-style home with a comfortable design and alluring exterior. Step into the welcoming Foyer and continue to a private Study, two Bedrooms, and shared Hall Bath that set the tone for this sophisticated abode. The heart of this home is the open concept Great Room, Kitchen, and Dining Room that making entertaining an effortless experience. The Kitchen boasts a large island with an overhang, offering ample seating for guests, a convenient corner pantry, and plenty of countertop space. The Great Room is bathed in natural light and leads to your backyard through a sliding door.
Relax in style in your very own private haven as you enter the Owners' Suite, boasting a spacious walk-in closet and a luxurious ensuite Bath with a double vanity, linen closet, large shower, and separate water closet. Finally, on the way to the two car Garage, you'll find a convenient Laundry Room and Mudroom. Experience luxurious living in the Folino, where every detail has been thoughtfully designed for a comfortable and stylish home.
New construction
$807,400
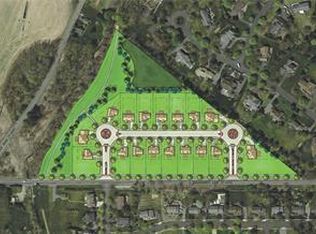
5014 N Waterfall Dr #15, Lower Macungie Township, PA 18062
3beds
2,134sqft
:
Get pre-qualified$5,563/mo
Single Family Residence
Built in 2026
0.32 Acres Lot
$599,300 Zestimate®
$378/sqft
$200/mo HOA
What's special
Two car garageWelcoming foyerPrivate studyConvenient corner pantrySpacious walk-in closetSeparate water closetLinen closet
- 53 days |
- 80 |
- 3 |
Zillow last checked:
Listing updated:
Listed by:
Nicolise Barr 610-691-6615,
Tuskes Realty 610-691-6615,
Michael C. Tuskes 610-691-6615,
Tuskes Realty
Source: GLVR,MLS#: 778887 Originating MLS: Lehigh Valley MLS
Originating MLS: Lehigh Valley MLSFacts & features
Interior
Bedrooms & bathrooms
- Bedrooms: 3
- Bathrooms: 2
- Full bathrooms: 2
Rooms
- Room types: Den, Office
Primary bedroom
- Description: CARPET
- Level: First
- Dimensions: 14.00 x 17.00
Bedroom
- Description: BEDROOM #2
- Level: First
- Dimensions: 15.00 x 12.00
Bedroom
- Description: BEDROOM #3
- Level: First
- Dimensions: 14.00 x 12.00
Primary bathroom
- Description: 4x6 Shower with Bench
- Level: First
- Dimensions: 11.00 x 14.00
Breakfast room nook
- Level: First
- Dimensions: 9.00 x 15.00
Den
- Description: STUDY
- Level: First
- Dimensions: 11.00 x 12.00
Other
- Level: First
- Dimensions: 11.00 x 5.00
Kitchen
- Level: First
- Dimensions: 21.00 x 17.00
Laundry
- Description: MUD ROOM
- Level: First
- Dimensions: 8.00 x 7.00
Living room
- Level: First
- Dimensions: 15.00 x 19.00
Heating
- Forced Air, Heat Pump, Propane, Zoned
Cooling
- Central Air
Appliances
- Included: Built-In Oven, Dishwasher, Gas Cooktop, Disposal, Microwave, Propane Water Heater
- Laundry: Washer Hookup, Dryer Hookup, Main Level
Features
- Entrance Foyer, Eat-in Kitchen, Home Office, Kitchen Island, Mud Room, Family Room Main Level, Utility Room, Walk-In Closet(s)
- Flooring: Carpet, Luxury Vinyl, Luxury VinylPlank, Tile
- Windows: Screens
- Basement: Daylight,Concrete,Sump Pump
- Has fireplace: Yes
- Fireplace features: Family Room
Interior area
- Total interior livable area: 2,134 sqft
- Finished area above ground: 2,134
- Finished area below ground: 0
Property
Parking
- Total spaces: 2
- Parking features: Attached, Driveway, Garage, Off Street, On Street
- Attached garage spaces: 2
- Has uncovered spaces: Yes
Features
- Stories: 2
- Patio & porch: Covered, Porch
- Exterior features: Porch, Propane Tank - Leased
- Has view: Yes
- View description: Creek/Stream
- Has water view: Yes
- Water view: Creek/Stream
Lot
- Size: 0.32 Acres
- Features: Sloped
Details
- Parcel number: TBD
- Zoning: res
- Special conditions: None
Construction
Type & style
- Home type: SingleFamily
- Architectural style: Colonial
- Property subtype: Single Family Residence
Materials
- Fiber Cement, Stone Veneer, Wood Siding
- Foundation: Basement
- Roof: Asphalt,Fiberglass
Condition
- New Construction
- New construction: Yes
- Year built: 2026
Utilities & green energy
- Electric: 200+ Amp Service, Circuit Breakers
- Sewer: Public Sewer
- Water: Public
- Utilities for property: Cable Available
Community & HOA
Community
- Security: Smoke Detector(s)
- Subdivision: The Cove at Millbrook
HOA
- Has HOA: Yes
- HOA fee: $200 monthly
Location
- Region: Lower Macungie Township
Financial & listing details
- Price per square foot: $378/sqft
- Date on market: 6/12/2026
- Cumulative days on market: 54 days
- Ownership type: Fee Simple
Estimated market value
$599,300
$557,000 - $641,000
$3,206/mo
Price history
| Date | Event | Price |
|---|---|---|
| 6/12/2026 | Listed for sale | $807,400$378/sqft |
Source:  GLVR #778887 Report a problem GLVR #778887 Report a problem | ||
Public tax history
Tax history is unavailable.
Monthly payment
Est. payment
Payment breakdown
Explore the cost of this home by adjusting the details. Changes won't be saved.Climate risks
Neighborhood: 18062
Nearby schools
GreatSchools rating
- 8/10Macungie El SchoolGrades: K-5Distance: 1.3 mi
- 8/10Eyer Middle SchoolGrades: 6-8Distance: 1.2 mi
- 8/10Emmaus High SchoolGrades: 9-12Distance: 1.5 mi
Schools provided by the listing agent
- High: Emmaus
- District: East Penn
Source: GLVR. This data may not be complete. We recommend contacting the local school district to confirm school assignments for this home.
- from $869,900-- sqft5016 N Waterfall Dr, Macungie, PA 18062New Construction

- from $809,900-- sqft5018 N Waterfall Dr, Macungie, PA 18062New Construction
- $500,00015.412 Acres3109 Macungie Rd, Macungie, PA 18062Sold
- $500,00015.412 Acres3109 Macungie Rd, Emmaus, PA 18049Sold
- from $889,9004 bd4 ba3.1k sqftBreckenridge Grande Plan, The Cove at Millbrook, Macungie, PA 18062New Construction
- from $779,9003 bd2 ba2.1k sqftFolino Plan, The Cove at Millbrook, Macungie, PA 18062New Construction
- from $924,9004 bd4 ba3.3k sqftJuniper Plan, The Cove at Millbrook, Macungie, PA 18062New Construction
- from $869,9004 bd3 ba3k sqftChurchill Plan, The Cove at Millbrook, Macungie, PA 18062New Construction
A local agent can set up tours, give advice and negotiate with sellers.
A local lender can help you make sure your offer is ready when you are.
Similar homes
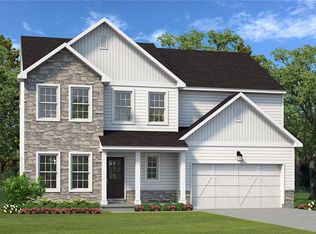
- $829,9004 bd3 ba2.6k sqft5024 N Waterfall Dr #10, Lower Macungie Township, PA 18062New Construction
 MLS ID #778884, Nicolise Barr, Tuskes Realty. GLVR
 - $857,4004 bd3 ba2.7k sqft5026 N Waterfall Dr #9, Lower Macungie Township, PA 18062New Construction
 MLS ID #778862, Nicolise Barr, Tuskes Realty. GLVR
 - $894,9004 bd4 ba3.1k sqft5019 N Waterfall Dr #6, Lower Macungie Township, PA 18062New Construction
 MLS ID #778689, Kristen L. Gilbert, Tuskes Realty. GLVR
 - from $779,9003 bd2 ba2.1k sqftFolino Plan, The Cove at Millbrook, Macungie, PA 18062New Construction
 Tuskes Homes
 - from $869,9004 bd3 ba3k sqftChurchill Plan, The Cove at Millbrook, Macungie, PA 18062New ConstructionTuskes Homes
- from $889,9004 bd4 ba3.1k sqftBreckenridge Grande Plan, The Cove at Millbrook, Macungie, PA 18062New ConstructionTuskes Homes
- $485,0003 bd4 ba2k sqft3740 Samantha Ln, Macungie, PA 18062For SaleMLS ID #779349, Preety Minhas, Saffron Real Estate. GLVR
- $747,9904 bd3 ba2.6k sqft5137 Schantz Rd #The, Monroe Upper Macungie Township, PA 18104New ConstructionMLS ID #764688, Richard Carroll, Jr., Benchmark Real Estate Co. Inc.. GLVR
- from $474,9002 bd2 ba1.5k sqftGarland I - TR Plan, The Fields at Twin Run, Upper Milford Township, PA 18062New ConstructionKay Builders
- from $488,9003 bd3 ba2.2k sqftFolcroft -TR Plan, The Fields at Twin Run, Upper Milford Township, PA 18062New ConstructionKay Builders
- from $488,9003 bd3 ba2.2k sqftOlympia I - TR Plan, The Fields at Twin Run, Upper Milford Township, PA 18062New ConstructionKay Builders
- from $444,9003 bd3 ba1.9k sqftPenrose I - TR Plan, The Fields at Twin Run, Macungie, PA 18062New ConstructionKay Builders
- from $474,9003 bd3 ba2k sqftDaggerwing - TR Plan, The Fields at Twin Run, Macungie, PA 18062New ConstructionKay Builders
- from $434,9003 bd3 ba1.6k sqftCheswick - TR Plan, The Fields at Twin Run, Macungie, PA 18062New ConstructionKay Builders
- from $434,9003 bd3 ba1.7k sqftArden - TR Plan, The Fields at Twin Run, Macungie, PA 18062New ConstructionKay Builders
- $769,9904 bd3 ba2.8k sqft120 Ashford Dr, Coopersburg, PA 18036New ConstructionMLS ID #780787, Robin G. Tobisch, WB Homes Realty Associates Inc. GLVR
- from $817,9904 bd3 ba3k sqftThe Jackson-Front Entry Plan, The Reserve at Surrey Court, Allentown, PA 18104New ConstructionHallmark Homes
- from $494,9002 bd2 ba1.7k sqftFoxgrove I - TR Plan, The Fields at Twin Run, Macungie, PA 18062New ConstructionKay Builders
- from $847,9904 bd2 ba2.8k sqftThe Harrison-Front Entry Plan, The Reserve at Surrey Court, Allentown, PA 18104New ConstructionHallmark Homes
- $759,9004 bd3 ba2.6k sqft77 Tumble Creek Rd #14, Easton, PA 18042New ConstructionMLS ID #771254, Nicolise Barr, Tuskes Realty. GLVR
