Public Open House: Sat Aug 01, 11:00 AM - 1:00 PM. Welcome to a new construction twin with a 2 Car garage, 3 bedrooms with 4
bathrooms on a premuim lot with a walk-out basement nestled in East Penn
School. This beautifully crafted residence offers Modern living, showcases
quality finishes, an open-concept layout & exceptional attention to detail
throughout. Sun-filled living spaces create a warm and inviting atmosphere,
seamlessly flowing into a chef-inspired kitchen featuring premium
cabinetry, granite countertops, a stainless steel double sink, and GE
stainless steel appliances, a deck with railing perfect for entertaining.The
spacious primary suite offers a private retreat complete with an expansive
walk-in closet and a luxurious en-suite bath featuring a shower with
subway tile throughout, a glass-enclosed shower, double vanity sinks, a
private walk-in closet & elegant finishes designed for comfort & style. Addtl
bdrms provide flexibility for family, guests, or a dedicated home office. The
A premium walk-out basement expands your living space with double sliding
doors, double-hung windows for abundant natural light, and a full
bathroom with ceramic tile flooring and a tub — ideal for extended living,
recreation, or guest accommodations. Situated on a picturesque lot within
the highly regarded East Penn School District, this home offers peaceful
surroundings while remaining conveniently close to shopping, dining,
parks, and major commuter routes.A rare opportunity to own a brand-new
construction in a prime location. Skip the 'new construction' to-do list! A
never-lived-in feel with the final site improvements already underway. The
The builder is going to complete a tree line and rear perimeter fencing around
The back open area provides immediate privacy and a polished
backyard.Ask how to receive up to $5,000 LENDER CREDIT towards closing
costs or lowering your interest rate!
For sale
Price cut: $10K (7/16)
$485,000
3740 Samantha Ln, Macungie, PA 18062
3beds
2,030sqft
:
Get pre-qualified$3,308/mo
Townhouse, Single Family Residence
Built in 2026
7,143 Square Feet Lot
$484,200 Zestimate®
$239/sqft
$86/mo HOA
What's special
Quality finishesModern livingSun-filled living spacesPicturesque lotOpen-concept layoutPrivate retreatDouble vanity sinks
- 36 days |
- 813 |
- 28 |
Zillow last checked:
Listing updated:
Listed by:
Preety Minhas 484-358-5688,
Saffron Real Estate 484-222-8698
Source: GLVR,MLS#: 779349 Originating MLS: Lehigh Valley MLS
Originating MLS: Lehigh Valley MLSFacts & features
Interior
Bedrooms & bathrooms
- Bedrooms: 3
- Bathrooms: 4
- Full bathrooms: 3
- 1/2 bathrooms: 1
Rooms
- Room types: Den, Office
Primary bedroom
- Level: Second
- Dimensions: 17.00 x 14.00
Bedroom
- Description: Wall-to-wall carpet, baseboard molding
- Level: Second
- Dimensions: 11.00 x 10.00
Bedroom
- Description: Wall-to-wall carpet, baseboard molding
- Level: Second
- Dimensions: 12.00 x 10.00
Primary bathroom
- Description: Tile floors, granite-topped vanity w/dual sinks, tiled walk-in shower w/glass doors & bench seating, private commode, linen closet
- Level: Second
- Dimensions: 7.00 x 14.00
Breakfast room nook
- Description: Hardwood floors, baseboard molding
- Level: First
- Dimensions: 8.00 x 10.00
Den
- Level: First
- Dimensions: 12.00 x 10.00
Dining room
- Description: Wall-to-wall carpet, baseboard molding
- Level: First
- Dimensions: 14.00 x 10.00
Family room
- Description: Wall-to-wall carpet, baseboard molding
- Level: First
- Dimensions: 14.00 x 12.00
Foyer
- Level: First
- Dimensions: 9.00 x 4.00
Other
- Description: Tile floors, tub/shower combo
- Level: Basement
- Dimensions: 5.00 x 10.00
Other
- Description: Hall Bath
- Level: Second
- Dimensions: 5.00 x 9.00
Half bath
- Description: Hardwood floors, pedestal sink
- Level: First
- Dimensions: 7.00 x 4.00
Kitchen
- Description: Hardwood floors, granite countertops, stainless steel appliances, subway tile backsplash, recessed lights, center island w/breakfast seatin
- Level: First
- Dimensions: 14.00 x 12.00
Laundry
- Description: Tile floors, organizational shelf
- Level: Second
- Dimensions: 6.00 x 6.00
Other
- Level: First
- Dimensions: 21.00 x 19.00
Heating
- Forced Air, Gas
Cooling
- Central Air
Appliances
- Included: Built-In Oven, Dishwasher, ENERGY STAR Qualified Appliances, Gas Cooktop, Disposal, Gas Water Heater, Microwave
- Laundry: Washer Hookup, Dryer Hookup, Upper Level
Features
- Breakfast Area, Dining Area, Separate/Formal Dining Room, Entrance Foyer, Eat-in Kitchen, Home Office, Kitchen Island, Mud Room, Family Room Main Level, Utility Room, Vaulted Ceiling(s), Walk-In Closet(s)
- Flooring: Ceramic Tile, Hardwood, Luxury Vinyl, Luxury VinylPlank
- Basement: Exterior Entry,Full,Partially Finished,Sump Pump
Interior area
- Total interior livable area: 2,030 sqft
- Finished area above ground: 1,980
- Finished area below ground: 50
Property
Parking
- Total spaces: 2
- Parking features: Attached, Driveway, Garage, Garage Door Opener
- Attached garage spaces: 2
- Has uncovered spaces: Yes
Features
- Stories: 2
- Patio & porch: Covered, Deck, Porch
- Exterior features: Deck, Porch
Lot
- Size: 7,143 Square Feet
- Dimensions: 55 x 130
- Features: Flat, Sloped
Details
- Parcel number: 548471167827 001
- Zoning: Residential
- Special conditions: None
Construction
Type & style
- Home type: SingleFamily
- Architectural style: Colonial,Craftsman
- Property subtype: Townhouse, Single Family Residence
- Attached to another structure: Yes
Materials
- Stone Veneer, Vinyl Siding, Wood Siding
- Roof: Asphalt,Fiberglass,Metal
Condition
- Year built: 2026
Utilities & green energy
- Electric: 200+ Amp Service, Circuit Breakers
- Sewer: Public Sewer
- Water: Public
Green energy
- Energy efficient items: Appliances
- Construction elements: Conserving Methods
Community & HOA
Community
- Subdivision: The Fields at Twin Run
HOA
- Has HOA: Yes
- HOA fee: $86 monthly
Location
- Region: Macungie
Financial & listing details
- Price per square foot: $239/sqft
- Tax assessed value: $24,800
- Annual tax amount: $653
- Date on market: 6/19/2026
- Ownership type: Fee Simple
Estimated market value
$484,200
$460,000 - $508,000
$3,255/mo
Price history
| Date | Event | Price |
|---|---|---|
| 7/16/2026 | Price change | $485,000-2%$239/sqft |
Source:  GLVR #779349 Report a problem GLVR #779349 Report a problem | ||
| 6/29/2026 | Price change | $494,999+1.9%$244/sqft |
Source: GLVR #779349 Report a problem | ||
| 6/3/2026 | Price change | $485,999-1%$239/sqft |
Source: GLVR #772514 Report a problem | ||
| 5/14/2026 | Price change | $490,999-0.6%$242/sqft |
Source: GLVR #772514 Report a problem | ||
| 4/21/2026 | Price change | $494,000-1%$243/sqft |
Source: GLVR #772514 Report a problem | ||
| 4/13/2026 | Price change | $2,800-3.4%$1/sqft |
Source: GLVR #773768 Report a problem | ||
| 4/10/2026 | Price change | $2,899-3.4%$1/sqft |
Source: GLVR #773768 Report a problem | ||
| 3/24/2026 | Listed for rent | $3,000+3.4%$1/sqft |
Source: GLVR #773768 Report a problem | ||
| 3/3/2026 | Listed for sale | $499,000$246/sqft |
Source: GLVR #772514 Report a problem | ||
| 2/28/2026 | Listing removed | $2,900$1/sqft |
Source: Zillow Rentals Report a problem | ||
| 2/6/2026 | Price change | $2,900-6.5%$1/sqft |
Source: Zillow Rentals Report a problem | ||
| 1/24/2026 | Listed for rent | $3,100$2/sqft |
Source: Zillow Rentals Report a problem | ||
Public tax history
Tax history is unavailable.
Monthly payment
Est. payment
Payment breakdown
Explore the cost of this home by adjusting the details. Changes won't be saved.Climate risks
Neighborhood: 18062
Nearby schools
GreatSchools rating
- 10/10Shoemaker El SchoolGrades: K-5Distance: 1.3 mi
- 8/10Eyer Middle SchoolGrades: 6-8Distance: 1.2 mi
- 8/10Emmaus High SchoolGrades: 9-12Distance: 1.1 mi
Schools provided by the listing agent
- Elementary: Macungie Elementary School
- Middle: Eyer Middle School
- High: East Penn
- District: East Penn
Source: GLVR. This data may not be complete. We recommend contacting the local school district to confirm school assignments for this home.
- $510,8003 bd3 ba2.2k sqft3748 Samantha Ln, Macungie, PA 18062Off Market
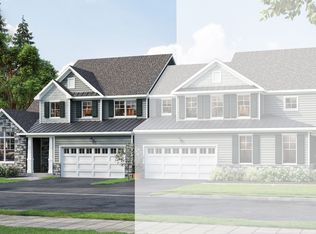
- $484,9003 bd3 ba2.1k sqft3754 Samantha Ln, Macungie, PA 18062Sold
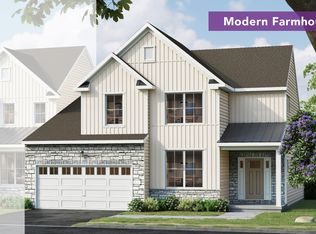
- $503,0003 bd3 ba2.1k sqft3721 Samantha Ln, Macungie, PA 18062Off Market

- $544,7003 bd3 ba2.4k sqft3728 Samantha Ln, Macungie, PA 18062Off Market
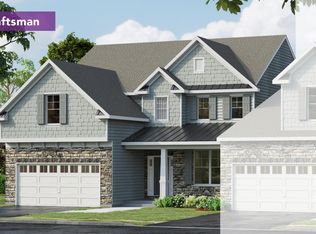
- $435,1003 bd3 ba2k sqft3724 Samantha Ln, Macungie, PA 18062Off Market
- $518,4003 bd3 ba2.4k sqft3643 Samantha Ln, Macungie, PA 18062Off Market
- from $474,9002 bd2 ba1.5k sqftGarland I - TR Plan, The Fields at Twin Run, Upper Milford Township, PA 18062New Construction
- from $474,9003 bd3 ba2.1k sqftGossamer - TR Plan, The Fields at Twin Run, Upper Milford Township, PA 18062New Construction
A local agent can set up tours, give advice and negotiate with sellers.
A local lender can help you make sure your offer is ready when you are.
Similar homes
- $485,0004 bd3 ba2.3k sqft1929 Earls Ct, Allentown, PA 18103For Sale
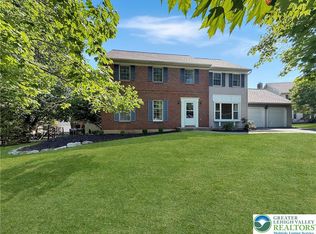 MLS ID #780810, Jessie Lai, Freeby Lai Real Estate. GLVR
 - $489,9002 bd2 ba1.6k sqft4120 Eveningstar Rd, Emmaus, PA 18049For Sale
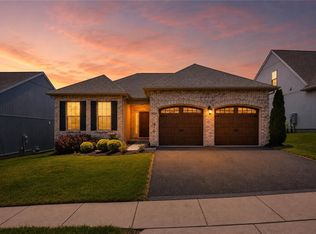 MLS ID #778298, Sarina Spinelli, EXP Realty LLC. GLVR
 - $524,0003 bd3 ba2.7k sqft6616 Blue Heather Ct, Macungie, PA 18062For Sale
 MLS ID #779201, Nancy Bischoff, BHGRE Valley Partners - Emmaus. GLVR
 - $499,9003 bd3 ba2k sqft3686 Samantha Ln, Upper Milford Township, PA 18062New Construction
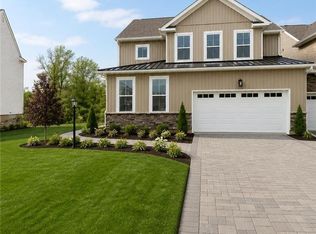 MLS ID #775922, Shabana Pathan, Keller Williams Northampton. GLVR
 - $449,9903 bd3 ba1.9k sqft4462 Benjamin Ct, Emmaus, PA 18049For SaleMLS ID #777738, Anna Ames, Weichert Realtors. GLVR
- $449,9993 bd3 ba2.5k sqft41 S 2nd St, Emmaus, PA 18049For SaleMLS ID #774928, Jordan Wanamaker, Howard Hanna TheFrederickGroup. GLVR
- $469,0003 bd3 ba1.9k sqft973 Spring White Dr, Breinigsville, PA 18031For SaleMLS ID #779590, Sian Bellows, EXP Realty LLC. GLVR
- $345,0003 bd3 ba2k sqft6652 Pioneer Dr, Macungie, PA 18062For SaleMLS ID #780595, Yakaris Baez, I-Do Real Estate. GLVR
- $415,0003 bd2 ba1.6k sqft309 N 2nd St, Emmaus, PA 18049For SaleMLS ID #779925, Sarah G. Stauffer, Wesley Works Real Estate. GLVR
- $395,5003 bd3 ba2.4k sqft1283 Mohr Cir, Macungie, PA 18062For SaleMLS ID #779599, Lisa M. Smith, Coldwell Banker Hearthside. GLVR
- $425,0003 bd3 ba2.2k sqft147 Susquehanna Trl, Allentown, PA 18104For SaleMLS ID #781224, Scott C. Harrington, BHGRE Valley Partners-Bethlehm. GLVR
- $259,9002 bd2 ba1k sqft7359-G Sauerkraut Ln, Macungie, PA 18062For SaleMLS ID #781189, Betty L. Shuster Hanzlik, Howard Hanna TheFrederickGroup. GLVR
- $542,5003 bd2 ba2.2k sqft1113 E Emmaus Ave, Allentown, PA 18103For SaleMLS ID #778710, Alexis Oakley, Weichert Realtors. GLVR
- $395,0003 bd3 ba2.1k sqft2504 Rolling Green Dr, Macungie, PA 18062For SaleMLS ID #775478, Creighton Faust, RE/MAX Real Estate. GLVR
- $469,9004 bd3 ba2.3k sqft1635 E Emmaus Ave, Allentown, PA 18103For SaleMLS ID #778288, Anthony Ramos, Century 21 Ramos Realty. GLVR
- $369,9003 bd3 ba2.6k sqft8092 Cross Creek Cir, Breinigsville, PA 18031For SaleMLS ID #781217, Guy Thompson, Coldwell Banker Hearthside. GLVR
- $514,9905 bd3 ba2.8k sqft5136 McKinley Ave, Whitehall, PA 18052For SaleMLS ID #780406, Nicolay M. Garzon, IronValley RE of Lehigh Valley. GLVR
- $490,0003 bd3 ba1.6k sqft4118 Maria Ln, Bethlehem, PA 18017For SaleMLS ID #780379, Tim George, CENTURY 21 Pinnacle. GLVR
- $499,9004 bd4 ba2.9k sqft1042 Neffs Laurys Rd N, Laurys Station, PA 18059For SaleMLS ID #775276, Kelly L. Houston, Keller Williams Northampton. GLVR
- $499,0004 bd2 ba1.4k sqft1156 William St, Bethlehem, PA 18015New ConstructionMLS ID #775904, Shabana Pathan, Keller Williams Northampton. GLVR
