Wow, 3600 sq. ft. at its Best! Ready to move in, no wait time! This GORGEOUS home is truly a one-of-a-kind CUSTOM build, there's no other like it in the Neighborhood! Designer finishes throughout with stylish clean lines! OPEN & Functional Layout! 10 ft. ceilings on entire 1st level! Tons of Natural Light! 4 BR's, 3.5 Baths! Covered front Rocking Chair porch! Oak Engineered HARDWOOD throughout (except TILE in Baths) Main level hosts a Foyer, Powder Room, Library, Primary BR w/EN-Suite Bath (RADIANT Heat in Bath Flr), Great Room with beautiful Nat Gas FP flanked by 2 sets of French Doors, Gourmet Kit (truly a cook & baker's dream) with 42 in cabinets, QUARTZ, Gas 36 in. 6 burner stove, Double wall ovens, WALK-IN Pantry & Sun-filled Dining Area! The custom designed Brass Hood pulls the whole kitchen together. Laundry rm with sink & cabinets! Mud Rm w/Built-ins & Pocket Doors! Wood Staircase! 2nd Level: Flex Rm, 3 Generously sized BR's, 2 full baths, one of which is a Jack & Jill shared by BR's 3 & 4. 2nd BR has it's own Bath! Huge WALK-IN Storage Rm (could be finished into add'l living space!) The full basement is totally open, NO support poles. Must be seen to be appreciated (New POLELESS System) 3 Car Gar! Covered TREX Deck! Patio! Landscaped & Lawn Already Seeded! When it comes to LOCATION, this one is hard to beat...Just MINUTES to COMMUTER Rts & Most CONVENIENCES including shopping, Athletic Fields & Twp. Park. This incredible home awaits it's new owner.That could be you!
Active
$929,900
1004 Valerie Pl, Greenwich Twp., NJ 08886
4beds
3,604sqft
Single Family Residence
Built in 2026
0.67 Acres Lot
$931,100 Zestimate®
$258/sqft
$-- HOA
What's special
- 41 days |
- 1,418 |
- 48 |
Zillow last checked:
Listing updated:
Listed by:
Karen Raab 908-319-2738,
Weichert Realtors
Source: GSMLS,MLS#: 4040461
Facts & features
Interior
Bedrooms & bathrooms
- Bedrooms: 4
- Bathrooms: 4
- Full bathrooms: 3
- 1/2 bathrooms: 1
Primary bedroom
- Description: 1st Floor, Full Bath, Walk-In Closet
Bedroom 1
- Level: First
- Area: 300
- Dimensions: 20 x 15
Bedroom 2
- Level: Second
- Area: 192
- Dimensions: 16 x 12
Bedroom 3
- Level: Second
- Area: 192
- Dimensions: 16 x 12
Bedroom 4
- Level: Second
- Area: 165
- Dimensions: 15 x 11
Primary bathroom
- Features: Stall Shower
Dining room
- Features: Formal Dining Room
- Level: First
- Area: 182
- Dimensions: 14 x 13
Family room
- Level: First
- Area: 420
- Dimensions: 21 x 20
Kitchen
- Features: Breakfast Bar, Kitchen Island, Pantry
- Level: First
- Area: 252
- Dimensions: 14 x 18
Basement
- Features: Utility Room
Heating
- 2 Units, Forced Air, Natural Gas
Cooling
- 2 Units, Ceiling Fan(s), Central Air
Appliances
- Included: Carbon Monoxide Detector, Dishwasher, Disposal, Microwave, Range/Oven-Gas, Self Cleaning Oven, Gas Water Heater
- Laundry: Laundry Room
Features
- Entrance Foyer, Loft
- Flooring: See Remarks, Tile, Wood
- Windows: Thermal Windows/Doors
- Basement: Yes,Full,Unfinished
- Number of fireplaces: 1
- Fireplace features: Ventless, Great Room
Interior area
- Total structure area: 3,604
- Total interior livable area: 3,604 sqft
Property
Parking
- Total spaces: 6
- Parking features: 2 Car Width, Asphalt
- Attached garage spaces: 3
- Uncovered spaces: 6
Features
- Patio & porch: Open Porch(es), Patio
- Exterior features: Curbs, Sidewalk
- Has view: Yes
- View description: Mountain(s)
Lot
- Size: 0.67 Acres
- Dimensions: .67
- Features: Level, Open Lot
Details
- Parcel number: 3007000230030000010001
- Zoning description: R-1
Construction
Type & style
- Home type: SingleFamily
- Architectural style: Colonial,Custom Home
- Property subtype: Single Family Residence
Materials
- See Remarks, Stone
- Roof: Asphalt Shingle
Condition
- New construction: Yes
- Year built: 2026
Utilities & green energy
- Gas: Gas-Natural
- Sewer: Public Sewer
- Water: Public
- Utilities for property: Natural Gas Connected, Cable Available, Garbage Extra Charge
Community & HOA
Community
- Security: Carbon Monoxide Detector
Location
- Region: Stewartsville
Financial & listing details
- Price per square foot: $258/sqft
- Tax assessed value: $50,400
- Annual tax amount: $2,042
- Date on market: 7/18/2026
- Ownership type: Fee Simple
Estimated market value
$931,100
$885,000 - $978,000
$5,789/mo
Price history
| Date | Event | Price |
|---|---|---|
| 7/18/2026 | Listed for sale | $929,900+9.4%$258/sqft |
Source:  GSMLS #4040461 Report a problem GSMLS #4040461 Report a problem | ||
| 1/12/2026 | Listing removed | $849,900$236/sqft |
Source: GSMLS #3995955 Report a problem | ||
| 11/3/2025 | Listed for sale | $849,900$236/sqft |
Source: GSMLS #3995955 Report a problem | ||
Public tax history
Tax history is unavailable.
Monthly payment
Est. payment
Payment breakdown
Explore the cost of this home by adjusting the details. Changes won't be saved.Climate risks
Neighborhood: Greenwich
Nearby schools
GreatSchools rating
- 7/10Greenwich SchoolGrades: PK-5Distance: 0.4 mi
- 8/10Stewartsville SchoolGrades: 6-8Distance: 0.9 mi
Schools provided by the listing agent
- Elementary: Greenwich
- Middle: Stewrtsvle
- High: Philipsbrg
Source: GSMLS. This data may not be complete. We recommend contacting the local school district to confirm school assignments for this home.
- $656,8004 bd3 ba2.5k sqft1923 Gary Rd, Stewartsville, NJ 08886Off Market
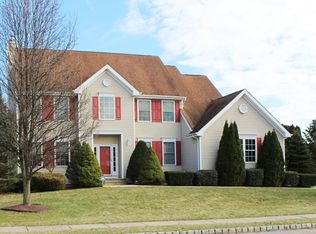
- $816,900-- bd4 ba3.6k sqft1921 Gary Rd, Stewartsville, NJ 08886Off Market
- $617,300-- bd-- ba1.9k sqft1916 Gary Rd, Stewartsville, NJ 08886Off Market
- $675,300-- bd-- ba2.5k sqft1002 Valerie Pl, Stewartsville, NJ 08886Off Market
- $777,100-- bd-- ba3.6k sqft1003 Valerie Pl, Stewartsville, NJ 08886Off Market
- $--0.49 acresValerie Pl, Stewartsville, NJ 08886Off Market
- $--0.44 acresValerie Pl, Stewartsville, NJ 08886Off Market
- $767,000-- bd-- ba3.8k sqft1919 Gary Rd, Stewartsville, NJ 08886Off Market
A local agent can set up tours, give advice and negotiate with sellers.
A local lender can help you make sure your offer is ready when you are.
Similar homes
- $869,9004 bd3 ba3.1k sqft6 Highland Meadows Road, Pohatcong Twp., NJ 08865New Construction
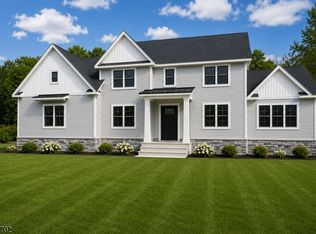 MLS ID #4046747, Bethe Frazer, Coldwell Banker Realty. GSMLS
 - $849,9004 bd3 ba3.1k sqft4 Highland Meadows Road, Pohatcong Twp., NJ 08865New Construction
 MLS ID #4046654, Bethe Frazer, Coldwell Banker Realty. GSMLS
 - $814,9004 bd3 ba3.3k sqft9 Meadow Run Rd, Holland Twp., NJ 08848For Sale
 MLS ID #4039742, Karen Bendall, Re/Max Classic Group. GSMLS
 - $850,0004 bd3 ba2.7k sqft17 Boehm Drive, Clinton Twp., NJ 08833For Sale
 MLS ID #4047916, Deborah Fortkiewicz, Bhhs Fox & Roach. GSMLS
 - $--4 bd4 ba4.1k sqft2065 Quail Ct, Bethlehem, PA 18015AuctionXome
- $865,0004 bd3 ba3k sqft15 Austin Hill Rd, Clinton Twp., NJ 08809For SaleMLS ID #4045145, Elizabeth Delcasale, Coldwell Banker Realty. GSMLS
- $999,9994 bd3 ba2.8k sqft5 Fieldstone Dr, Clinton Twp., NJ 08833For SaleMLS ID #4042252, Robert Kohrs, Garden State Realty Group, Llc. GSMLS
- $789,9004 bd3 ba3.1k sqft2 Highland Meadows, Pohatcong Twp., NJ 08865New ConstructionMLS ID #3997343, Thomas Giovanucci, Coldwell Banker Realty. GSMLS
- $879,9904 bd4 ba4.1k sqft5733 Frederick Dr, Bethlehem, PA 18017New ConstructionMLS ID #781895, June R. Branagan, K. Hovnanian At PA Real Estate. GLVR
- $815,0004 bd4 ba3k sqft2 Drake Ct, Washington Twp., NJ 07882For SaleMLS ID #4046065, Sean Hansen, Weichert Realtors. GSMLS
- $719,9005 bd4 ba4.2k sqft2295 Leigh Dr, Easton, PA 18040For SaleMLS ID #782199, Shabana Pathan, Keller Williams Northampton. GLVR
- $875,0005 bd4 ba3.5k sqft80 Plum Brook Rd, Raritan Twp., NJ 08822For SaleMLS ID #4044956, Jeanne Murphy, Weichert Realtors. GSMLS
- from $914,9004 bd4 ba3.3k sqftJuniper Plan, Riverview Estates, Easton, PA 18040New ConstructionTuskes Homes
- from $849,9004 bd4 ba3.1k sqftBreckenridge Grande Plan, Tumble Creek Estates, Easton, PA 18042New ConstructionTuskes Homes
- from $964,9004 bd4 ba3.7k sqftPreakness Plan, Riverview Estates, Easton, PA 18040New ConstructionTuskes Homes
- $599,0005 bd5 ba4.5k sqft401 Bloomsbury Road, Franklin Twp., NJ 08804For SaleMLS ID #4036469, Radina Vilasco, Weichert Realtors. GSMLS
- $1,100,0004 bd3 ba2.3k sqft1841 Main St, Bethlehem, PA 18017For SaleMLS ID #782304, Michael Dorney, Weichert Realtors. GLVR
- $989,9004 bd3 ba2.9k sqft2010 Sunrise Dr Lot 1, Coopersburg, PA 18036New ConstructionMLS ID #734418, Terese Brittingham, Keller Williams Realty Group. GLVR
- $749,0004 bd2 ba2.8k sqft161 Musconetcong River Rd, Lebanon Twp., NJ 07882For SaleMLS ID #4036865, Karen J. Martino, Turpin Real Estate, Inc.. GSMLS
- $950,0005 bd4 ba4.1k sqft1010 Sweetbriar Rd, Perkasie, PA 18944For Sale
 MLS ID #PABU2109976, Gregory Transue, Iron Valley Real Estate Legacy. Bright MLS
