This astounding, tranquil custom-built colonial home is a dream come true! Four seasons living with privacy and views from every room. Updated kitchen in 2018 with stainless steel appliances. Home features 5 spacious bedrooms and just over 3 acres of beautifully maintained property. The main floor offers an office or perhaps an additional main floor bedroom! The sprawling primary bedroom is a wing of its own with huge walk-in closet and a full bath built for pampering. Each bedroom is spacious and offers access to the incredible center floor stairwell with a dramatic chandelier that exudes luxury living. The basement is partially finished with tile floor (no flooding) and also offers a full bath-- Enough finished for another living area! This house has storage galore! Located within minutes of Flemington, access to 78, Philadelphia and NY, so work from home in your estate and just visit the office on occasion!
Active
$875,000
80 Plum Brook Rd, Raritan Twp., NJ 08822
4beds
3,570sqft
Single Family Residence
Built in 2001
3.79 Acres Lot
$865,700 Zestimate®
$245/sqft
$-- HOA
What's special
- 56 days
- 968
- 39
Zillow last checked:
Listing updated:
Listed by:
Jeanne Murphy 908-752-5179,
Weichert Realtors
Source: GSMLS,MLS#: 4044956
Facts & features
Interior
Bedrooms & bathrooms
- Bedrooms: 4
- Bathrooms: 4
- Full bathrooms: 3
- 1/2 bathrooms: 1
Primary bedroom
- Description: Dressing Room, Sitting Room, Walk-In Closet
Bedroom 1
- Level: Second
- Area: 330
- Dimensions: 22 x 15
Bedroom 2
- Level: Second
- Area: 156
- Dimensions: 13 x 12
Bedroom 3
- Level: Second
- Area: 156
- Dimensions: 13 x 12
Bedroom 4
- Level: Second
- Area: 143
- Dimensions: 13 x 11
Primary bathroom
- Features: Stall Shower
Dining room
- Level: First
- Area: 150
- Dimensions: 15 x 10
Family room
- Level: First
- Area: 324
- Dimensions: 18 x 18
Kitchen
- Features: Kitchen Island, Eat-in Kitchen, Pantry
- Level: First
- Area: 234
- Dimensions: 18 x 13
Living room
- Level: First
- Area: 143
- Dimensions: 13 x 11
Basement
- Features: Bath(s) Other, Rec Room, Utility Room
Heating
- 3 Units, Forced Air, Zoned, Gas-Propane Owned
Cooling
- 3 Units, Central Air, Zoned
Appliances
- Included: Carbon Monoxide Detector, Central Vacuum, Electric Cooktop, Dishwasher, Dryer, Generator-Built-In, Kitchen Exhaust Fan, Microwave, Refrigerator, Self Cleaning Oven, Wall Oven(s) - Electric, Washer, Gas Water Heater
Features
- High Ceilings, Walk-In Closet(s), Central Vacuum, Storage, Bathroom, In-Law Floorplan
- Flooring: Carpet, Tile, Wood
- Windows: Thermal Windows/Doors, Blinds
- Basement: Yes,Partially Finished,French Drain
- Number of fireplaces: 1
- Fireplace features: Family Room, Pellet Stove
Interior area
- Total structure area: 3,570
- Total interior livable area: 3,570 sqft
Property
Parking
- Total spaces: 4
- Parking features: Driveway-Exclusive, Off Street, Parking Lot-Exclusive, Attached Garage, Detached Garage, Garage Door Opener
- Attached garage spaces: 2
- Uncovered spaces: 4
Features
- Patio & porch: Deck, Patio
- Exterior features: Curbs
- Has spa: Yes
- Spa features: Bath, Whirlpool
Lot
- Size: 3.79 Acres
- Dimensions: 3.7862 AC.
- Features: Open Lot, Wooded
Details
- Additional structures: Storage Shed
- Parcel number: 1921000420000000090006
- Other equipment: Generator-Built-In
Construction
Type & style
- Home type: SingleFamily
- Architectural style: Custom Home,Colonial
- Property subtype: Single Family Residence
Materials
- Brick, Vinyl Siding
- Roof: Asphalt Shingle
Condition
- Year built: 2001
- Major remodel year: 2018
Utilities & green energy
- Gas: Gas-Propane
- Sewer: Septic Tank
- Water: Private, Well
- Utilities for property: Underground Utilities, Electricity Connected, Propane, Cable Connected, Cable Available, Garbage Extra Charge
Community & HOA
Community
- Features: Storage
- Security: Carbon Monoxide Detector(s), Fire Extinguisher, Smoke Detector(s), Carbon Monoxide Detector
Location
- Region: Flemington
Financial & listing details
- Price per square foot: $245/sqft
- Tax assessed value: $543,600
- Annual tax amount: $16,465
- Date on market: 8/15/2026
- Ownership type: Fee Simple
- Electric utility on property: Yes
Estimated market value
$865,700
$822,000 - $909,000
$3,906/mo
Price history
| Date | Event | Price |
|---|---|---|
| 8/19/2026 | Listed for sale | $875,000$245/sqft |
Source:  GSMLS #4044956 Report a problem GSMLS #4044956 Report a problem | ||
| 8/19/2026 | Pending sale | $875,000$245/sqft |
Source: GSMLS #4044956 Report a problem | ||
| 8/15/2026 | Listed for sale | $875,000+34.6%$245/sqft |
Source: GSMLS #4044956 Report a problem | ||
| 7/21/2005 | Sold | $650,000+68.8%$182/sqft |
Source: Public Record Report a problem | ||
| 3/16/2001 | Sold | $385,000$108/sqft |
Source: Public Record Report a problem | ||
Public tax history
| Year | Property taxes | Tax assessment |
|---|---|---|
| 2026 | $16,466 +4.6% | $543,600 |
| 2025 | $15,748 | $543,600 |
| 2024 | $15,748 +6.4% | $543,600 |
| 2023 | $14,808 +3.9% | $543,600 |
| 2022 | $14,259 +2% | $543,600 |
| 2021 | $13,976 +2.1% | $543,600 |
| 2020 | $13,693 +1.2% | $543,600 |
| 2019 | $13,525 +1.6% | $543,600 |
| 2018 | $13,318 +1.8% | $543,600 |
| 2017 | $13,079 +2.6% | $543,600 |
| 2016 | $12,747 +1.3% | $543,600 |
| 2015 | $12,579 +0.1% | $543,600 |
| 2014 | $12,563 +1% | $543,600 |
| 2013 | $12,432 +0.9% | $543,600 |
| 2012 | $12,318 +0.1% | $543,600 |
| 2011 | $12,307 +0.4% | $543,600 |
| 2010 | $12,258 -0.2% | $543,600 -3.9% |
| 2009 | $12,278 +1.4% | $565,400 -8.5% |
| 2008 | $12,111 -5.7% | $617,900 |
| 2007 | $12,838 | $617,900 +65.6% |
| 2006 | -- | $373,200 |
| 2005 | -- | $373,200 |
Find assessor info on the county website
Monthly payment
Est. payment
Payment breakdown
Explore the cost of this home by adjusting the details. Changes won't be saved.Climate risks
Neighborhood: 08822
Nearby schools
Schools provided by the listing agent
- Elementary: Copper Hill
- Middle: Jp Case Ms
- High: Hunterdon Cent
Source: GSMLS. This data may not be complete. We recommend contacting the local school district to confirm school assignments for this home.
Similar homes
- $810,0004 bd3 ba3.2k sqft42 Copper Penny Rd, Raritan Twp., NJ 08822For Sale
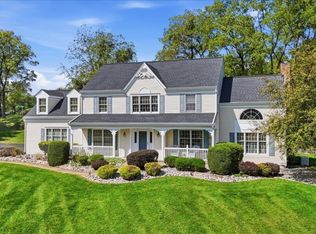 MLS ID #4051795, Eileen Recame, Weichert Realtors. GSMLS
 - $695,0004 bd3 ba2.3k sqft2 Rittenhouse Cir, Raritan Twp., NJ 08822For Sale
 MLS ID #4055913, Jessica Newell, Coldwell Banker Realty. GSMLS
 - $979,0004 bd3 ba2.9k sqft22 Biser Rd, Delaware Twp., NJ 08822For Sale
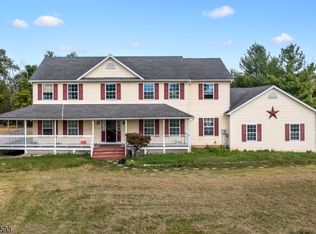 MLS ID #4048044, Diana Andes, Re/Max Instyle. GSMLS
 - $939,0004 bd6 ba4.9k sqft3 Regal Way, Raritan Twp., NJ 08822For Sale
 MLS ID #4037238, Paula Anastasio, Weichert Realtors. GSMLS
 - $1,089,0004 bd4 ba4.3k sqft3 Longbow Ter, Flemington, NJ 08822For Sale
 MLS ID #2704332R, JASMINE TSUI. All Jersey MLS
 - $869,9004 bd4 ba4.4k sqft223 Pleasant Run Rd, Neshanic Station, NJ 08853For SaleMLS ID #2704955R, TATYANE TEIXEIRA. All Jersey MLS
- $924,9004 bd5 ba3k sqft5921 Durham Rd, Pipersville, PA 18947For Sale
 MLS ID #PABU2130598, Melanie Henderson, Innovate Real Estate. Bright MLS
