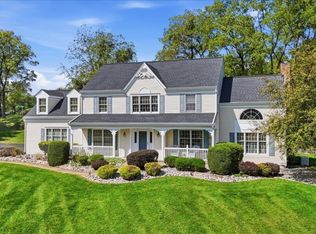
Set on a picturesque and private 6.01-acre lot complete with a stream view and pathway to a tranquil brook, this beautifully maintained 4-bedroom, 2.5-bath center hall colonial offers the perfect blend of timeless elegance and modern comfort. A stunning French-style kitchen serves as the heart of the home, featuring granite countertops, stainless steel appliances, and an open, airy design that flows seamlessly into the spacious family room, complete with a striking native stone fireplace. Hardwood floors enhance the entire first level, while fresh paint throughout creates a bright, move-in-ready interior. Sunlight pours into the gracious living room while the formal dining room also provides beautiful views of the meticulously landscaped front-facing, natural stone wall property. Upstairs, hardwood flooring continues through the hallway and bedrooms. Recently updated bathrooms add a luxurious touch. Step outside to your own backyard oasis with an oversized two-tiered lighted deck, and exceptional privacy perfect for entertaining or relaxing. Additional highlights include a newer shed and an 8-year-old septic system for peace of mind. Ideally located in a highly sought-after area near Flemington and Lambertville, offering easy access to premier shopping, dining, and entertainment.
Under contract
$695,000
77 Plum Brook Road, Raritan Twp., NJ 08822
4beds
--sqft
Single Family Residence
Built in 1988
6.01 Acres Lot
$722,600 Zestimate®
$--/sqft
$-- HOA
What's special
- 121 days
- 245
- 4
Likely to sell faster than
Zillow last checked:
Listing updated:
Listed by:
Jeanne Murphy 908-752-5179,
Weichert Realtors
Source: GSMLS,MLS#: 4027770
Facts & features
Interior
Bedrooms & bathrooms
- Bedrooms: 4
- Bathrooms: 3
- Full bathrooms: 2
- 1/2 bathrooms: 1
Primary bedroom
- Description: Full Bath, Walk-In Closet
Bedroom 1
- Level: Second
- Area: 228
- Dimensions: 19 x 12
Bedroom 2
- Level: Second
- Area: 176
- Dimensions: 11 x 16
Bedroom 3
- Level: Second
- Area: 140
- Dimensions: 10 x 14
Bedroom 4
- Level: Second
- Area: 156
- Dimensions: 13 x 12
Dining room
- Features: Formal Dining Room
- Level: First
- Area: 156
- Dimensions: 13 x 12
Family room
- Level: First
- Area: 260
- Dimensions: 20 x 13
Kitchen
- Features: Kitchen Island, Pantry, Separate Dining Area
- Level: First
- Area: 286
- Dimensions: 22 x 13
Living room
- Level: First
- Area: 240
- Dimensions: 20 x 12
Basement
- Features: Utility Room
Heating
- 1 Unit, Forced Air, Electric, Oil Tank Above Ground - Inside
Cooling
- 1 Unit, Attic Fan, Central Air
Appliances
- Included: Carbon Monoxide Detector, Central Vacuum, Gas Cooktop, Dishwasher, Dryer, Kitchen Exhaust Fan, Microwave, Self Cleaning Oven, Washer, Oil Water Heater
Features
- Central Vacuum
- Flooring: Wood
- Basement: Yes,Unfinished,Sump Pump
- Number of fireplaces: 1
- Fireplace features: Wood Burning
Property
Parking
- Total spaces: 4
- Parking features: Crushed Stone, Driveway-Exclusive, Off Street, Attached Garage
- Attached garage spaces: 2
- Uncovered spaces: 4
Features
- Patio & porch: Deck
Lot
- Size: 6.01 Acres
- Dimensions: 6.0100
- Features: Level, Open Lot, Wooded
Details
- Additional structures: Storage Shed
- Parcel number: 1921000430000000030001
Construction
Type & style
- Home type: SingleFamily
- Architectural style: Colonial
- Property subtype: Single Family Residence
Materials
- Vinyl Siding
- Roof: Asphalt Shingle
Condition
- Year built: 1988
Utilities & green energy
- Sewer: Private Sewer
- Water: Well
- Utilities for property: Underground Utilities, Electricity Connected, See Remarks
Community & HOA
Community
- Security: Fire Extinguisher, Smoke Detector(s), Carbon Monoxide Detector
Location
- Region: Flemington
Financial & listing details
- Tax assessed value: $414,800
- Annual tax amount: $12,564
- Date on market: 5/23/2026
- Ownership type: Fee Simple
- Electric utility on property: Yes
Estimated market value
$722,600
$686,000 - $759,000
$3,801/mo
Price history
| Date | Event | Price |
|---|---|---|
| 6/2/2026 | Pending sale | $695,000 |
Source:  GSMLS #4027770 Report a problem GSMLS #4027770 Report a problem | ||
| 5/23/2026 | Listed for sale | $695,000+41.8% |
Source: GSMLS #4027770 Report a problem | ||
| 1/24/2018 | Sold | $490,000-0.8% |
Source: GSMLS #3423442 Report a problem | ||
| 10/7/2017 | Price change | $494,000-1% |
Source: Weichert Realtors #3423442 Report a problem | ||
| 5/10/2017 | Price change | $499,000-2.2% |
Source: Weichert Realtors #3367077 Report a problem | ||
| 4/17/2017 | Price change | $510,000-2.9% |
Source: Weichert Realtors #3367077 Report a problem | ||
| 3/9/2017 | Price change | $525,000-4.4% |
Source: Weichert Realtors #3367077 Report a problem | ||
| 2/26/2017 | Listed for sale | $549,000 |
Source: Weichert Realtors #3367077 Report a problem | ||
Public tax history
| Year | Property taxes | Tax assessment |
|---|---|---|
| 2025 | $12,017 | $414,800 |
| 2024 | $12,017 +6.4% | $414,800 |
| 2023 | $11,299 +3.9% | $414,800 |
| 2022 | $10,880 +2% | $414,800 |
| 2021 | $10,665 +2.1% | $414,800 |
| 2020 | $10,449 +1.2% | $414,800 |
| 2019 | $10,320 +1.6% | $414,800 |
| 2018 | $10,163 +1.8% | $414,800 |
| 2017 | $9,980 +2.6% | $414,800 |
| 2016 | $9,727 +1.3% | $414,800 |
| 2015 | $9,598 +0.1% | $414,800 |
| 2014 | $9,586 +1% | $414,800 |
| 2013 | $9,486 +0.9% | $414,800 |
| 2012 | $9,399 +0.1% | $414,800 |
| 2011 | $9,391 -0.6% | $414,800 |
| 2010 | $9,450 -1.2% | $414,800 -4.8% |
| 2009 | $9,565 +1.4% | $435,900 -9.5% |
| 2008 | $9,435 +6.9% | $481,400 |
| 2007 | $8,827 | $481,400 +87.6% |
| 2006 | -- | $256,600 |
| 2005 | -- | $256,600 |
| 2004 | -- | $256,600 |
| 2003 | -- | $256,600 |
| 2002 | -- | $256,600 |
| 2001 | -- | $256,600 |
Find assessor info on the county website
Monthly payment
Est. payment
Payment breakdown
Explore the cost of this home by adjusting the details. Changes won't be saved.Climate risks
Neighborhood: 08822
Nearby schools
Schools provided by the listing agent
- Elementary: R Hunter Es
- Middle: Jp Case Ms
- High: Hunterdon Cent
Source: GSMLS. This data may not be complete. We recommend contacting the local school district to confirm school assignments for this home.
Similar homes
- $875,0004 bd4 ba3.5k sqft80 Plum Brook Rd, Raritan Twp., NJ 08822For Sale
 MLS ID #4044956, Jeanne Murphy, Weichert Realtors. GSMLS
 - $810,0004 bd3 ba3.2k sqft42 Copper Penny Rd, Raritan Twp., NJ 08822For Sale
 MLS ID #4051795, Eileen Recame, Weichert Realtors. GSMLS
 - $835,0004 bd3 ba-- sqft17 Dogwood Dr, Delaware Twp., NJ 08822For Sale
 MLS ID #4043200, Gregory Eisenhart, Keller Williams Real Estate. GSMLS
 - $635,0004 bd3 ba2.5k sqft55 Park Ave, Flemington Boro, NJ 08822For Sale
 MLS ID #4045546, Mark Jacobson, Corcoran Sawyer Smith. GSMLS
 - $698,0003 bd2 ba1.4k sqft340 Washington Crossing Pennington Rd, Titusville, NJ 08560For Sale
 MLS ID #NJME2081480, Anny Servellon, Smires & Associates. Bright MLS
