Desirable Colonial in Rolling Hills Estates! This exceptional 4-bedroom, 5.1-bath home offers an ideal blend of elegance, comfort, and functionality. A dramatic two-story foyer welcomes you into a thoughtfully designed floor plan featuring a formal dining room with tray ceiling, a sun-filled conservatory with bar area, and a spectacular two-story family room showcasing skylights and a floor-to-ceiling stone fireplace. The gourmet kitchen is equipped with a center island, granite countertops, built-in refrigerator, and abundant cabinetry, making it perfect for everyday living and entertaining. A first-floor bedroom or private office with an adjoining full bath provides flexible living options for guests. Upstairs, the luxurious primary suite features a tray ceiling, spa-inspired bath with soaking tub, walk-in shower, dual vanities, and generous closet space. Additional bedrooms are served by both a Jack-and-Jill bath and a private hall bath. The finished walk-out lower level adds approximately 1,800 square feet of living space and includes a kitchenette, wet bar, recreation area, gym, office, and full bath ideal for entertaining, working from home, or extended stays. Nestled in a peaceful setting, the backyard is highlighted by a charming gazebo, creating the perfect place to relax and enjoy the surrounding landscape. This impressive home offers space, style, and exceptional amenities in one of the area's most desirable neighborhoods.
Active
Price cut: $110K (9/28)
$939,000
3 Regal Way, Raritan Twp., NJ 08822
4beds
4,964sqft
Single Family Residence
Built in 1999
1.27 Acres Lot
$925,400 Zestimate®
$189/sqft
$-- HOA
What's special
- 100 days
- 1,573
- 83
Zillow last checked:
Listing updated:
Listed by:
Paula Anastasio 908-319-3113,
Weichert Realtors
Source: GSMLS,MLS#: 4037238
Facts & features
Interior
Bedrooms & bathrooms
- Bedrooms: 4
- Bathrooms: 6
- Full bathrooms: 5
- 1/2 bathrooms: 1
Primary bedroom
- Description: Full Bath, Walk-In Closet
Bedroom 1
- Level: Second
- Area: 390
- Dimensions: 15 x 26
Bedroom 2
- Level: Second
- Area: 224
- Dimensions: 14 x 16
Bedroom 3
- Level: Second
- Area: 210
- Dimensions: 14 x 15
Bedroom 4
- Level: Second
- Area: 182
- Dimensions: 13 x 14
Bedroom 5
- Area: 196
- Dimensions: 14 x 14
Primary bathroom
- Features: Soaking Tub, Stall Shower
Dining room
- Features: Formal Dining Room
- Level: First
- Area: 225
- Dimensions: 15 x 15
Family room
- Level: First
- Area: 400
- Dimensions: 16 x 25
Kitchen
- Features: Kitchen Island, Eat-in Kitchen, Separate Dining Area
- Level: First
- Area: 195
- Dimensions: 13 x 15
Living room
- Level: First
- Area: 238
- Dimensions: 14 x 17
Basement
- Features: Bath(s) Other, Exercise Room, Kitchen, Office, Rec Room, Storage Room
Heating
- 2 Units, Forced Air, Zoned, Natural Gas
Cooling
- 2 Units, Central Air, Zoned
Appliances
- Included: Carbon Monoxide Detector, Central Vacuum, Gas Cooktop, Dishwasher, Dryer, Kitchen Exhaust Fan, Microwave, Refrigerator, Self Cleaning Oven, Wall Oven(s) - Electric, Washer, Gas Water Heater
Features
- Central Vacuum, Conservatory, Bedroom, Rec Room, In-Law Floorplan
- Flooring: Carpet, Tile, Wood
- Basement: Yes,Finished,Full,Walk-Out Access
- Number of fireplaces: 1
- Fireplace features: Family Room, Wood Burning
Interior area
- Total structure area: 4,964
- Total interior livable area: 4,964 sqft
Property
Parking
- Total spaces: 4
- Parking features: Asphalt
- Garage spaces: 3
- Uncovered spaces: 4
Features
- Patio & porch: Deck
- Exterior features: Curbs, Sidewalk
Lot
- Size: 1.27 Acres
- Dimensions: 1.274
- Features: Level, Open Lot
Details
- Parcel number: 1921000060017000060000
Construction
Type & style
- Home type: SingleFamily
- Architectural style: Colonial
- Property subtype: Single Family Residence
Materials
- Brick, Vinyl Siding
- Roof: Asphalt Shingle
Condition
- Year built: 1999
- Major remodel year: 2004
Utilities & green energy
- Gas: Gas-Natural
- Sewer: Septic Tank
- Water: Well
- Utilities for property: Electricity Connected, Natural Gas Connected, Cable Available, Garbage Extra Charge
Community & HOA
Community
- Security: Carbon Monoxide Detector
- Subdivision: Rolling Hills Estates
Location
- Region: Flemington
Financial & listing details
- Price per square foot: $189/sqft
- Tax assessed value: $755,800
- Annual tax amount: $22,893
- Date on market: 6/28/2026
- Ownership type: Fee Simple
- Electric utility on property: Yes
Estimated market value
$925,400
$879,000 - $972,000
$5,044/mo
Price history
| Date | Event | Price |
|---|---|---|
| 9/28/2026 | Price change | $939,000-10.5%$189/sqft |
Source:  GSMLS #4037238 Report a problem GSMLS #4037238 Report a problem | ||
| 6/28/2026 | Listed for sale | $1,049,000+48.4%$211/sqft |
Source: GSMLS #4037238 Report a problem | ||
| 8/27/2020 | Sold | $707,000-4.4%$142/sqft |
Source: GSMLS #3596829 Report a problem | ||
| 10/25/2019 | Listed for sale | $739,900-1.3%$149/sqft |
Source: Weichert Realtors #3596829 Report a problem | ||
| 10/28/2018 | Listing removed | $750,000$151/sqft |
Source: Coldwell Banker Residential Brokerage - Flemington Office #3427530 Report a problem | ||
| 7/7/2018 | Listed for sale | $750,000-3.2%$151/sqft |
Source: Coldwell Banker Residential Brokerage - Flemington Office #3427530 Report a problem | ||
| 10/27/2017 | Listed for sale | $775,000+16.5%$156/sqft |
Source: Coldwell Banker Residential Brokerage - Flemington Office #3427530 Report a problem | ||
| 11/1/2001 | Sold | $665,000+11.7%$134/sqft |
Source: Public Record Report a problem | ||
| 3/1/1999 | Sold | $595,400$120/sqft |
Source: Public Record Report a problem | ||
Public tax history
| Year | Property taxes | Tax assessment |
|---|---|---|
| 2026 | $22,893 +4.6% | $755,800 |
| 2025 | $21,896 | $755,800 |
| 2024 | $21,896 +6.4% | $755,800 |
| 2023 | $20,588 +3.9% | $755,800 |
| 2022 | $19,825 +2% | $755,800 |
| 2021 | $19,432 +2.1% | $755,800 |
| 2020 | $19,039 +1.2% | $755,800 |
| 2019 | $18,804 +1.6% | $755,800 |
| 2018 | $18,517 +1.8% | $755,800 |
| 2017 | $18,185 +2.6% | $755,800 |
| 2016 | $17,724 +1.3% | $755,800 |
| 2015 | $17,489 +0.1% | $755,800 |
| 2014 | $17,467 +1% | $755,800 |
| 2013 | $17,285 +0.9% | $755,800 |
| 2012 | $17,126 +0.1% | $755,800 |
| 2011 | $17,111 -1.6% | $755,800 |
| 2010 | $17,385 -0.7% | $755,800 -5.7% |
| 2009 | $17,506 +1.4% | $801,900 -9% |
| 2008 | $17,268 -14.2% | $881,000 |
| 2007 | $20,134 | $881,000 +50.5% |
| 2006 | -- | $585,300 |
| 2005 | -- | $585,300 |
| 2004 | -- | $585,300 |
| 2003 | -- | $585,300 |
| 2002 | -- | $585,300 |
| 2001 | -- | $585,300 |
Find assessor info on the county website
Monthly payment
Est. payment
Payment breakdown
Explore the cost of this home by adjusting the details. Changes won't be saved.Climate risks
Neighborhood: 08822
Nearby schools
Schools provided by the listing agent
- Elementary: Fa Desmares Es
- Middle: Jp Case Ms
- High: Hunterdon Cent
Source: GSMLS. This data may not be complete. We recommend contacting the local school district to confirm school assignments for this home.
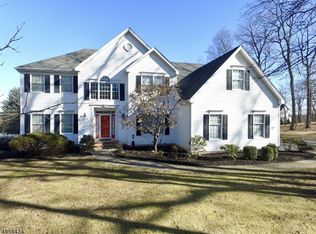
Similar homes
- $1,075,0004 bd4 ba4k sqft10 William Barnes Rd, Raritan Twp., NJ 08822For Sale
 MLS ID #4052109, Christian Kavanaugh, Keller Williams Real Estate. GSMLS
 - $875,0004 bd4 ba3.5k sqft80 Plum Brook Rd, Raritan Twp., NJ 08822For Sale
 MLS ID #4044956, Jeanne Murphy, Weichert Realtors. GSMLS
 - $1,089,0004 bd4 ba4.3k sqft3 Longbow Ter, Flemington, NJ 08822For Sale
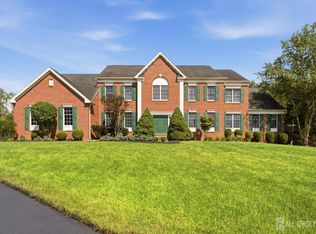
 MLS ID #2704332R, JASMINE TSUI. All Jersey MLS
 - $979,0004 bd3 ba2.9k sqft22 Biser Rd, Delaware Twp., NJ 08822For Sale
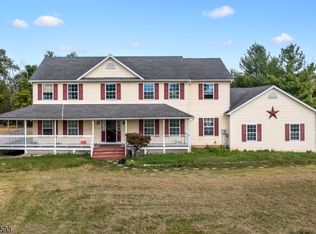 MLS ID #4048044, Diana Andes, Re/Max Instyle. GSMLS
 - $869,9004 bd4 ba4.4k sqft223 Pleasant Run Rd, Neshanic Station, NJ 08853For SaleMLS ID #2704955R, TATYANE TEIXEIRA. All Jersey MLS
