Rare Opportunity in Bethlehem! Nestled on an extraordinary 5.91-acre private lot bordering serene Monocacy Creek, this classic 1938 all-brick Colonial offers unparalleled space, character, and tranquility right in town. Boasting over 2,180 sq. ft. of living space, the main level features rich, classic hardwood flooring throughout. The thoughtful 4-bedroom, 2.5-bathroom layout provides timeless charm with modern durability, crowned by a high-end synthetic slate roof built for long-lasting peace of mind. Unwind or entertain on the large rear patio or step out onto the huge covered rear balcony overlooking one of the largest and most picturesque parcels in the entire community. Additional highlights include a built-in 1-car garage, a partially finished lower level, and a massive unfinished attic presenting endless potential for a bonus room, primary suite, or studio space. Don't miss this one-of-a-kind sanctuary blending historic elegance with acreage and privacy!
For sale
Price cut: $150K (8/28)
$950,000
1841 Main St, Bethlehem, PA 18017
4beds
2,328sqft
Single Family Residence
Built in 1938
5.91 Acres Lot
$-- Zestimate®
$408/sqft
$-- HOA
What's special
Partially finished lower levelLarge rear patio
- 53 days
- 1,328
- 65
Zillow last checked:
Listing updated:
Listed by:
Michael Dorney 484-330-0185,
Weichert Realtors 610-865-5555,
Michael Bertalan 484-456-6603,
Weichert Realtors
Source: GLVR,MLS#: 782304 Originating MLS: Lehigh Valley MLS
Originating MLS: Lehigh Valley MLSFacts & features
Interior
Bedrooms & bathrooms
- Bedrooms: 4
- Bathrooms: 3
- Full bathrooms: 2
- 1/2 bathrooms: 1
Primary bedroom
- Description: Estimated room sizes
- Level: Second
- Dimensions: 15.00 x 13.00
Bedroom
- Description: Estimated room sizes
- Level: Second
- Dimensions: 13.00 x 10.00
Bedroom
- Description: Estimated room sizes
- Level: Second
- Dimensions: 13.00 x 10.00
Bedroom
- Description: Estimated room sizes
- Level: Second
- Dimensions: 13.00 x 10.00
Dining room
- Description: Estimated room sizes
- Level: First
- Dimensions: 12.00 x 14.00
Family room
- Description: Estimated room sizes
- Level: First
- Dimensions: 17.00 x 22.00
Foyer
- Description: Estimated room sizes
- Level: First
- Dimensions: 5.00 x 3.00
Other
- Description: Estimated room sizes
- Level: Second
- Dimensions: 8.00 x 8.00
Other
- Description: Estimated room sizes
- Level: Second
- Dimensions: 8.00 x 8.00
Half bath
- Description: Estimated room sizes
- Level: First
- Dimensions: 3.00 x 5.00
Kitchen
- Description: Estimated room sizes
- Level: First
- Dimensions: 13.00 x 15.00
Living room
- Description: Estimated room sizes
- Level: First
- Dimensions: 15.00 x 22.00
Recreation
- Description: Estimated room sizes
- Level: Lower
- Dimensions: 13.00 x 18.00
Heating
- Forced Air, Gas
Cooling
- Central Air
Appliances
- Included: Dryer, Electric Oven, Electric Range, Gas Water Heater, Refrigerator, Washer
Features
- Dining Area, Separate/Formal Dining Room
- Flooring: Hardwood
- Basement: Full,Partially Finished
Interior area
- Total interior livable area: 2,328 sqft
- Finished area above ground: 2,184
- Finished area below ground: 144
Property
Parking
- Total spaces: 1
- Parking features: Built In, Garage
- Garage spaces: 1
Features
- Stories: 2
Lot
- Size: 5.91 Acres
- Features: Flat, Not In Subdivision
Details
- Parcel number: N6SE1A270204
- Zoning: 04RR
- Special conditions: None
Construction
Type & style
- Home type: SingleFamily
- Architectural style: Colonial
- Property subtype: Single Family Residence
Materials
- Brick
- Roof: Composition
Condition
- Year built: 1938
Utilities & green energy
- Sewer: Cesspool
- Water: Public
Community & HOA
Community
- Subdivision: Not in Development
Location
- Region: Bethlehem
Financial & listing details
- Price per square foot: $408/sqft
- Tax assessed value: $125,700
- Annual tax amount: $11,766
- Date on market: 8/7/2026
- Ownership type: Fee Simple
Estimated market value
Not available
Estimated sales range
Not available
$3,200/mo
Price history
| Date | Event | Price |
|---|---|---|
| 8/28/2026 | Price change | $950,000-13.6%$408/sqft |
Source:  GLVR #782304 Report a problem GLVR #782304 Report a problem | ||
| 8/7/2026 | Listed for sale | $1,100,000+238.5%$473/sqft |
Source: GLVR #782304 Report a problem | ||
| 12/1/1987 | Sold | $325,000$140/sqft |
Source: Agent Provided Report a problem | ||
Public tax history
| Year | Property taxes | Tax assessment |
|---|---|---|
| 2026 | $11,767 +3.5% | $125,700 |
| 2025 | $11,367 +2% | $125,700 |
| 2024 | $11,142 +0.3% | $125,700 |
| 2023 | $11,111 | $125,700 |
| 2022 | $11,111 +649.1% | $125,700 |
| 2021 | $1,483 | $125,700 |
| 2020 | $1,483 | $125,700 |
| 2018 | $1,483 | $125,700 |
| 2017 | -- | $125,700 |
| 2016 | -- | $125,700 |
| 2015 | -- | $125,700 |
| 2014 | -- | $125,700 |
| 2013 | -- | $125,700 |
| 2012 | -- | $125,700 |
| 2011 | -- | $125,700 |
| 2010 | -- | $125,700 |
| 2004 | -- | $125,700 |
| 2003 | -- | $125,700 |
| 2002 | -- | $125,700 |
| 2000 | -- | $125,700 |
Find assessor info on the county website
Monthly payment
Est. payment
Payment breakdown
Explore the cost of this home by adjusting the details. Changes won't be saved.Climate risks
Neighborhood: 18017
Nearby schools
Schools provided by the listing agent
- Elementary: William Penn Elementary School
- Middle: Northeast Middle School
- High: Liberty High School
- District: Bethlehem
Source: GLVR. This data may not be complete. We recommend contacting the local school district to confirm school assignments for this home.
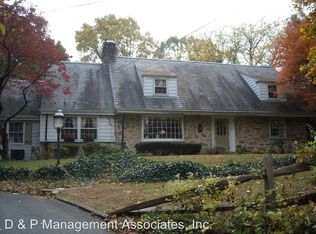
Similar homes
- $885,0004 bd4 ba3.4k sqft917 Main St, Bethlehem, PA 18018For Sale
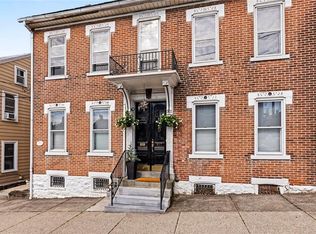 MLS ID #783211, Michael J. Strickland, Kurfiss Sotheby's Int. Realty. GLVR
 - $899,9003 bd3 ba2.4k sqft2672 Banko Ln, Hellertown, PA 18055For Sale
 MLS ID #784570, Marissa Burkholder, BHHS Fox & Roach - Allentown. GLVR
 - $775,0004 bd3 ba2.1k sqft4682 Steuben Rd, Bethlehem, PA 18020For Sale
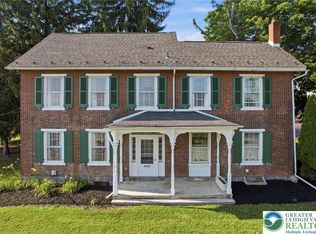 MLS ID #780303, Kimberly D. Rosado, Keller Williams Allentown. GLVR
 - $479,9004 bd3 ba2.2k sqft1160 Brentwood Ave, Bethlehem, PA 18017For Sale
 MLS ID #782316, Shawn A. Leadbetter, Coldwell Banker Hearthside. GLVR
