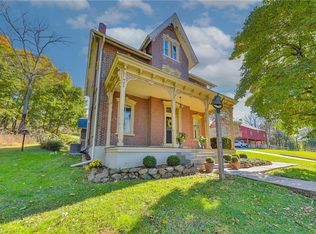
A porch for your morning coffee, a pond to unwind beside, and more than seven acres to make your own—welcome to 2845 Grouse Lane. Whether you’re putting down roots or looking for a weekend escape, this Bucks County farmhouse offers room to gather, work, create, and recharge. Original wood floors, exposed beams, stone walls, and deep window sills bring warmth and character, while thoughtful updates keep everyday living comfortable. Four main-level gathering rooms, two covered porches, and a sunroom overlooking the pond give everyone a favorite spot. The finished lower-level suite, with a substantial fireplace, full bath, and its own exterior entrance, offers flexibility for guests and potential multigenerational living. Upstairs, you’ll find the primary suite, an additional bedroom or sitting room, a guest bedroom, and a full bath with an antique claw-foot tub. Working remotely or bringing a hobby that needs room to spread out? The separate, insulated and climate-controlled 2,400-square-foot building combines a 900-square-foot two-car garage with 1,500 square feet of finished office or multipurpose space. A large parking area accommodates cars or an RV—room for visiting adventurers to pull in and stay awhile. Explore your own gardens, pond, and walking trails, with garden sheds and a fenced area adding practical possibilities. Just a mile away, Knechts Covered Bridge and the 104-acre Fuller-Pursell Nature Preserve invite you to explore a little farther. Come for the weekend or settle in for the long run—there’s room here for life to take shape your way.
For sale
$895,000
2845 Grouse Ln, Riegelsville, PA 18077
3beds
2,345sqft
Single Family Residence
Built in 1900
7.29 Acres Lot
$862,200 Zestimate®
$382/sqft
$-- HOA
What's special
Substantial fireplaceFour main-level gathering roomsFinished lower-level suiteOriginal wood floorsOwn exterior entranceStone wallsGuest bedroom
- 27 days
- 3,982
- 356
Zillow last checked:
Listing updated:
Listed by:
Linda Emerson 610-291-3841,
BHHS Fox & Roach-Doylestown 2153481700
Source: Bright MLS,MLS#: PABU2133158
Facts & features
Interior
Bedrooms & bathrooms
- Bedrooms: 3
- Bathrooms: 4
- Full bathrooms: 3
- 1/2 bathrooms: 1
- Main level bathrooms: 1
Rooms
- Room types: Living Room, Dining Room, Sitting Room, Bedroom 2, Bedroom 3, Kitchen, Family Room, Basement, Bedroom 1
Bedroom 1
- Features: Cathedral/Vaulted Ceiling
- Level: Upper
- Area: 272 Square Feet
- Dimensions: 16 X 17
Bedroom 2
- Level: Upper
- Area: 154 Square Feet
- Dimensions: 11 X 14
Bedroom 3
- Level: Lower
- Area: 345 Square Feet
- Dimensions: 15 X 23
Basement
- Level: Lower
Dining room
- Level: Main
- Area: 204 Square Feet
- Dimensions: 12 X 17
Family room
- Features: Wood Stove
- Level: Main
- Area: 187 Square Feet
- Dimensions: 11 X 17
Kitchen
- Level: Main
- Area: 144 Square Feet
- Dimensions: 9 X 16
Living room
- Level: Main
- Area: 416 Square Feet
- Dimensions: 16 X 26
Sitting room
- Level: Upper
- Area: 135 Square Feet
- Dimensions: 9 X 15
Heating
- Other, Propane
Cooling
- Central Air, Electric
Appliances
- Included: Dryer, Washer, Refrigerator, Electric Water Heater
- Laundry: Upper Level
Features
- Open Floorplan, Kitchen - Country, Spiral Staircase, Studio, Upgraded Countertops, Family Room Off Kitchen, Exposed Beams, Bathroom - Tub Shower, Additional Stairway, Beamed Ceilings
- Flooring: Tile/Brick, Wood, Carpet
- Basement: Partially Finished,Walk-Out Access,Windows
- Number of fireplaces: 2
- Fireplace features: Stone, Wood Burning Stove
Interior area
- Total structure area: 2,345
- Total interior livable area: 2,345 sqft
- Finished area above ground: 2,345
- Finished area below ground: 0
Property
Parking
- Total spaces: 2
- Parking features: Garage Faces Front, Asphalt, Detached, Driveway
- Garage spaces: 2
- Has uncovered spaces: Yes
- Details: Garage Sqft: 2400
Accessibility
- Accessibility features: None
Features
- Levels: Two
- Stories: 2
- Patio & porch: Porch
- Pool features: None
- Has spa: Yes
- Fencing: Wood
- Has view: Yes
- View description: Pond, Garden, Trees/Woods
- Has water view: Yes
- Water view: Pond
- Waterfront features: Pond
- Frontage length: Road Frontage: 590
Lot
- Size: 7.29 Acres
- Dimensions: 590 x 465
- Features: Backs to Trees, Pond
Details
- Additional structures: Above Grade, Below Grade
- Additional parcels included: The adjoing lot is for sale
- Parcel number: 42021040
- Zoning: WS
- Special conditions: Standard
Construction
Type & style
- Home type: SingleFamily
- Architectural style: Farmhouse/National Folk
- Property subtype: Single Family Residence
Materials
- Stone, Frame
- Foundation: Stone
- Roof: Shingle
Condition
- Excellent
- New construction: No
- Year built: 1900
Utilities & green energy
- Sewer: On Site Septic
- Water: Well
Community & HOA
Community
- Subdivision: None Available
HOA
- Has HOA: No
Location
- Region: Riegelsville
- Municipality: SPRINGFIELD TWP
Financial & listing details
- Price per square foot: $382/sqft
- Tax assessed value: $51,880
- Annual tax amount: $8,913
- Date on market: 10/11/2026
- Listing agreement: Exclusive Right To Sell
- Listing terms: Cash,Conventional
- Inclusions: Washer, Dryer, Stove
- Exclusions: Freezer In The Basement
- Ownership: Fee Simple
- Road surface type: Paved
Estimated market value
$862,200
$819,000 - $905,000
$3,684/mo
Price history
| Date | Event | Price |
|---|---|---|
| 10/11/2026 | Listed for sale | $895,000+70.5%$382/sqft |
Source:  Bright MLS #PABU2133158 Report a problem | ||
| 6/1/2022 | Sold | $525,000-11.8%$224/sqft |
Source: Bright MLS #PABU2024056 Report a problem | ||
| 5/1/2022 | Pending sale | $595,000$254/sqft |
Source: Berkshire Hathaway HomeServices Fox & Roach, REALTORS #PABU2024056 Report a problem | ||
| 4/27/2022 | Contingent | $595,000$254/sqft |
Source: Bright MLS #PABU2024056 Report a problem | ||
| 4/19/2022 | Listed for sale | $595,000+142.9%$254/sqft |
Source: Bright MLS #PABU2024056 Report a problem | ||
| 8/7/2012 | Sold | $245,000$104/sqft |
Source: Public Record Report a problem | ||
| 6/12/2012 | Listed for sale | $245,000+23480.4%$104/sqft |
Source: CENTURY 21 New Horizons #6066871 Report a problem | ||
| 6/1/2012 | Sold | $1,039-99.7% |
Source: Public Record Report a problem | ||
| 3/20/2012 | Price change | $299,900-14.1%$128/sqft |
Source: Sanford Alderfer Real Estate Inc. #6003584 Report a problem | ||
| 2/9/2012 | Listed for sale | $349,000-29.5%$149/sqft |
Source: Sanford Alderfer Real Estate Inc. #6003584 Report a problem | ||
| 8/16/2011 | Listing removed | $495,000$211/sqft |
Source: J. Carroll Molloy, Realtor #5838057 Report a problem | ||
| 3/12/2011 | Listed for sale | $495,000+57.1%$211/sqft |
Source: J Carroll Molloy, REALTOR #5838057 Report a problem | ||
| 7/31/1998 | Sold | $315,000+33268.6%$134/sqft |
Source: Public Record Report a problem | ||
| 8/28/1997 | Sold | $944 |
Source: Public Record Report a problem | ||
Public tax history
| Year | Property taxes | Tax assessment |
|---|---|---|
| 2026 | $8,758 +3.1% | $51,880 |
| 2025 | $8,491 | $51,880 |
| 2024 | $8,491 +2.2% | $51,880 |
| 2023 | $8,311 +3% | $51,880 |
| 2022 | $8,065 +2% | $51,880 |
| 2021 | $7,909 | $51,880 |
| 2020 | $7,909 +1.8% | $51,880 |
| 2018 | $7,769 +1.6% | $51,880 |
| 2017 | $7,649 | $51,880 |
| 2016 | $7,649 +33.6% | $51,880 |
| 2015 | $5,724 | $51,880 |
| 2014 | $5,724 | $51,880 |
| 2013 | -- | $51,880 |
| 2012 | -- | $51,880 |
| 2011 | -- | $51,880 |
| 2010 | -- | $51,880 |
| 2009 | -- | $51,880 |
| 2008 | -- | $51,880 |
| 2007 | -- | $51,880 |
| 2006 | -- | $51,880 |
| 2005 | -- | $51,880 +300% |
| 2004 | -- | $12,970 |
| 2003 | -- | $12,970 |
| 2002 | -- | $12,970 |
| 2000 | -- | $12,970 |
Find assessor info on the county website
Monthly payment
Est. payment
Payment breakdown
Explore the cost of this home by adjusting the details. Changes won't be saved.Climate risks
Neighborhood: 18077
Nearby schools
Schools provided by the listing agent
- Elementary: Springfield
- Middle: Palms
- High: Palisades
- District: Palisades
Source: Bright MLS. This data may not be complete. We recommend contacting the local school district to confirm school assignments for this home.
Similar homes
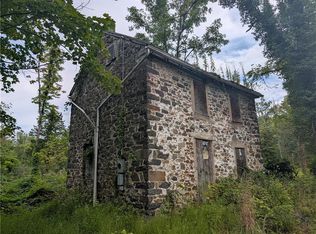
- $895,3593 bd3 ba2.6k sqft2804 Route 212 #2, Coopersburg, PA 18036New Construction
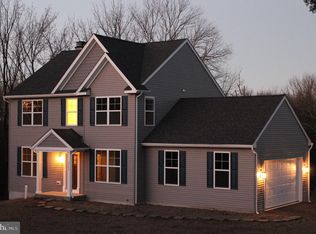
 MLS ID #PABU2134880, Marina Gabunia, Howard Hanna The Frederick Group. Bright MLS
- $895,3593 bd3 ba2.6k sqft2804 Route 212, Coopersburg, PA 18036New Construction
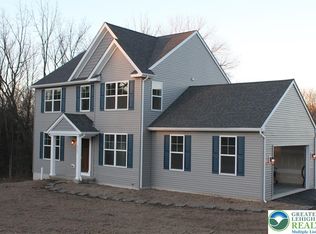 MLS ID #787319, Marina Gabunia, Howard Hanna TheFrederickGroup. GLVR
- $799,9993 bd3 ba2.5k sqft2190 Polk Valley Rd, Hellertown, PA 18055For Sale
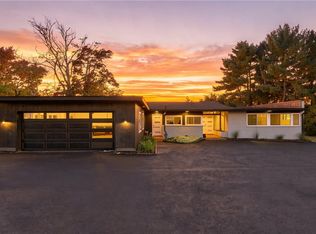 MLS ID #786535, Carissa Craft, BHHS Fox & Roach Bethlehem. GLVR
- $975,0005 bd2 ba3k sqft1945 Leithsville Rd, Hellertown, PA 18055For Sale
 MLS ID #786215, Vivian Grey, Morganelli Properties LLC. GLVR
- $525,0004 bd2 ba1.8k sqft1027 Old Bethlehem Rd, Quakertown, PA 18951For SaleMLS ID #PABU2133988, Kate DeHaven, Opus Elite Real Estate. Bright MLS
- $1,275,0004 bd3 ba2.8k sqft309 Park Dr W, Kintnersville, PA 18930For SaleMLS ID #PABU2133852, Vincent Vesci, Compass RE. Bright MLS
- $690,0003 bd3 ba1.9k sqft1765 Highview Ln, Upper Black Eddy, PA 18972For SaleMLS ID #PABU2131290, Callie Kimmel, Redfin Corporation. Bright MLS
- $659,5004 bd3 ba2.6k sqft5309 Lehnenberg Rd, Kintnersville, PA 18930For SaleMLS ID #PABU2133174, Mary McKiernan, Weichert Realtors - Clinton. Bright MLS
