The Ashley, a custom home built by Rotelle, is designed for luxurious living. It features a grand center hall foyer with a dual staircase leading to a second-floor balcony that overlooks both the foyer and the great room. This 4,500 square foot home includes a spacious gourmet kitchen with an informal eating area, a formal dining room, a great room with a fireplace, a study, a powder room, and a living room on the main floor. The owner's suite is an oasis with a sitting area, two large walk in closets, and a spa-like bath. The Ashley by Rotelle is a luxurious home with elegant features and ample space for living and entertaining.
For more than 35 years, family-owned and operated Rotell(e) Development Company has been Pennsylvania's premier home builder and environmentally responsible land developer. Headquartered in South Coventry, we pride ourselves in our workmanship and stand behind every detail of each home we build.
HOUSE IS TO BE BUILT. Come to our Studio to take a look at all of the various house plans we have available. Our plans range from ranches to cape cods to two-story homes! We also offer a variety of options to make your home the dream you imagine! Call today and speak to one of our Home Experts at Studio (e)!
*Please Note: Pictures show options not included in the listed sales price or as a standard. Listing reflects price of the Ashley in the version of (e)+ series being advertised.
House Square Footage: 4,504
New construction
Price increase: $366 (9/25)
$1,195,366
30 Marienstein Rd, Nockamixon Township, PA 18953
4beds
4,500sqft
Farm, Single Family Residence
Built in 2026
2.98 Acres Lot
$1,184,400 Zestimate®
$266/sqft
$-- HOA
What's special
- 36 days
- 367
- 29
Zillow last checked:
Listing updated:
Listed by:
Mario B. D'Egidio 267-258-3527,
Coletta Commercial Realty 267-908-3300,
Nicholas A. D'Egidio 267-254-3743,
Coletta Commercial Realty
Source: GLVR,MLS#: 784807 Originating MLS: Lehigh Valley MLS
Facts & features
Interior
Bedrooms & bathrooms
- Bedrooms: 4
- Bathrooms: 4
- Full bathrooms: 3
- 1/2 bathrooms: 1
Bedroom
- Description: Primary
- Level: Second
- Dimensions: 17.00 x 14.00
Bedroom
- Level: Second
- Dimensions: 16.00 x 13.00
Bedroom
- Level: Second
- Dimensions: 16.00 x 13.00
Bedroom
- Level: Second
- Dimensions: 13.00 x 11.00
Other
- Level: Second
- Dimensions: 15.00 x 13.00
Other
- Level: Second
- Dimensions: 9.00 x 6.00
Other
- Level: Second
- Dimensions: 9.00 x 6.00
Half bath
- Level: First
- Dimensions: 6.00 x 5.00
Heating
- Gas, Heat Pump, Hot Water, Propane
Cooling
- Central Air
Appliances
- Included: Dryer, Dishwasher, Electric Water Heater, Gas Cooktop, Gas Oven, Gas Water Heater, Microwave, Propane Water Heater, Refrigerator, Washer
Features
- Dining Area
- Basement: Concrete
Interior area
- Total interior livable area: 4,500 sqft
- Finished area above ground: 4,500
- Finished area below ground: 0
Property
Parking
- Total spaces: 3
- Parking features: Attached, Garage
- Attached garage spaces: 3
Features
- Exterior features: Propane Tank - Owned, Propane Tank - Leased
Lot
- Size: 2.98 Acres
Details
- Zoning: VC
- Special conditions: None
Construction
Type & style
- Home type: SingleFamily
- Architectural style: Farmhouse
- Property subtype: Farm, Single Family Residence
Materials
- Other
- Foundation: Basement
- Roof: Other
Condition
- New Construction
- New construction: Yes
- Year built: 2026
Utilities & green energy
- Sewer: Septic Tank
- Water: Well
Community & HOA
Community
- Subdivision: Not in Development
Location
- Region: Nockamixon Township
Financial & listing details
- Price per square foot: $266/sqft
- Tax assessed value: $1,440
- Annual tax amount: $226
- Date on market: 9/19/2026
- Ownership type: Fee Simple
Estimated market value
$1,184,400
$1.13M - $1.24M
$6,309/mo
Price history
| Date | Event | Price |
|---|---|---|
| 9/25/2026 | Price change | $1,195,366+0%$266/sqft |
Source:  GLVR #784807 Report a problem | ||
| 9/19/2026 | Listed for sale | $1,195,000$266/sqft |
Source: GLVR #784807 Report a problem | ||
Public tax history
Tax history is unavailable.
Monthly payment
Est. payment
Payment breakdown
Explore the cost of this home by adjusting the details. Changes won't be saved.Climate risks
Neighborhood: 18953
Nearby schools
Schools provided by the listing agent
- High: Palisades
- District: Palisades
Source: GLVR. This data may not be complete. We recommend contacting the local school district to confirm school assignments for this home.

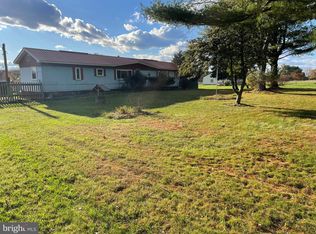
Similar homes
- $1,189,9004 bd3 ba3.1k sqft421 Quarry Rd, Ottsville, PA 18942New Construction
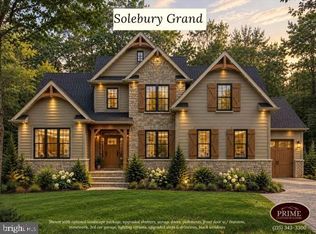
 MLS ID #PABU2133372, Mr. Matthew White, Coldwell Banker Hearthside. Bright MLS
- $1,275,0004 bd3 ba2.8k sqft309 Park Dr W, Kintnersville, PA 18930For Sale
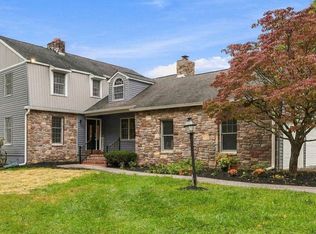 MLS ID #PABU2133852, Vincent Vesci, Compass RE. Bright MLS
- $1,161,7175 bd3 ba2.7k sqft0 Hottle Rd, Coopersburg, PA 18036New Construction
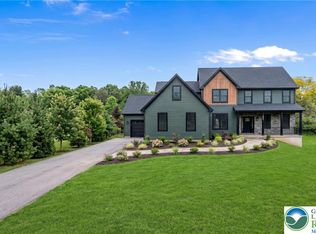 MLS ID #786799, Paula J. Meilinger, BHHS Fox & Roach Macungie. GLVR
- $1,195,0004 bd5 ba5.7k sqft1100 Briar Way, Perkasie, PA 18944For Sale
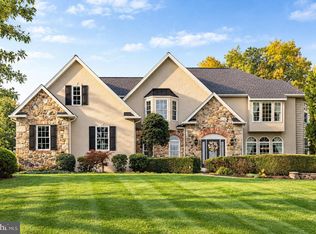 MLS ID #PABU2133760, Lisa Povlow, Kurfiss Sotheby's International Realty. Bright MLS
- $1,299,0005 bd5 ba5.3k sqft215 E Dark Hollow Rd, Pipersville, PA 18947For SaleMLS ID #PABU2133168, Gina Spaziano, Gina Spaziano Real Estate & Concierge Services. Bright MLS
- $1,249,0005 bd4 ba5k sqft1102 Briar Way, Perkasie, PA 18944For SaleMLS ID #PABU2132686, Kelley Winn, Compass RE. Bright MLS
- $995,0004 bd3 ba3.1k sqft1603 Chestnut Ridge Rd, Upper Black Eddy, PA 18972New ConstructionMLS ID #PABU2121174, Tom Smeland, EXP Realty, LLC. Bright MLS
- $949,9005 bd4 ba4.1k sqft3004 Bedminster Rd, Perkasie, PA 18944For SaleMLS ID #PABU2131496, Barb Camusi, Keller Williams Real Estate-Blue Bell. Bright MLS
- $1,295,0005 bd4 ba3.7k sqft7 Bridge #5, New Hope, PA 18938For SaleMLS ID #PABU2123612, Douglas Pearson, Kurfiss Sotheby's International Realty. Bright MLS
- $799,0003 bd4 ba2.4k sqft6 Durham Rd, Ottsville, PA 18942For SaleMLS ID #PABU2133232, Danielle Mancini, EveryHome Realtors. Bright MLS
- $1,200,0003 bd2 ba2.3k sqft40 Milltown Rd, Stockton, NJ 08559For SaleMLS ID #NJHT2005416, Eric Feiner, Compass New Jersey, LLC - Princeton. Bright MLS
- $1,359,0003 bd3 ba2.6k sqft6080 Schlentz Hill Rd, Pipersville, PA 18947For SaleMLS ID #PABU2130664, Stephen Darlington, BHHS Fox & Roach-New Hope. Bright MLS
- $689,0004 bd3 ba3.4k sqft5940 Anne Dr, Pipersville, PA 18947For SaleMLS ID #PABU2133032, Julia Samouilova, Realty Mark Associates. Bright MLS
