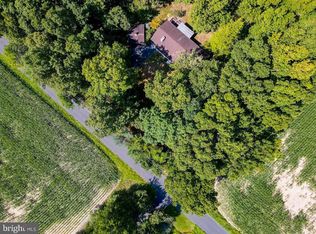
Beautifully Updated Log Cabin Retreat on 2.27 Acres - Bedminister Township, Bucks County Welcome to this beautifully updated log cabin nestled on 2.27 acres, offering the perfect blend of rustic charm, modern updates, and comfortable living. With approximately 3,000sf of living space, this spacious open-concept home features 4 bedrooms, 2 full bathrooms, 2 half bathrooms, a full basement, oversized 2-car garage, 14' x 24' shed, and wrap-around decks. A standout feature is the inviting family room with a beautiful cathedral ceiling, creating an open, spacious feel and showcasing the natural character and warmth of this log cabin home. The open floor plan provides an ideal flow between the main living areas, making the home perfect for both everyday living and entertaining. The home has been thoughtfully updated throughout while preserving its warm log-cabin character. The kitchen was renovated in 2024 with new cabinets, quartz countertops, and appliances. Bathrooms were updated in 2026, along with new carpet, flooring, blinds, smoke detectors, door knobs and hinges, exterior lighting, and fresh paint throughout. Enjoy the warmth and character of wood ceilings on the second and third floors, updated in 2025–2026, along with beautiful fireplaces featuring stone surrounds and blowers, updated in 2024. Major Updates and Features Include: 2.27 acres Open floor plan 4 bedrooms 2 full bathrooms and 2 half bathrooms Family room with cathedral ceiling Full Basement Oversized 2-car garage 14' x 24' shed Wrap-around decks with new deck boards and railings (2026) Roof approximately 5 years old HVAC/propane system installed November 2023 Split-system AC/heat installed in 2026 Driveway Stone 2026 Kitchen cabinets, quartz countertops, and appliances (2024) Updated bathrooms (2026) Vinyl plank flooring (2024) New carpet (2026) Ceiling fans throughout and bathroom lighting (2024) Fireplaces with stone and blowers (2024) Wood ceilings on the second and third floors (2025–2026) Andersen 400 Series sliding door and new front door (2026) Exterior lighting, driveway stone, blinds, and smoke detectors (2026) Fresh paint throughout (2025–2026) Front-load washer and dryer (November 2023) Large closets with organizers (2024) Updated door knobs and hinges (2026) Enjoy the spacious wrap-around decks, perfect for relaxing, entertaining, and taking in the surrounding property. With approximately 3,000sf, an open floor plan, cathedral-ceiling family room, generous living space, and extensive updates, this distinctive log cabin offers a wonderful combination of rustic appeal, modern conveniences, and room to spread out. A unique opportunity to own an extensively updated log cabin on 2.27 acres
For sale
$1,049,000
4671 Applebutter Rd, Perkasie, PA 18944
4beds
2,875sqft
Single Family Residence
Built in 1999
2.27 Acres Lot
$-- Zestimate®
$365/sqft
$-- HOA
What's special
Driveway stoneFull basementFront-load washer and dryerExterior lightingFresh paint throughoutUpdated bathroomsWrap-around decks
- 2 days
- 260
- 10
Zillow last checked:
Listing updated:
Listed by:
Patricia Gesswein 267-765-2080,
Houwzer, LLC 2677652080
Source: Bright MLS,MLS#: PABU2135408
Facts & features
Interior
Bedrooms & bathrooms
- Bedrooms: 4
- Bathrooms: 4
- Full bathrooms: 2
- 1/2 bathrooms: 2
- Main level bathrooms: 1
Basement
- Area: 0
Heating
- Central, Natural Gas
Cooling
- Central Air, Electric
Appliances
- Included: Dishwasher, Disposal, Dryer, Microwave, Double Oven, Ice Maker, Water Heater, Electric Water Heater
- Laundry: Washer/Dryer Hookups Only
Features
- Walk-In Closet(s)
- Flooring: Carpet, Ceramic Tile, Vinyl
- Doors: French Doors
- Windows: Double Hung
- Basement: Full
- Number of fireplaces: 1
Interior area
- Total structure area: 2,875
- Total interior livable area: 2,875 sqft
- Finished area above ground: 2,875
- Finished area below ground: 0
Property
Parking
- Total spaces: 2
- Parking features: Garage Door Opener, Attached
- Attached garage spaces: 2
Accessibility
- Accessibility features: None
Features
- Levels: Two
- Stories: 2
- Patio & porch: Deck, Porch, Wrap Around
- Exterior features: Lighting
- Pool features: None
Lot
- Size: 2.27 Acres
- Dimensions: 203 x 486
- Features: Level
Details
- Additional structures: Above Grade, Below Grade
- Parcel number: 01018025003
- Zoning: R2
- Special conditions: Standard
Construction
Type & style
- Home type: SingleFamily
- Architectural style: Colonial
- Property subtype: Single Family Residence
Materials
- Frame
- Foundation: Concrete Perimeter
- Roof: Asphalt,Shingle
Condition
- New construction: No
- Year built: 1999
Utilities & green energy
- Sewer: On Site Septic
- Water: Well
Community & HOA
Community
- Subdivision: None Available
HOA
- Has HOA: No
Location
- Region: Perkasie
- Municipality: BEDMINSTER TWP
Financial & listing details
- Price per square foot: $365/sqft
- Tax assessed value: $35,400
- Annual tax amount: $6,426
- Date on market: 11/11/2026
- Listing agreement: Exclusive Right To Sell
- Listing terms: Cash,Conventional,FHA,VA Loan
- Inclusions: All Fixtures And Fittings Attached To The Property
- Exclusions: All Personal Property
- Ownership: Fee Simple
Estimated market value
Not available
Estimated sales range
Not available
Not available
Price history
| Date | Event | Price |
|---|---|---|
| 11/11/2026 | Listed for sale | $1,049,000+63.9%$365/sqft |
Source:  Bright MLS #PABU2135408 Report a problem | ||
| 10/4/2023 | Sold | $640,000$223/sqft |
Source: Public Record Report a problem | ||
Public tax history
| Year | Property taxes | Tax assessment |
|---|---|---|
| 2026 | $6,278 +4.2% | $35,400 |
| 2025 | $6,025 | $35,400 |
| 2024 | $6,025 +1.2% | $35,400 |
| 2023 | $5,954 | $35,400 |
| 2022 | $5,954 | $35,400 |
| 2021 | $5,954 | $35,400 |
| 2020 | $5,954 +0.6% | $35,400 |
| 2018 | $5,919 +0.8% | $35,400 |
| 2017 | $5,875 | $35,400 |
| 2016 | $5,875 | $35,400 |
| 2015 | -- | $35,400 |
| 2014 | -- | $35,400 |
| 2013 | -- | $35,400 |
| 2012 | -- | $35,400 |
| 2011 | -- | $35,400 |
| 2010 | -- | $35,400 |
| 2009 | -- | $35,400 |
| 2008 | -- | $35,400 |
| 2007 | -- | $35,400 |
| 2006 | -- | $35,400 |
| 2005 | -- | $35,400 +300% |
| 2004 | -- | $8,850 |
| 2003 | -- | $8,850 +57.8% |
| 2002 | -- | $5,610 |
| 2000 | -- | $5,610 |
Find assessor info on the county website
Monthly payment
Est. payment
Payment breakdown
Explore the cost of this home by adjusting the details. Changes won't be saved.Climate risks
Neighborhood: 18944
Nearby schools
Schools provided by the listing agent
- Elementary: Bedminster
- Middle: Pennridge North
- High: Pennridge
- District: Pennridge
Source: Bright MLS. This data may not be complete. We recommend contacting the local school district to confirm school assignments for this home.
Similar homes
- $1,150,0004 bd3 ba3.3k sqft4334 Bergstrom Rd, Doylestown, PA 18902For Sale
 MLS ID #PABU2134812, Stephanie Karpa, Keller Williams Real Estate-Doylestown. Bright MLS
- $950,0006 bd4 ba3.7k sqft5464 Durham Rd, Pipersville, PA 18947For Sale
 MLS ID #PABU2132986, Deana Corrigan, Compass RE. Bright MLS
- $924,9004 bd5 ba3k sqft5921 Durham Rd, Pipersville, PA 18947For Sale
 MLS ID #PABU2130598, Melanie Henderson, Innovate Real Estate. Bright MLS
- $1,240,0004 bd3 ba3.3k sqft109 Upper Stump Rd, Chalfont, PA 18914New Construction
 MLS ID #PABU2134886, Jonelle vanBastelaar, Howard Hanna Real Estate Services. Bright MLS
- $975,0005 bd5 ba3.6k sqft5220 Lovering Dr, Doylestown, PA 18902For SaleMLS ID #PABU2134404, Marisa Holmes, J. Carroll Molloy Realtor, LLC. Bright MLS
- $735,0005 bd3 ba3.5k sqft728 E Creamery Rd, Perkasie, PA 18944For SaleMLS ID #PABU2133764, Earl Caffrey, Innovate Real Estate. Bright MLS
- $1,150,0004 bd3 ba3.2k sqft345 Park Ave, Chalfont, PA 18914For SaleMLS ID #PABU2131478, Jane Douglass, BHHS Fox & Roach-Blue Bell. Bright MLS
- $750,0005 bd2 ba3.1k sqft68 Clemens Rd, Doylestown, PA 18901For SaleMLS ID #PABU2133538, Jeff Lavine, Keller Williams Real Estate-Doylestown. Bright MLS
- $925,0004 bd3 ba3.2k sqft3889 Robin Rd, Furlong, PA 18925For SaleMLS ID #PABU2132042, Stephanie Garomon, Addison Wolfe Real Estate. Bright MLS
- $1,299,0004 bd3 ba3.8k sqft3967 Saw Mill Rd, Doylestown, PA 18902For SaleMLS ID #PABU2133224, Gail Brown, BHHS Fox & Roach-Doylestown. Bright MLS
- $675,0004 bd4 ba4.1k sqft116 Hart Dr, Perkasie, PA 18944For SaleMLS ID #PABU2131742, Earl Caffrey, Innovate Real Estate. Bright MLS
- $1,259,0003 bd3 ba2.6k sqft6080 Schlentz Hill Rd, Pipersville, PA 18947For SaleMLS ID #PABU2130664, Stephen Darlington, BHHS Fox & Roach-New Hope. Bright MLS
- $1,150,0003 bd3 ba2.5k sqft3755 River Rd, New Hope, PA 18938For SaleMLS ID #PABU2132362, Dana Lansing, Kurfiss Sotheby's International Realty. Bright MLS
- $575,0004 bd2 ba2.1k sqft17 McLaughlin Dr, Doylestown, PA 18901For SaleMLS ID #PABU2135320, Patrick Mencel, Real of Pennsylvania. Bright MLS
- $699,9004 bd3 ba3.1k sqft21 Cassandra Dr, Perkasie, PA 18944For SaleMLS ID #PABU2131296, Cathy Antonucci, RE/MAX 440 - Perkasie. Bright MLS
- $699,0004 bd5 ba3.2k sqft3987 Cephas Child Rd, Doylestown, PA 18902For SaleMLS ID #PABU2134188, Dana Lansing, Kurfiss Sotheby's International Realty. Bright MLS
- $900,0005 bd4 ba2.7k sqft363 Birdsong Way, Doylestown, PA 18901For SaleMLS ID #PABU2125782, Annie Hall, Howard Hanna Real Estate Services. Bright MLS
- $774,9003 bd4 ba2.4k sqft6 Durham Rd, Ottsville, PA 18942For SaleMLS ID #PABU2133232, Danielle Mancini, EveryHome Realtors. Bright MLS
