This is an incredible opportunity for multi-generational or large families to settle down comfortably in Buckingham Township! The property includes a sizable, attached 2 story independent living suite! Situated on 1+ acres in highly desirable Dalton Glen in Doylestown, this house has so much to offer. The main home boasts 4 bedrooms, 2.5 bathrooms, hardwood floors, a gas fireplace, crown molding, recessed lighting, as well as a large kitchen that opens to the spacious family room. As you enter the front door, a formal living room greets you to the left. Through the foyer to the eat-in kitchen with granite countertops and stainless-steel appliances. This space is perfect for entertaining friends and family! Off the kitchen is a large deck that backs up to open space. The second floor in the main home offers a large primary bedroom and bathroom with a walk-in closet. 3 additional bedrooms and a full bath complete the second floor. Attached to the main home is the large, separate in-law suite. This space can be accessed from the outside front porch separate entrance. On the main level is the living room, eat-in kitchen and half-bathroom. Up the second staircase to the fifth bedroom, full bathroom, walk-in closet and laundry area. This home also offers a finished basement to extend the entertainment space! Situated in Central Bucks School District, you have to see this beautiful home for yourself!
For sale
$975,000
5220 Lovering Dr, Doylestown, PA 18902
5beds
3,635sqft
Single Family Residence
Built in 1998
1.11 Acres Lot
$948,900 Zestimate®
$268/sqft
$-- HOA
What's special
Gas fireplaceRecessed lightingHardwood floorsCrown molding
- 16 days
- 2,348
- 181
Likely to sell faster than
Zillow last checked:
Listing updated:
Listed by:
Marisa Holmes 215-350-7931,
J. Carroll Molloy Realtor, LLC 2153483558
Source: Bright MLS,MLS#: PABU2134404
Facts & features
Interior
Bedrooms & bathrooms
- Bedrooms: 5
- Bathrooms: 5
- Full bathrooms: 3
- 1/2 bathrooms: 2
- Main level bathrooms: 2
Rooms
- Room types: Living Room, Dining Room, Primary Bedroom, Bedroom 2, Bedroom 3, Bedroom 4, Family Room, In-Law/auPair/Suite
Primary bedroom
- Level: Upper
- Area: 234 Square Feet
- Dimensions: 13 X 18
Bedroom 2
- Level: Upper
- Area: 143 Square Feet
- Dimensions: 11 X 13
Bedroom 3
- Level: Upper
- Area: 154 Square Feet
- Dimensions: 11 X 14
Bedroom 4
- Level: Upper
- Area: 110 Square Feet
- Dimensions: 10 X 11
Dining room
- Level: Main
- Area: 143 Square Feet
- Dimensions: 11 X 13
Family room
- Level: Main
- Area: 247 Square Feet
- Dimensions: 13 X 19
Other
- Features: Living/Dining Room Combo
- Level: Main
- Area: 182 Square Feet
- Dimensions: 13 X 14
Other
- Features: Living/Dining Room Combo
- Level: Main
- Area: 136 Square Feet
- Dimensions: 8 X 17
Other
- Features: Kitchen - Gas Cooking
- Level: Main
- Area: 54 Square Feet
- Dimensions: 6 X 9
Other
- Features: Attached Bathroom, Primary Bedroom - Dressing Area
- Level: Upper
Living room
- Level: Main
- Area: 208 Square Feet
- Dimensions: 13 X 16
Heating
- Heat Pump, Natural Gas
Cooling
- Central Air, Electric
Appliances
- Included: Microwave, Built-In Range, Disposal, Dishwasher, Refrigerator, Stainless Steel Appliance(s), Gas Water Heater
Features
- 2nd Kitchen, Additional Stairway, Bathroom - Walk-In Shower, Breakfast Area, Ceiling Fan(s), Combination Dining/Living, Crown Molding, Family Room Off Kitchen, Open Floorplan, Walk-In Closet(s)
- Flooring: Carpet, Ceramic Tile, Wood
- Basement: Partially Finished
- Number of fireplaces: 1
Interior area
- Total structure area: 3,635
- Total interior livable area: 3,635 sqft
- Finished area above ground: 3,635
- Finished area below ground: 0
Property
Parking
- Total spaces: 2
- Parking features: Garage Faces Side, Attached
- Attached garage spaces: 2
Accessibility
- Accessibility features: None
Features
- Levels: Two
- Stories: 2
- Patio & porch: Deck
- Pool features: None
Lot
- Size: 1.11 Acres
Details
- Additional structures: Above Grade, Below Grade
- Parcel number: 06061128
- Zoning: R5
- Special conditions: Standard
Construction
Type & style
- Home type: SingleFamily
- Architectural style: Colonial,Traditional
- Property subtype: Single Family Residence
Materials
- Frame
- Foundation: Concrete Perimeter
Condition
- Good,Excellent
- New construction: No
- Year built: 1998
Utilities & green energy
- Sewer: Public Sewer
- Water: Public
Community & HOA
Community
- Subdivision: Dalton Glen
HOA
- Has HOA: No
Location
- Region: Doylestown
- Municipality: BUCKINGHAM TWP
Financial & listing details
- Price per square foot: $268/sqft
- Tax assessed value: $53,080
- Annual tax amount: $10,048
- Date on market: 10/28/2026
- Listing agreement: Exclusive Right To Sell
- Listing terms: Cash,Conventional
- Inclusions: Washers, Dryers, Refrigerators, Curtains And Curtain Rods In Main House All In As-in Condition With No Monetary Value
- Ownership: Fee Simple
Estimated market value
$948,900
$901,000 - $996,000
$5,540/mo
Price history
| Date | Event | Price |
|---|---|---|
| 10/28/2026 | Listed for sale | $975,000+89.3%$268/sqft |
Source:  Bright MLS #PABU2134404 Report a problem | ||
| 4/9/2015 | Sold | $515,000-1.9%$142/sqft |
Source: Public Record Report a problem | ||
| 1/29/2015 | Listed for sale | $525,000-2.8%$144/sqft |
Source: RE/MAX KEYSTONE #6510849 Report a problem | ||
| 10/24/2009 | Listing removed | $539,900$149/sqft |
Source: Newtown #5579720 Report a problem | ||
| 8/21/2009 | Listed for sale | $539,900+128%$149/sqft |
Source: Newtown #5579720 Report a problem | ||
| 12/4/1998 | Sold | $236,753+219.9%$65/sqft |
Source: Public Record Report a problem | ||
| 8/27/1998 | Sold | $74,000$20/sqft |
Source: Public Record Report a problem | ||
Public tax history
| Year | Property taxes | Tax assessment |
|---|---|---|
| 2026 | $9,605 +6.1% | $53,080 |
| 2025 | $9,051 +0.4% | $53,080 |
| 2024 | $9,011 +7.9% | $53,080 |
| 2023 | $8,349 +1.2% | $53,080 |
| 2022 | $8,249 +1.2% | $53,080 |
| 2021 | $8,150 | $53,080 |
| 2020 | $8,150 +0.7% | $53,080 |
| 2018 | $8,097 +16% | $53,080 |
| 2017 | $6,980 | $53,080 +16.2% |
| 2016 | $6,980 | $45,680 |
| 2015 | -- | $45,680 |
| 2014 | -- | $45,680 |
| 2013 | -- | $45,680 |
| 2012 | -- | $45,680 |
| 2011 | -- | $45,680 |
| 2010 | -- | $45,680 |
| 2009 | -- | $45,680 |
| 2008 | -- | $45,680 |
| 2007 | -- | $45,680 |
| 2006 | -- | $45,680 |
| 2005 | -- | $45,680 +300% |
| 2004 | -- | $11,420 |
| 2003 | -- | $11,420 |
| 2002 | -- | $11,420 |
| 2000 | -- | $11,420 |
Find assessor info on the county website
Monthly payment
Est. payment
Payment breakdown
Explore the cost of this home by adjusting the details. Changes won't be saved.Climate risks
Neighborhood: 18902
Nearby schools
Schools provided by the listing agent
- Elementary: Cold Spring
- Middle: Holicong
- High: Central Bucks High School East
- District: Central Bucks
Source: Bright MLS. This data may not be complete. We recommend contacting the local school district to confirm school assignments for this home.

Similar homes
- $979,7005 bd4 ba4.5k sqft4960 Stillwater Cir, Doylestown, PA 18902For Sale
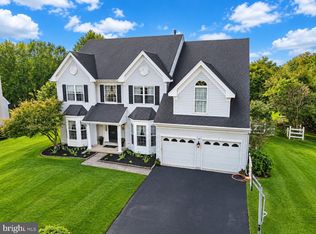
 MLS ID #PABU2128986, Frank Dolski, Coldwell Banker Hearthside-Lahaska. Bright MLS
- $1,150,0004 bd3 ba3.3k sqft4334 Bergstrom Rd, Doylestown, PA 18902For Sale
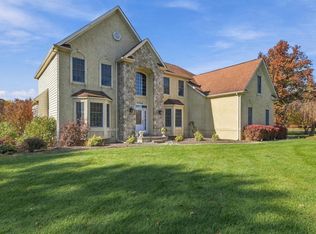 MLS ID #PABU2134812, Stephanie Karpa, Keller Williams Real Estate-Doylestown. Bright MLS
- $942,0004 bd3 ba3.1k sqft4205 Michener Rd, Doylestown, PA 18902For Sale
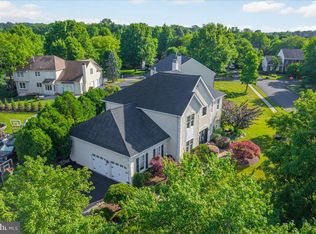 MLS ID #PABU2125020, Ms. Nikki Lerro, EXP Realty, LLC. Bright MLS
- $950,0006 bd4 ba3.7k sqft5464 Durham Rd, Pipersville, PA 18947For Sale
 MLS ID #PABU2132986, Deana Corrigan, Compass RE. Bright MLS
- $1,049,0004 bd4 ba2.8k sqft4671 Applebutter Rd, Perkasie, PA 18944For SaleMLS ID #PABU2135408, Patricia Gesswein, Houwzer, LLC. Bright MLS
- $750,0005 bd2 ba3.1k sqft68 Clemens Rd, Doylestown, PA 18901For SaleMLS ID #PABU2133538, Jeff Lavine, Keller Williams Real Estate-Doylestown. Bright MLS
- $750,0005 bd3 ba2.5k sqft4490 York Rd, Doylestown, PA 18902For SaleMLS ID #PABU2127836, Kelly Buchmann, Keller Williams Real Estate-Horsham. Bright MLS
- $750,0005 bd3 ba3.1k sqft92 Woodcrest Ln, Doylestown, PA 18901For SaleMLS ID #PABU2134198, Sarah Peters, EXP Realty, LLC. Bright MLS
- $1,299,0004 bd3 ba3.8k sqft3967 Saw Mill Rd, Doylestown, PA 18902For SaleMLS ID #PABU2133224, Gail Brown, BHHS Fox & Roach-Doylestown. Bright MLS
- $925,0004 bd3 ba3.2k sqft3889 Robin Rd, Furlong, PA 18925For SaleMLS ID #PABU2132042, Stephanie Garomon, Addison Wolfe Real Estate. Bright MLS
- $924,9004 bd5 ba3k sqft5921 Durham Rd, Pipersville, PA 18947For SaleMLS ID #PABU2130598, Melanie Henderson, Innovate Real Estate. Bright MLS
- $874,9004 bd3 ba3.2k sqft3822 Forest Hill Dr, Furlong, PA 18925For SaleMLS ID #PABU2134662, Beth Scarpello, BHHS Fox & Roach-Doylestown. Bright MLS
- $549,0003 bd2 ba2.4k sqft3741 Dogwood Ln, Doylestown, PA 18902For SaleMLS ID #PABU2134630, Diana M Phinney, Coldwell Banker Hearthside-Doylestown. Bright MLS
- $925,0005 bd4 ba3.6k sqft2281 Sunrise Way, Jamison, PA 18929For SaleMLS ID #PABU2134202, Sarah Peters, EXP Realty, LLC. Bright MLS
- $699,0004 bd5 ba3.2k sqft3987 Cephas Child Rd, Doylestown, PA 18902For SaleMLS ID #PABU2134188, Dana Lansing, Kurfiss Sotheby's International Realty. Bright MLS
- $900,0005 bd4 ba2.7k sqft363 Birdsong Way, Doylestown, PA 18901For SaleMLS ID #PABU2125782, Annie Hall, Howard Hanna Real Estate Services. Bright MLS
- $950,0004 bd3 ba2.5k sqft102 Parkside Dr, New Hope, PA 18938For SaleMLS ID #PABU2132252, Nicole Sexton, Compass RE. Bright MLS
- $575,0004 bd2 ba2.1k sqft17 McLaughlin Dr, Doylestown, PA 18901For SaleMLS ID #PABU2135320, Patrick Mencel, Real of Pennsylvania. Bright MLS
- $1,395,0004 bd5 ba4.3k sqft2885 Mill Rd, Doylestown, PA 18902For SaleMLS ID #PABU2116514, Angie Haug, Kurfiss Sotheby's International Realty. Bright MLS
