Welcome to Bedminster Crossing, an exclusive and highly desirable enclave of just 51 properties which falls within the Homestead/Farmstead Exclusion. Built in 2009 by renowned NV Homes, this impressive residence blends premium craftsmanship with an unbeatable Bucks County location. The boutique neighborhood offers a serene setting complete with two private playgrounds and abundant open space. Enjoy the perfect balance of peace and proximity, located less than a mile from the up-and-coming town of Dublin, PA, and just minutes from the vibrant culture of historic Doylestown and the natural beauty of Lake Galena. Inside, you will find a spacious layout featuring 4 bedrooms, 4 bathrooms, and 2,784 square feet of elegant living space designed for modern comfort. Schedule your showing today to experience this rare opportunity!
For sale
$675,000
116 Hart Dr, Perkasie, PA 18944
4beds
4,176sqft
Single Family Residence
Built in 2009
10,000 Square Feet Lot
$691,600 Zestimate®
$162/sqft
$170/mo HOA
What's special
Two private playgroundsSerene settingSpacious layoutAbundant open space
- 1 day
- 249
- 17
Zillow last checked:
Listing updated:
Listed by:
Earl Caffrey 267-664-5228,
Innovate Real Estate 215-267-8551
Source: Bright MLS,MLS#: PABU2131742
Facts & features
Interior
Bedrooms & bathrooms
- Bedrooms: 4
- Bathrooms: 4
- Full bathrooms: 3
- 1/2 bathrooms: 1
- Main level bathrooms: 1
Basement
- Area: 1392
Heating
- Forced Air, Propane
Cooling
- Central Air, Electric
Appliances
- Included: Water Heater
Features
- Flooring: Carpet, Hardwood
- Basement: Full,Partially Finished
- Number of fireplaces: 1
Interior area
- Total structure area: 4,176
- Total interior livable area: 4,176 sqft
- Finished area above ground: 2,784
- Finished area below ground: 1,392
Property
Parking
- Total spaces: 5
- Parking features: Garage Faces Rear, Attached, Driveway, On Street
- Attached garage spaces: 2
- Uncovered spaces: 3
Accessibility
- Accessibility features: None
Features
- Levels: Two
- Stories: 2
- Pool features: None
Lot
- Size: 10,000 Square Feet
Details
- Additional structures: Above Grade, Below Grade
- Parcel number: 01011015036
- Zoning: R3
- Zoning description: Residential
- Special conditions: Standard
Construction
Type & style
- Home type: SingleFamily
- Architectural style: Colonial
- Property subtype: Single Family Residence
Materials
- Stone, Vinyl Siding
- Foundation: Concrete Perimeter
- Roof: Shingle
Condition
- Excellent
- New construction: No
- Year built: 2009
Utilities & green energy
- Sewer: Public Sewer
- Water: Public
Community & HOA
Community
- Subdivision: Bedminster Crossing
HOA
- Has HOA: Yes
- HOA fee: $170 monthly
- HOA name: BEDMINSTER CROSSING COMMUNITY ASSOCIATION
Location
- Region: Perkasie
- Municipality: BEDMINSTER TWP
Financial & listing details
- Price per square foot: $162/sqft
- Tax assessed value: $31,420
- Annual tax amount: $6,738
- Date on market: 9/24/2026
- Listing agreement: Exclusive Right To Sell
- Listing terms: Cash,Conventional
- Inclusions: Washer Dryer Refrigerator
- Ownership: Fee Simple
Estimated market value
$691,600
$657,000 - $726,000
$3,813/mo
Price history
| Date | Event | Price |
|---|---|---|
| 9/24/2026 | Listed for sale | $675,000+67.7%$162/sqft |
Source:  Bright MLS #PABU2131742 Report a problem Bright MLS #PABU2131742 Report a problem | ||
| 9/18/2009 | Sold | $402,385+286.5%$96/sqft |
Source: Public Record Report a problem | ||
| 6/29/2009 | Sold | $104,103$25/sqft |
Source: Public Record Report a problem | ||
Public tax history
| Year | Property taxes | Tax assessment |
|---|---|---|
| 2026 | $6,583 +4.2% | $37,120 |
| 2025 | $6,318 | $37,120 |
| 2024 | $6,318 +1.2% | $37,120 |
| 2023 | $6,244 | $37,120 |
| 2022 | $6,244 | $37,120 |
| 2021 | $6,244 | $37,120 |
| 2020 | $6,244 +0.6% | $37,120 |
| 2018 | $6,207 +0.8% | $37,120 |
| 2017 | $6,160 | $37,120 |
| 2016 | $6,160 | $37,120 |
| 2015 | -- | $37,120 |
| 2014 | -- | $37,120 |
| 2013 | -- | $37,120 |
| 2012 | -- | $37,120 |
| 2011 | -- | $37,120 |
| 2010 | -- | $37,120 +551.2% |
| 2009 | -- | $5,700 |
| 2008 | -- | $5,700 |
| 2007 | -- | $5,700 |
Find assessor info on the county website
Monthly payment
Est. payment
Payment breakdown
Explore the cost of this home by adjusting the details. Changes won't be saved.Climate risks
Neighborhood: 18944
Nearby schools
Schools provided by the listing agent
- Elementary: Deibler
- Middle: Pennridge North
- High: Pennrdige
- District: Pennridge
Source: Bright MLS. This data may not be complete. We recommend contacting the local school district to confirm school assignments for this home.
Similar homes
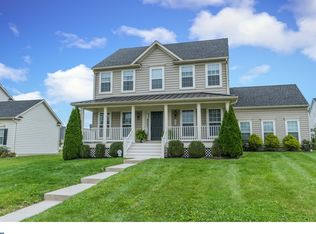
- $789,0004 bd3 ba3.2k sqft600 Detweiler Dr, Perkasie, PA 18944For Sale
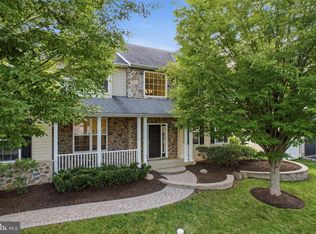
 MLS ID #PABU2130476, Sarah Peters, EXP Realty, LLC. Bright MLS
 - $--4 bd3 ba3.3k sqft827 Green St, Perkasie, PA 18944Auction
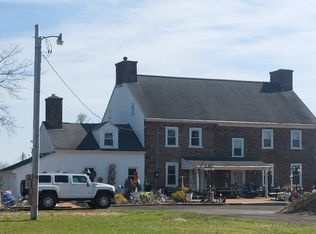 ServiceLink Auction
 - $725,0004 bd3 ba2.7k sqft307 Pine Run Rd, Doylestown, PA 18901For Sale
 MLS ID #PABU2131922, Chris Nisbet, J. Carroll Molloy Realtor, LLC. Bright MLS
 - $895,0004 bd4 ba3.1k sqft824 Welcome House Rd, Perkasie, PA 18944For Sale
 MLS ID #PABU2128206, Lindsey Menzen, Keller Williams Realty Group. Bright MLS
 - $724,9004 bd3 ba2.6k sqft414 S Ridge Rd Lot 6, Perkasie, PA 18944New ConstructionMLS ID #PABU2102900, Vincent Vesci, Compass RE. Bright MLS
- $744,9004 bd3 ba2.7k sqft1200 Jordan Ln Lot 8, Perkasie, PA 18944New ConstructionMLS ID #PABU2102908, Vincent Vesci, Compass RE. Bright MLS
- $619,0003 bd2 ba2.1k sqft120 S Main St, Dublin, PA 18917For SaleMLS ID #PABU2128144, Maryfrances Dobron, Asset Property Solutions, LLC. Bright MLS
- $930,0005 bd4 ba4.1k sqft1010 Sweetbriar Rd, Perkasie, PA 18944For SaleMLS ID #PABU2109976, Gregory Transue, Iron Valley Real Estate Legacy. Bright MLS
- $750,0004 bd3 ba2.5k sqft4528 Deep Glen Way, Doylestown, PA 18902For SaleMLS ID #PABU2130946, Ms. Rita Spinosa, Keller Williams Real Estate-Horsham. Bright MLS
- $649,9003 bd4 ba3k sqft360 Village Way, Chalfont, PA 18914For SaleMLS ID #PABU2131622, Mark Mehler, Keller Williams Realty Group. Bright MLS
- $664,9004 bd3 ba3.1k sqft3020 State Rd, Telford, PA 18969For SaleMLS ID #PABU2130596, Robert Wolfinger, RE/MAX 440 - Perkasie. Bright MLS
- $719,9004 bd3 ba2.8k sqft11B Fairview Ave, Perkasie, PA 18944New ConstructionMLS ID #PABU2103202, Henry Rutledge, Very Good Real Estate Co.. Bright MLS
- $749,9004 bd4 ba3.1k sqft211 Tollgate Rd, Quakertown, PA 18951For SaleMLS ID #PABU2131392, Steve Hull, RE/MAX One Realty. Bright MLS
- $785,0005 bd4 ba3.4k sqft603 S 12th St, Sellersville, PA 18960For SaleMLS ID #PABU2128500, Denise McLean, Century 21 Advantage Gold-Elkins Park. Bright MLS
- $624,9004 bd3 ba2.5k sqft1567 Lower State Rd, Doylestown, PA 18901For SaleMLS ID #PABU2130924, Brian Wallace, Keller Williams Real Estate-Doylestown. Bright MLS
- $850,0004 bd3 ba3k sqft2309 Ridge Rd, Perkasie, PA 18944New ConstructionMLS ID #PABU2129104, Christa Ward, Iron Valley Real Estate of Lehigh Valley. Bright MLS
- $677,0004 bd3 ba3k sqft216 Cassandra Dr, Chalfont, PA 18914For SaleMLS ID #PABU2129296, Pam Vollrath, RE/MAX Centre Realtors. Bright MLS
- $625,0003 bd4 ba2.7k sqft4547 Old Oak Rd, Doylestown, PA 18902For SaleMLS ID #PABU2131444, Jay Spaziano, Jay Spaziano Real Estate. Bright MLS
