Introducing The Solebury Grand, an exceptional new construction luxury home by Prime Custom Builders, situated on a beautiful 8-acre homesite in desirable Nockamixon Township within the Palisades School District. This thoughtfully designed residence combines quality craftsmanship, elegant architectural details, modern conveniences, and peaceful country living. The impressive interior features 9-foot first-floor ceilings, oak hardwood flooring, elegant crown molding, and custom trim throughout. A spacious family room with a gas fireplace provides a welcoming gathering space, while the luxurious primary suite offers a generous walk-in closet and spa-inspired bathroom with double vanity, soaking tub, and separate stall shower. The gourmet kitchen features granite countertops, beautifully crafted cabinetry, an oversized pantry, and GE appliances, including a built-in wall oven, microwave, cooktop, and dishwasher. An adjoining dining area overlooks the expansive backyard, creating an inviting space for everyday living and entertaining. Additional highlights include a classic oak staircase, convenient first-floor laundry room, beautifully appointed bathrooms, and an attached three-car garage. Quality construction and energy-efficient features include poured concrete foundation walls, enhanced insulation, high-efficiency windows, gas heating, and central air conditioning. The attractive exterior offers low-maintenance vinyl siding, architectural roof shingles, and seamless aluminum gutters. Enjoy the privacy and tranquility of 8 acres in scenic Upper Bucks County while remaining convenient to shopping, dining, recreation, and major commuting routes. A rare opportunity to own a brand-new luxury residence offering exceptional craftsmanship, modern comfort, and spacious country living in the heart of Bucks County. Make The Solebury Grand your dream home!
New construction
$1,189,900
421 Quarry Rd, Ottsville, PA 18942
4beds
3,141sqft
Single Family Residence
Built in ----
8 Acres Lot
$-- Zestimate®
$379/sqft
$-- HOA
What's special
Beautifully crafted cabinetryCustom trim throughoutLow-maintenance vinyl sidingSoaking tubBeautifully appointed bathroomsAttached three-car garageConvenient first-floor laundry room
- 13 days
- 782
- 68
Zillow last checked:
Listing updated:
Listed by:
Mr. Matthew White 215-962-1274,
Coldwell Banker Hearthside 2673505555
Source: Bright MLS,MLS#: PABU2133372
Facts & features
Interior
Bedrooms & bathrooms
- Bedrooms: 4
- Bathrooms: 3
- Full bathrooms: 2
- 1/2 bathrooms: 1
- Main level bathrooms: 2
- Main level bedrooms: 1
Heating
- Central, Propane
Cooling
- Central Air, Electric
Appliances
- Included: Water Heater
- Laundry: Has Laundry, Main Level
Features
- Bathroom - Stall Shower, Bathroom - Tub Shower, Breakfast Area, Dining Area, Entry Level Bedroom, Formal/Separate Dining Room, Kitchen Island, Pantry, Primary Bath(s), Walk-In Closet(s), 9'+ Ceilings, Dry Wall, High Ceilings, Cathedral Ceiling(s)
- Flooring: Carpet, Ceramic Tile, Hardwood, Wood
- Windows: Energy Efficient
- Basement: Full,Concrete
- Number of fireplaces: 1
Interior area
- Total structure area: 3,141
- Total interior livable area: 3,141 sqft
- Finished area above ground: 3,141
Property
Parking
- Total spaces: 2
- Parking features: Garage Faces Front, Attached, Driveway
- Attached garage spaces: 2
- Has uncovered spaces: Yes
Accessibility
- Accessibility features: Accessible Hallway(s), Accessible Entrance
Features
- Levels: Two
- Stories: 2
- Pool features: None
- Has view: Yes
- View description: Valley, Trees/Woods
Lot
- Size: 8 Acres
- Features: Rural
Details
- Additional structures: Above Grade
- Parcel number: 30011093
- Zoning: R
- Special conditions: Standard
Construction
Type & style
- Home type: SingleFamily
- Architectural style: Colonial
- Property subtype: Single Family Residence
Materials
- Asphalt, Combination, Concrete, CPVC/PVC
- Foundation: Concrete Perimeter
- Roof: Asphalt
Condition
- Excellent
- New construction: Yes
Details
- Builder name: Prime Custom Builders
Utilities & green energy
- Sewer: Approved System
- Water: Well
Community & HOA
HOA
- Has HOA: No
Location
- Region: Ottsville
- Municipality: NOCKAMIXON TWP
Financial & listing details
- Price per square foot: $379/sqft
- Date on market: 10/12/2026
- Listing agreement: Exclusive Right To Sell
- Listing terms: Cash,Conventional
- Ownership: Fee Simple
Estimated market value
Not available
Estimated sales range
Not available
Not available
Price history
| Date | Event | Price |
|---|---|---|
| 10/12/2026 | Listed for sale | $1,189,900$379/sqft |
Source:  Bright MLS #PABU2133372 Report a problem | ||
Public tax history
Tax history is unavailable.
Monthly payment
Est. payment
Payment breakdown
Explore the cost of this home by adjusting the details. Changes won't be saved.Climate risks
Neighborhood: 18942
Nearby schools
Schools provided by the listing agent
- District: Palisades
Source: Bright MLS. This data may not be complete. We recommend contacting the local school district to confirm school assignments for this home.
Similar homes
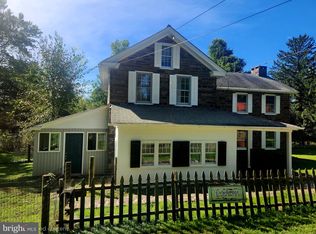
- $1,275,0004 bd3 ba2.8k sqft309 Park Dr W, Kintnersville, PA 18930For Sale
 MLS ID #PABU2133852, Vincent Vesci, Compass RE. Bright MLS
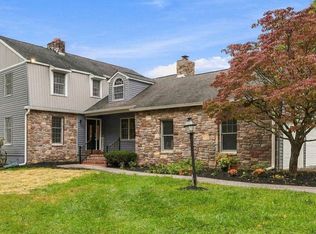
- $1,295,0003 bd3 ba2.1k sqft310 Durham Rd, Ottsville, PA 18942For Sale
 MLS ID #PABU2122840, Greg Dwornikowski, Addison Wolfe Real Estate. Bright MLS
- $1,161,7175 bd3 ba2.7k sqft0 Hottle Rd, Coopersburg, PA 18036New Construction
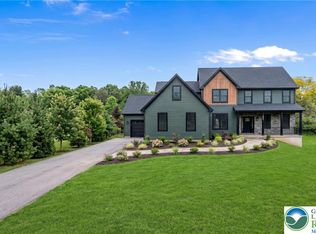 MLS ID #786799, Paula J. Meilinger, BHHS Fox & Roach Macungie. GLVR
- $1,049,0004 bd4 ba3k sqft4671 Applebutter Rd, Perkasie, PA 18944For Sale By Owner

- $799,0003 bd4 ba2.4k sqft6 Durham Rd, Ottsville, PA 18942For SaleMLS ID #PABU2133232, Danielle Mancini, EveryHome Realtors. Bright MLS
- $1,200,0003 bd2 ba2.3k sqft40 Milltown Rd, Stockton, NJ 08559For SaleMLS ID #NJHT2005416, Eric Feiner, Compass New Jersey, LLC - Princeton. Bright MLS
- $1,359,0003 bd3 ba2.6k sqft6080 Schlentz Hill Rd, Pipersville, PA 18947For SaleMLS ID #PABU2130664, Stephen Darlington, BHHS Fox & Roach-New Hope. Bright MLS
- $924,9004 bd5 ba3k sqft5921 Durham Rd, Pipersville, PA 18947For SaleMLS ID #PABU2130598, Melanie Henderson, Innovate Real Estate. Bright MLS
- $949,9005 bd4 ba4.1k sqft3004 Bedminster Rd, Perkasie, PA 18944For SaleMLS ID #PABU2131496, Barb Camusi, Keller Williams Real Estate-Blue Bell. Bright MLS
- $995,0004 bd3 ba3.1k sqft1603 Chestnut Ridge Rd, Upper Black Eddy, PA 18972New ConstructionMLS ID #PABU2121174, Tom Smeland, EXP Realty, LLC. Bright MLS
- $689,0004 bd3 ba3.4k sqft5940 Anne Dr, Pipersville, PA 18947For SaleMLS ID #PABU2133032, Julia Samouilova, Realty Mark Associates. Bright MLS
- $1,225,0003 bd3 ba2.5k sqft3755 River Rd, New Hope, PA 18938For SaleMLS ID #PABU2132362, Dana Lansing, Kurfiss Sotheby's International Realty. Bright MLS
- $895,0003 bd4 ba2.3k sqft2845 Grouse Ln, Riegelsville, PA 18077For SaleMLS ID #PABU2133158, Linda Emerson, BHHS Fox & Roach-Doylestown. Bright MLS
- $659,5004 bd3 ba2.6k sqft5309 Lehnenberg Rd, Kintnersville, PA 18930For SaleMLS ID #PABU2133174, Mary McKiernan, Weichert Realtors - Clinton. Bright MLS
- $850,0006 bd3 ba3.5k sqft1702 Briarwood Ln, Quakertown, PA 18951For SaleMLS ID #PABU2127898, Rob DeJessa, Coldwell Banker Realty. Bright MLS
