Unique residential and redevelopment opportunity in Bethlehem Township! Offered as one package, 4023 and 4053 Oakland Road comprise two parcels totaling approximately 3.54 gross acres. The property includes a 3-bedroom Cape Cod residence with a full basement, a substantial detached garage and adjoining vacant land.
Portions of the property are reportedly situated within the MDR and RR zoning districts, with a portion also located within the Institutional Overlay District. Potential uses may include single-family residential development, cluster or planned residential development, daycare, educational facilities, personal-care or nursing facilities, group homes, libraries, community centers and other qualifying institutional uses, subject to the applicable zoning requirements and municipal approvals.Conveniently located near major roadways, shopping, healthcare and community amenities. The properties are offered as-is and must be purchased together. No subdivision, land-development approval, utility capacity or specific development yield is represented. Buyers must independently verify zoning, permitted and conditional uses, utility availability, access, acreage, boundaries, easements and development feasibility with Bethlehem Township and appropriate professionals. Showings by confirmed appointment only. Do not enter the property without authorization.
For sale
$1,200,000
4023-4053 Oakland Rd, Bethlehem, PA 18020
3beds
1,209sqft
Single Family Residence
Built in 1946
3.54 Acres Lot
$1,129,700 Zestimate®
$993/sqft
$-- HOA
What's special
Substantial detached garageFull basement
- 50 days
- 524
- 14
Zillow last checked:
Listing updated:
Listed by:
Preety Minhas 484-358-5688,
Saffron Real Estate 484-222-8698
Source: GLVR,MLS#: 782091 Originating MLS: Lehigh Valley MLS
Originating MLS: Lehigh Valley MLSFacts & features
Interior
Bedrooms & bathrooms
- Bedrooms: 3
- Bathrooms: 1
- Full bathrooms: 1
Heating
- Oil
Cooling
- Central Air
Appliances
- Included: Electric Water Heater
- Laundry: Washer Hookup, Dryer Hookup, Lower Level
Features
- Eat-in Kitchen
- Flooring: Hardwood
- Basement: Full
- Has fireplace: Yes
- Fireplace features: Living Room
Interior area
- Total interior livable area: 1,209 sqft
- Finished area above ground: 1,209
- Finished area below ground: 0
Property
Parking
- Total spaces: 3
- Parking features: Detached, Garage
- Garage spaces: 3
Lot
- Size: 3.54 Acres
- Features: Flat, Wooded
- Residential vegetation: Partially Wooded
Details
- Parcel number: M711260205
- Zoning: 05RR
- Special conditions: None
Construction
Type & style
- Home type: SingleFamily
- Architectural style: Cape Cod
- Property subtype: Single Family Residence
Materials
- Brick, Wood Siding
- Roof: Slate
Condition
- Year built: 1946
Utilities & green energy
- Sewer: Public Sewer
- Water: Public
Community & HOA
Community
- Subdivision: Not in Development
Location
- Region: Bethlehem
Financial & listing details
- Price per square foot: $993/sqft
- Tax assessed value: $90,800
- Annual tax amount: $7,457
- Date on market: 8/10/2026
- Ownership type: Fee Simple
- Road surface type: Paved
Estimated market value
$1,129,700
$1.07M - $1.19M
$2,341/mo
Price history
| Date | Event | Price |
|---|---|---|
| 8/10/2026 | Listed for sale | $1,200,000$993/sqft |
Source:  GLVR #782091 Report a problem GLVR #782091 Report a problem | ||
Public tax history
Tax history is unavailable.
Monthly payment
Est. payment
Payment breakdown
Explore the cost of this home by adjusting the details. Changes won't be saved.Climate risks
Neighborhood: 18020
Nearby schools
Schools provided by the listing agent
- Elementary: Farmersville
- Middle: East Hills
- High: Freedom
- District: Bethlehem
Source: GLVR. This data may not be complete. We recommend contacting the local school district to confirm school assignments for this home.

Similar homes
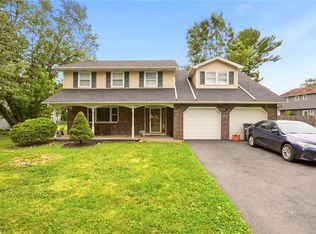
- $799,9003 bd2 ba1.4k sqft148 W Douglasville Rd, Nazareth, PA 18064For Sale
 MLS ID #783644, Matthew J. Sorrentino, Howard Hanna TheFrederickGroup. GLVR
 - $699,9004 bd2 ba1.7k sqft282 Young Rd, Nazareth, PA 18064For Sale
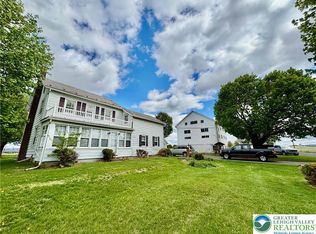 MLS ID #782292, Jason R. Kocsis, Home Team Real Estate. GLVR
 - $699,9003 bd2 ba1.5k sqft245 Tomahawk Trl, Northampton, PA 18067For Sale
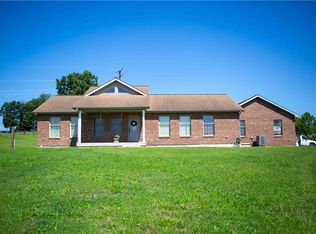 MLS ID #783304, Diane M. Davidson, Keller Williams Allentown. GLVR
 - $659,9003 bd2 ba1.6k sqft753 Lower Cherry Valley Rd, Stroudsburg, PA 18360For Sale
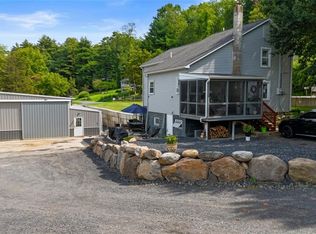 MLS ID #783354, Jill Koch, BHHS - Choice Properties. GLVR
