Escape to the peace and beauty of the countryside with this exceptional 36+ acre cherished family farm that has been lovingly maintained and thoughtfully cared for. This historic farmhouse offers the perfect blend of productive farmland, wooded acreage and breathtaking natural surroundings. Whether you're looking for a working farm, recreational getaway, hunting property or a private country estate this one of a kind property has it all! This charming 1897 farmhouse features 3 bedrooms and 1 full bathroom combining original features with some modern updates. The updated kitchen opens to your dining area highlighted by a cozy pellet stove providing an efficient supplemental heat source. Enjoy an abundance of natural lighting and inviting open concept layout perfect for everyday living and entertaining. Beautiful hardwood flooring flows throughout the home adding to its classic appeal. The second floor offers 2 comfortable bedrooms, while the 3rd floor attic provides abundant storage and potential to be finished offering additional living space. Lower level walk out basement has separate laundry area, well maintained heating system and additional storage. 2 car attached garage is a bonus. Amazing rear covered porch overlooks your private and peaceful fenced in backyard. The property also features a traditional barn, stream, large pond, prime hunting land and tillable fields. Rarely does a property offer this much versatility, privacy and natural beauty. Schedule your private tour today and experience everything this remarkable farm has to offer!
For sale
Price cut: $25K (9/11)
$650,000
210 Snyders Rd, Palmerton, PA 18071
3beds
1,334sqft
Farm, Single Family Residence
Built in 1897
36.28 Acres Lot
$-- Zestimate®
$487/sqft
$-- HOA
What's special
Large pondTraditional barnPrime hunting landHistoric farmhouseTillable fieldsInviting open concept layoutSeparate laundry area
- 70 days
- 1,617
- 70
Zillow last checked:
Listing updated:
Listed by:
Andrea M. Arner 570-527-5929,
Dean R. Arner Real Estate Co. 570-818-4644
Source: GLVR,MLS#: 781142 Originating MLS: Lehigh Valley MLS
Originating MLS: Lehigh Valley MLSFacts & features
Interior
Bedrooms & bathrooms
- Bedrooms: 3
- Bathrooms: 1
- Full bathrooms: 1
Bedroom
- Description: Bedroom #1
- Level: First
- Dimensions: 11.00 x 14.00
Bedroom
- Description: Bedroom #2
- Level: Second
- Dimensions: 11.00 x 20.00
Bedroom
- Description: Bedroom #3
- Level: Second
- Dimensions: 11.00 x 20.00
Dining room
- Description: Pellet Stove
- Level: First
- Dimensions: 9.00 x 16.00
Other
- Description: Updated with Walk In Shower
- Level: First
- Dimensions: 11.00 x 4.00
Kitchen
- Description: Modern updates, Granite Countertops
- Level: First
- Dimensions: 8.00 x 20.00
Living room
- Description: Large Windows
- Level: First
- Dimensions: 14.00 x 19.00
Other
- Description: Pantry
- Level: First
- Dimensions: 5.00 x 6.00
Heating
- Baseboard, Electric, Hot Water, Oil
Cooling
- Ceiling Fan(s), Wall/Window Unit(s)
Appliances
- Included: Dryer, Dishwasher, Electric Oven, Oil Water Heater, Refrigerator, Washer
Features
- Dining Area
- Flooring: Hardwood
- Basement: Concrete,Walk-Out Access
Interior area
- Total interior livable area: 1,334 sqft
- Finished area above ground: 1,334
- Finished area below ground: 0
Video & virtual tour
Property
Parking
- Total spaces: 2
- Parking features: Attached, Garage
- Attached garage spaces: 2
Features
- Stories: 2
- Patio & porch: Covered, Porch
- Exterior features: Fence, Porch, Shed, Water Feature
- Fencing: Yard Fenced
- Has view: Yes
- View description: Mountain(s), Panoramic, Creek/Stream
- Has water view: Yes
- Water view: Creek/Stream
Lot
- Size: 36.28 Acres
- Features: Pond on Lot
Details
- Additional structures: Barn(s), Shed(s), Workshop
- Parcel number: 2857A17 & 2857A17.01
- Zoning: RC Rural Conservation
- Special conditions: None
Construction
Type & style
- Home type: SingleFamily
- Architectural style: Farmhouse
- Property subtype: Farm, Single Family Residence
Materials
- Asbestos, Wood Siding
- Foundation: Basement, Stone
- Roof: Asphalt,Fiberglass,Slate
Condition
- Year built: 1897
Utilities & green energy
- Sewer: Septic Tank
- Water: Well
Community & HOA
Community
- Subdivision: No Subdivision
Location
- Region: Palmerton
Financial & listing details
- Price per square foot: $487/sqft
- Tax assessed value: $49,800
- Annual tax amount: $4,792
- Date on market: 7/21/2026
- Ownership type: Fee Simple
Estimated market value
Not available
Estimated sales range
Not available
$1,577/mo
Price history
| Date | Event | Price |
|---|---|---|
| 9/11/2026 | Price change | $650,000-3.7%$487/sqft |
Source:  GLVR #781142 Report a problem GLVR #781142 Report a problem | ||
| 7/21/2026 | Listed for sale | $675,000$506/sqft |
Source: GLVR #781142 Report a problem | ||
Public tax history
| Year | Property taxes | Tax assessment |
|---|---|---|
| 2026 | $4,254 +1.8% | $49,800 |
| 2025 | $4,179 +5% | $49,800 |
| 2024 | $3,980 +3.6% | $49,800 |
| 2023 | $3,843 +3.7% | $49,800 |
| 2022 | $3,705 | $49,800 |
| 2021 | $3,705 +4.7% | $49,800 |
| 2020 | $3,537 +2.9% | $49,800 |
| 2019 | $3,438 +0% | $49,800 |
| 2018 | $3,438 +101605.6% | $49,800 |
| 2017 | $3 | $49,800 |
| 2016 | -- | $49,800 |
| 2015 | -- | $49,800 |
| 2014 | -- | $49,800 |
| 2013 | -- | $49,800 |
| 2012 | -- | $49,800 |
| 2011 | -- | $49,800 |
| 2010 | -- | $49,800 |
| 2009 | -- | $49,800 |
| 2008 | -- | $49,800 |
| 2007 | $296 | $49,800 |
| 2006 | -- | $49,800 |
| 2005 | -- | $49,800 |
| 2004 | -- | $49,800 |
| 2003 | -- | $49,800 |
| 2002 | -- | $49,800 |
| 2000 | -- | $49,800 |
Find assessor info on the county website
Monthly payment
Est. payment
Payment breakdown
Explore the cost of this home by adjusting the details. Changes won't be saved.Climate risks
Neighborhood: 18071
Nearby schools
Schools provided by the listing agent
- High: Palmerton
- District: Palmerton
Source: GLVR. This data may not be complete. We recommend contacting the local school district to confirm school assignments for this home.
Similar homes
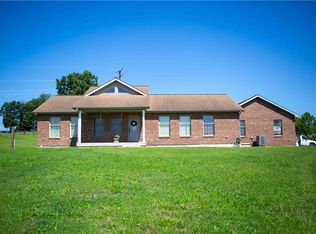
- $699,9003 bd2 ba1.5k sqft245 Tomahawk Trl, Northampton, PA 18067For Sale
 MLS ID #783304, Diane M. Davidson, Keller Williams Allentown. GLVR
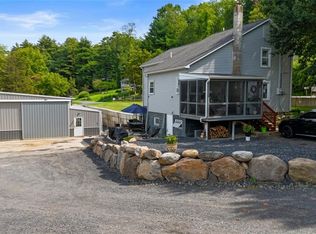
 - $659,9003 bd2 ba1.6k sqft753 Lower Cherry Valley Rd, Stroudsburg, PA 18360For Sale
 MLS ID #783354, Jill Koch, BHHS - Choice Properties. GLVR
 - $365,0003 bd2 ba1.7k sqft20 Serfass Ln, Palmerton, PA 18071For Sale
 MLS ID #783822, Christopher C. George, Coldwell Banker Hearthside. GLVR
 - $599,0003 bd1 ba1.5k sqft7625 Gypsy Moth Dr, New Tripoli, PA 18066For Sale
 MLS ID #783320, Christie Winkler, Weichert Realtors. GLVR
 - $669,0004 bd2 ba1.8k sqft20 Vista Ln, Lake Harmony, PA 18624For Sale
 MLS ID #PACC2007442, ELIZABETH CASCIANO, Carr Realty of the Poconos. Bright MLS
